

4412 Laney CourtRichardson, TX 75082
Due to the health concerns created by Coronavirus we are offering personal 1-1 online video walkthough tours where possible.
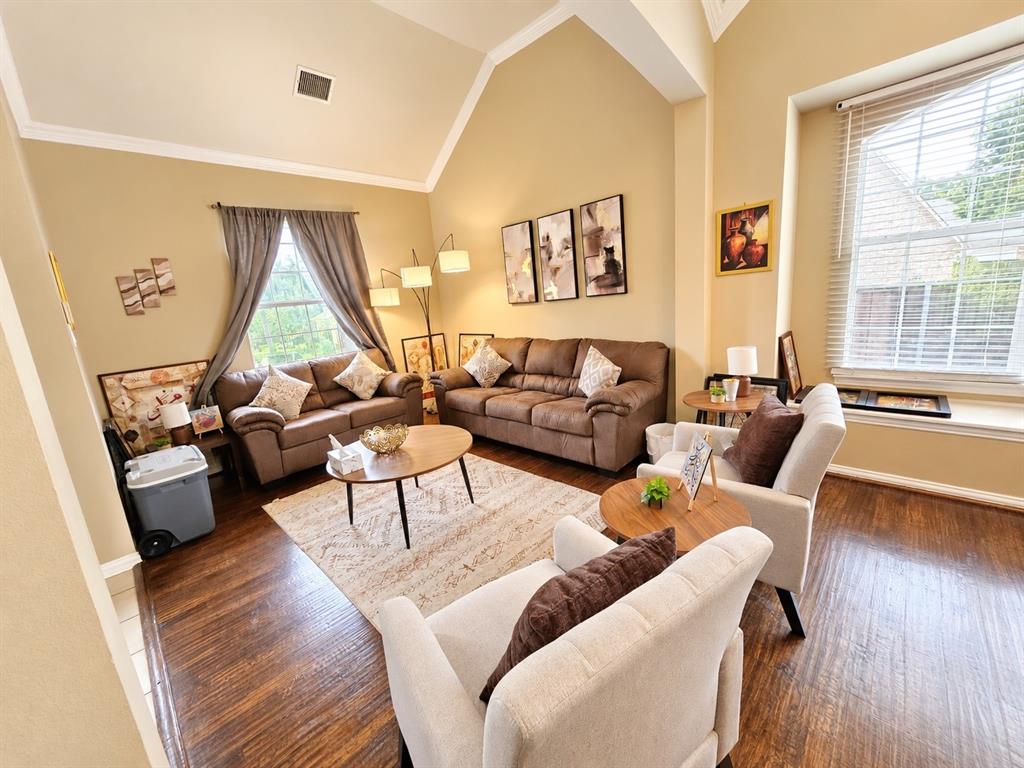
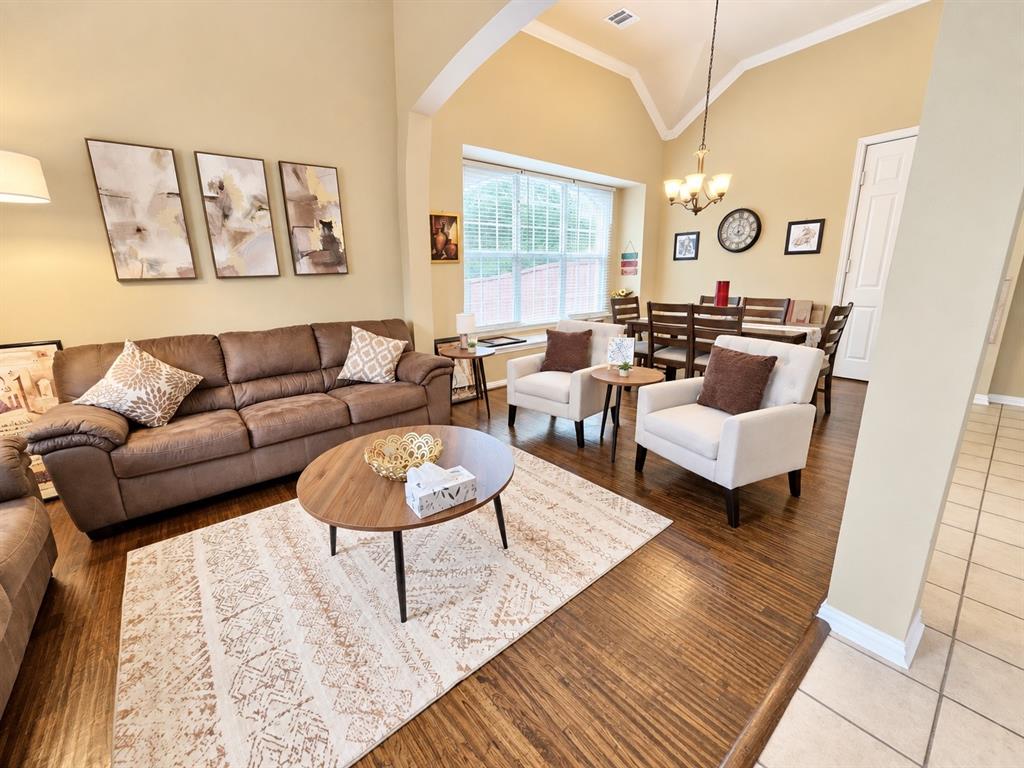
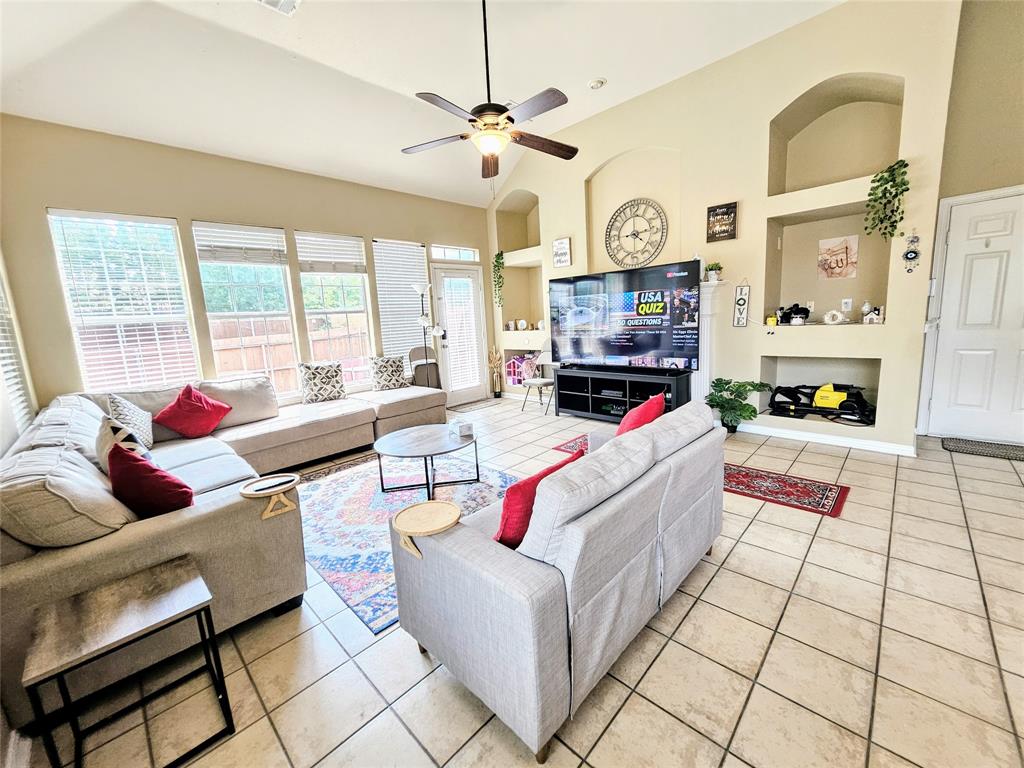
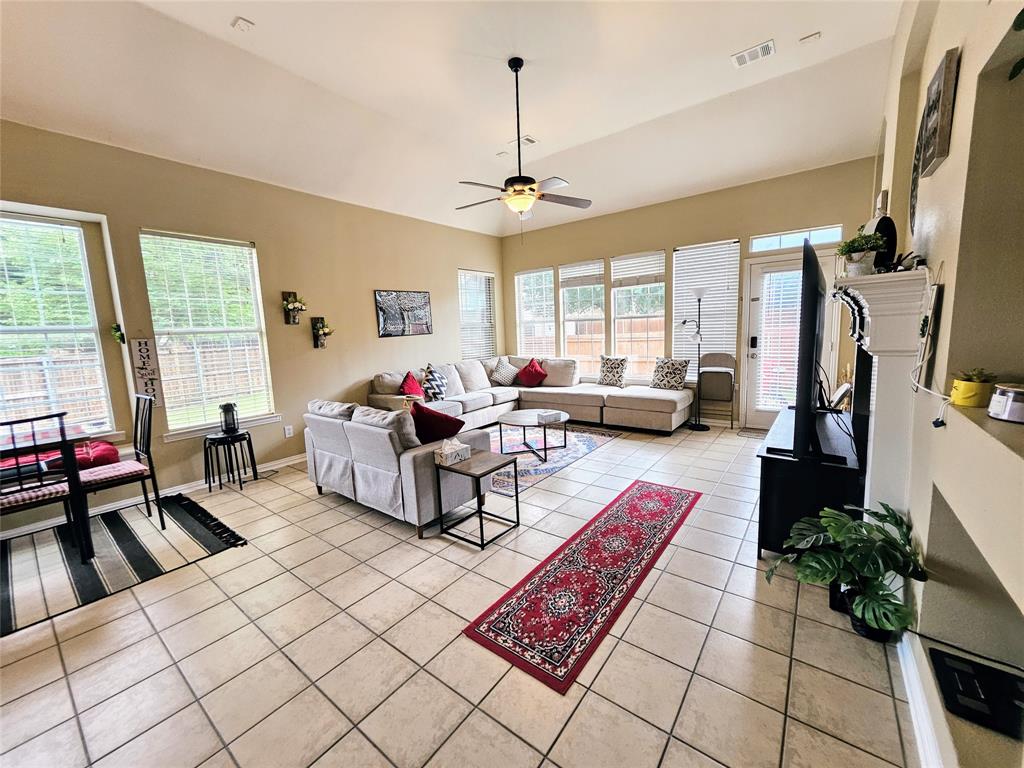
Beautifully updated and move-in ready, this 4-bedroom, 2-bathroom single-story home is tucked away in a quiet cul-de-sac and zoned to exemplary Plano ISD schools. The flexible layout includes a fourth bedroom that’s perfect for a home office or study. The bright, open-concept kitchen features a cozy breakfast nook, brand-new sink, and quartz countertops, flowing seamlessly into the main living area—ideal for both everyday living and entertaining. The spacious primary suite serves as a private retreat, complete with a charming built-in window bench, abundant natural light, and a relaxing atmosphere perfect for unwinding after a long day. Both bathrooms have been upgraded with new sinks and quartz countertops, offering a sleek, modern touch. Outside, enjoy an oversized, fully fenced backyard—ideal for outdoor gatherings, playtime, or peaceful evenings. Located within walking distance to the community pool and 4-acre Breckenridge Park, and just minutes from major highways, shopping, and dining, this home offers comfort, convenience, and an unbeatable location. Text inquiries only – no phone calls, please. May be available for move in earlier than November 1st.
| 3 weeks ago | Listing updated with changes from the MLS® | |
| 3 weeks ago | Price changed to $2,790 | |
| a month ago | Listing first seen on site |

© 2020 North Texas Real Estate Information Systems. All rights reserved. Information is deemed reliable but is not guaranteed accurate by the MLS or NTREIS. The information being provided is for the consumer's personal, non-commercial use, and may not be reproduced, redistributed, or used for any purpose other than to identify prospective properties consumers may be interested in purchasing.
Last checked: 2026-10-18 01:06 AM CDT
Did you know? You can invite friends and family to your search. They can join your search, rate and discuss listings with you.