

3432 Red Moon WayRichardson, TX 75082
Due to the health concerns created by Coronavirus we are offering personal 1-1 online video walkthough tours where possible.
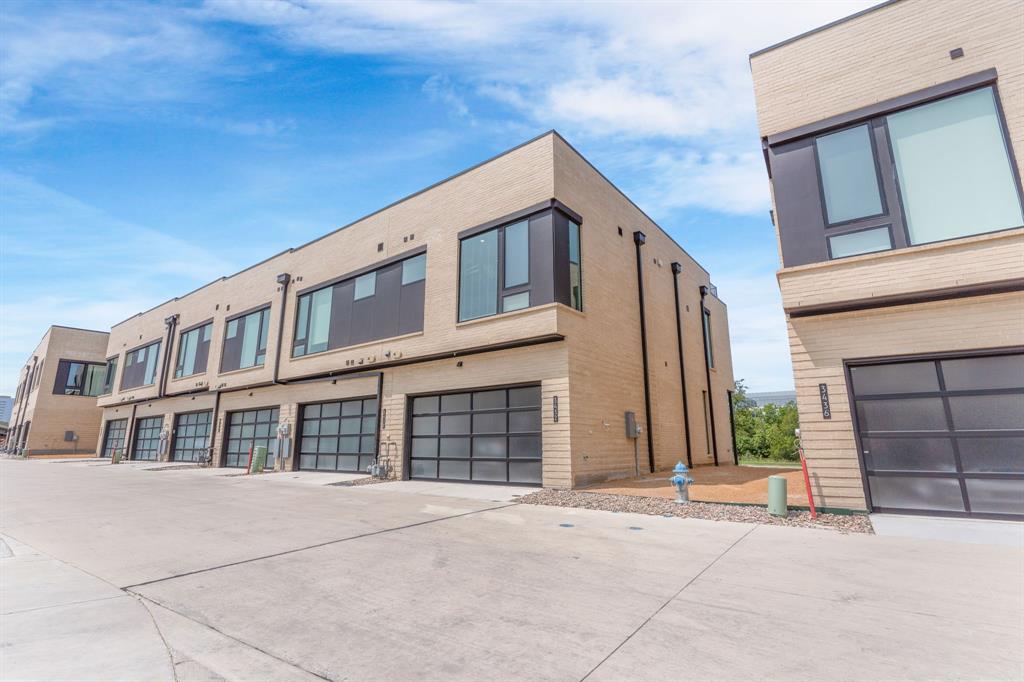
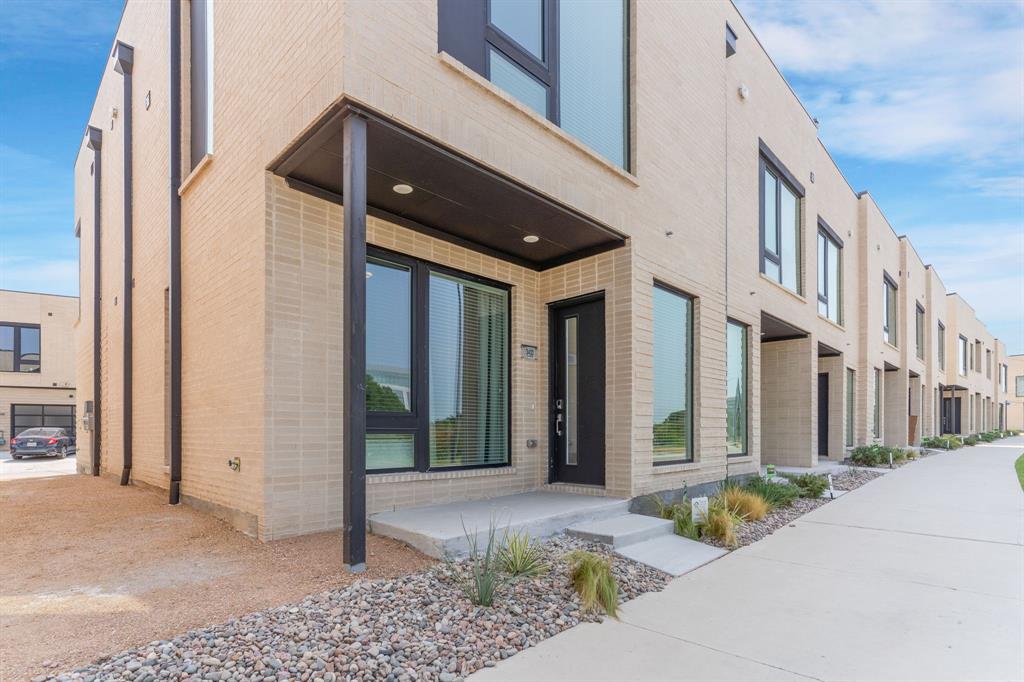
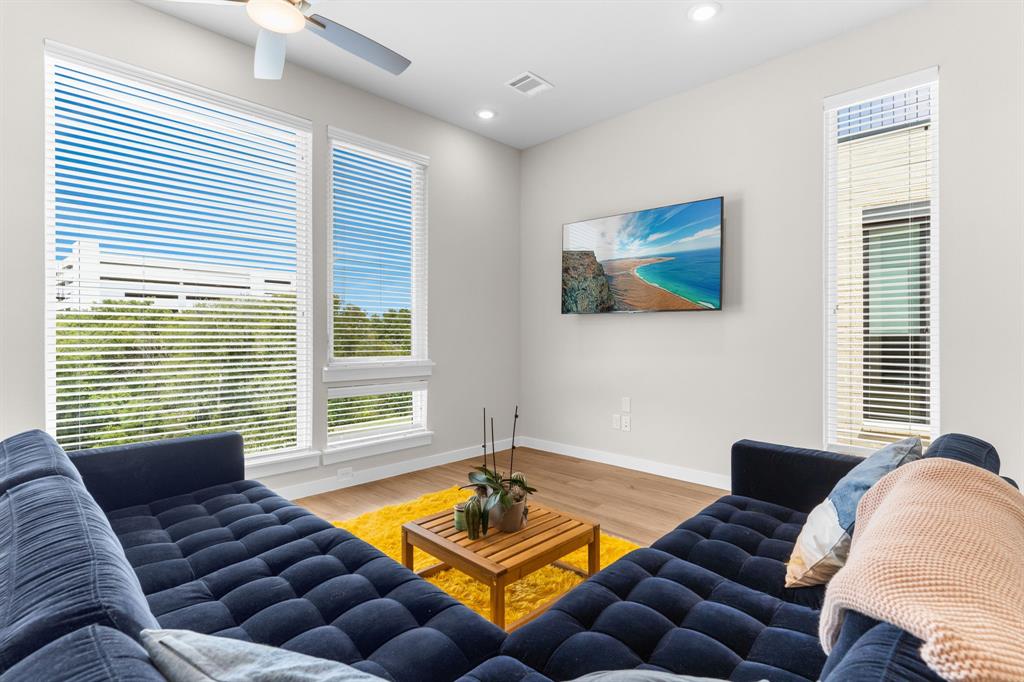
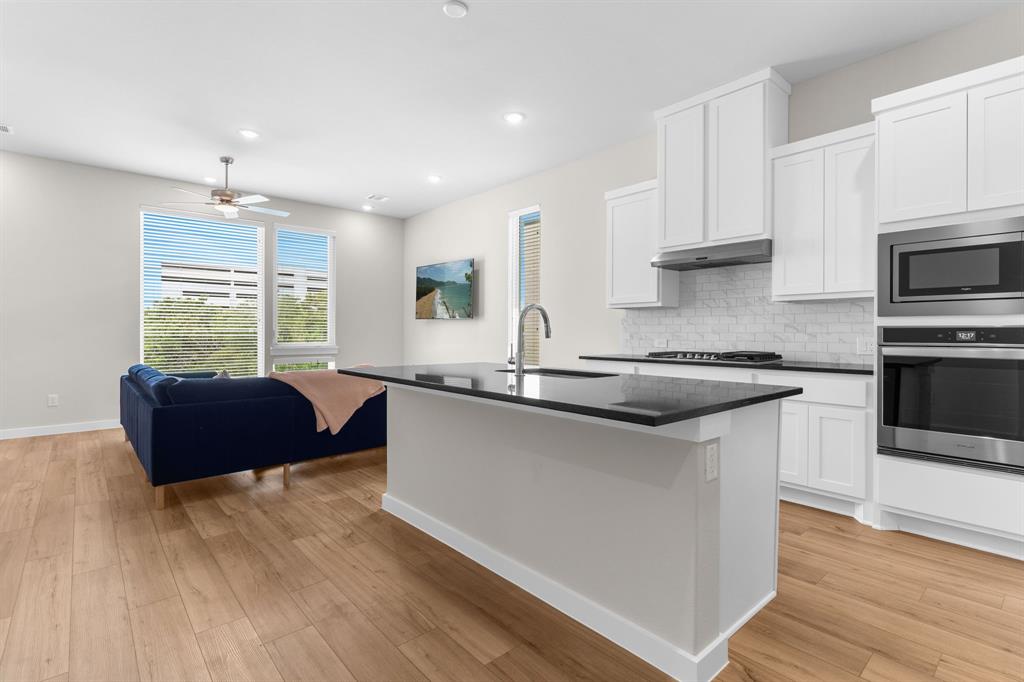
Modern, partially furnished three-level townhome featuring a highly desirable rooftop terrace and an ideal location near CityLine. Enjoy convenient access to shopping, dining, entertainment, and major highways throughout the Dallas-Fort Worth area. The Seminole floor plan offers a bright, open-concept living space with walls of windows, abundant natural light, and luxury vinyl plank flooring. The gourmet kitchen features stainless steel appliances, a refrigerator, gas range, spacious island, and ample workspace for everyday living and entertaining. The primary suite provides a private retreat with an oversized walk-in shower, dual vanities, and a generous walk-in closet. A secondary bedroom is conveniently located on the first level with access to a full bath featuring dual sinks. The rooftop terrace provides additional outdoor living and entertaining space. With modern finishes, a functional multi-level layout, and a prime location near CityLine and major commuter routes, this townhome offers the perfect combination of comfort, convenience, and low-maintenance living.
| a month ago | Listing updated with changes from the MLS® | |
| a month ago | Listing first seen on site |

© 2020 North Texas Real Estate Information Systems. All rights reserved. Information is deemed reliable but is not guaranteed accurate by the MLS or NTREIS. The information being provided is for the consumer's personal, non-commercial use, and may not be reproduced, redistributed, or used for any purpose other than to identify prospective properties consumers may be interested in purchasing.
Last checked: 2026-10-18 01:06 AM CDT
Did you know? You can invite friends and family to your search. They can join your search, rate and discuss listings with you.