Save
Ask
Tour
Hide
Share
$7,875,000
New Listing

1609 Cheek Sparger Road
Colleyville, TX 76034

For Sale|Single Family Residence|Active
5
Beds
8
Total Baths
6
Full Baths
2
Partial Baths
14,476
SqFt
$544
/SqFt
2001
Built
Subdivision:
Goff Add
County:
Tarrant

Due to the health concerns created by Coronavirus we are offering personal 1-1 online video walkthough tours where possible.
1609 Cheek Sparger Road1609 Cheek Sparger Road1609 Cheek Sparger Road1609 Cheek Sparger Road
Save
Ask
Tour
Hide
Share

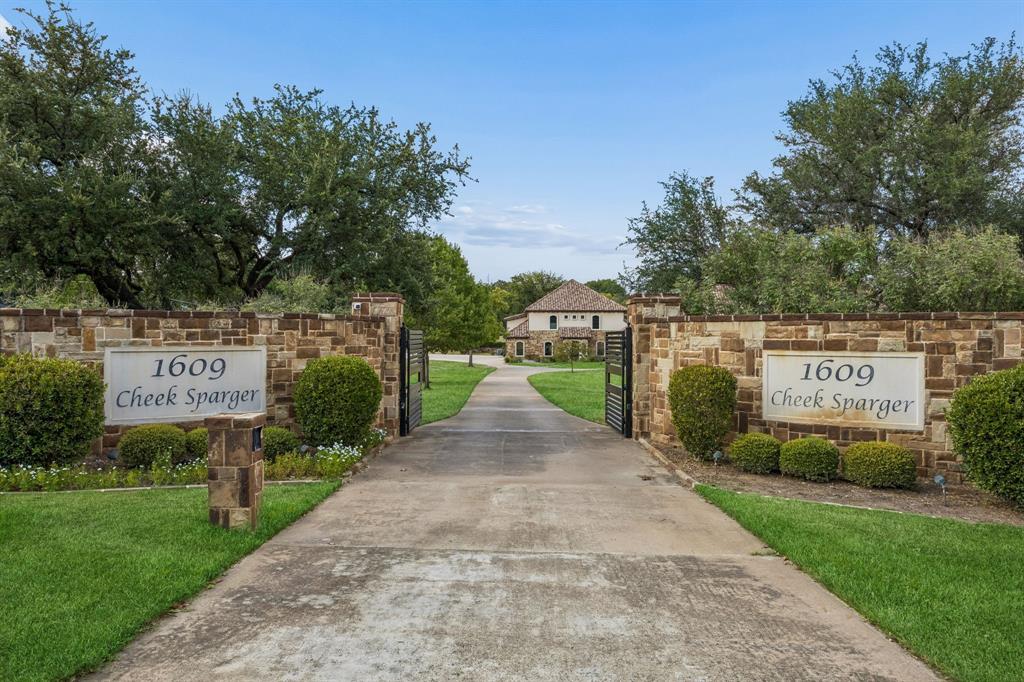
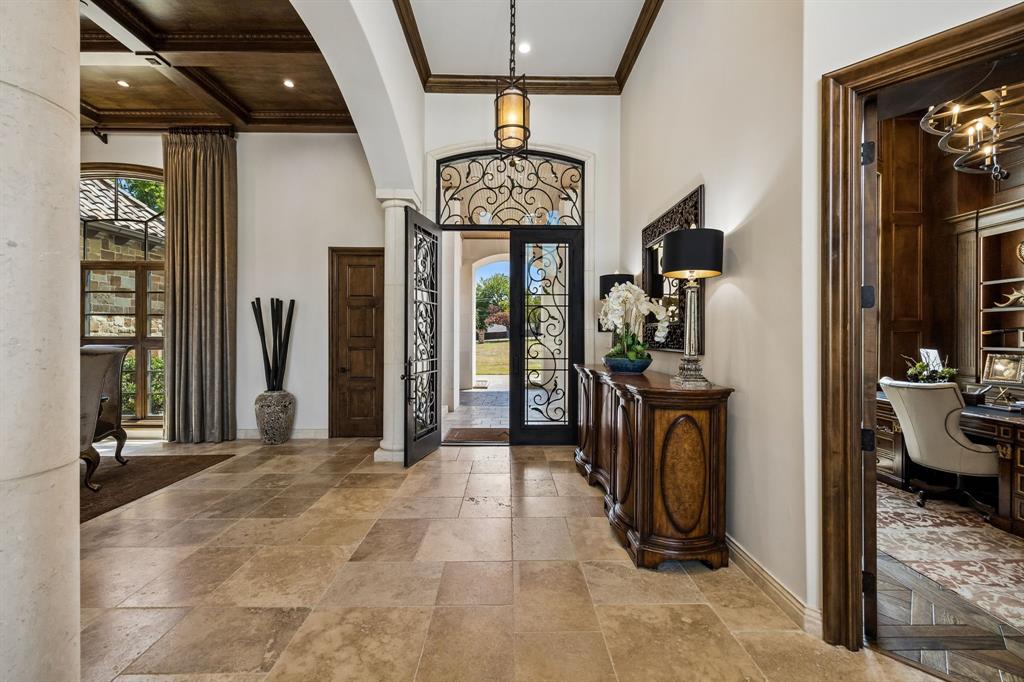
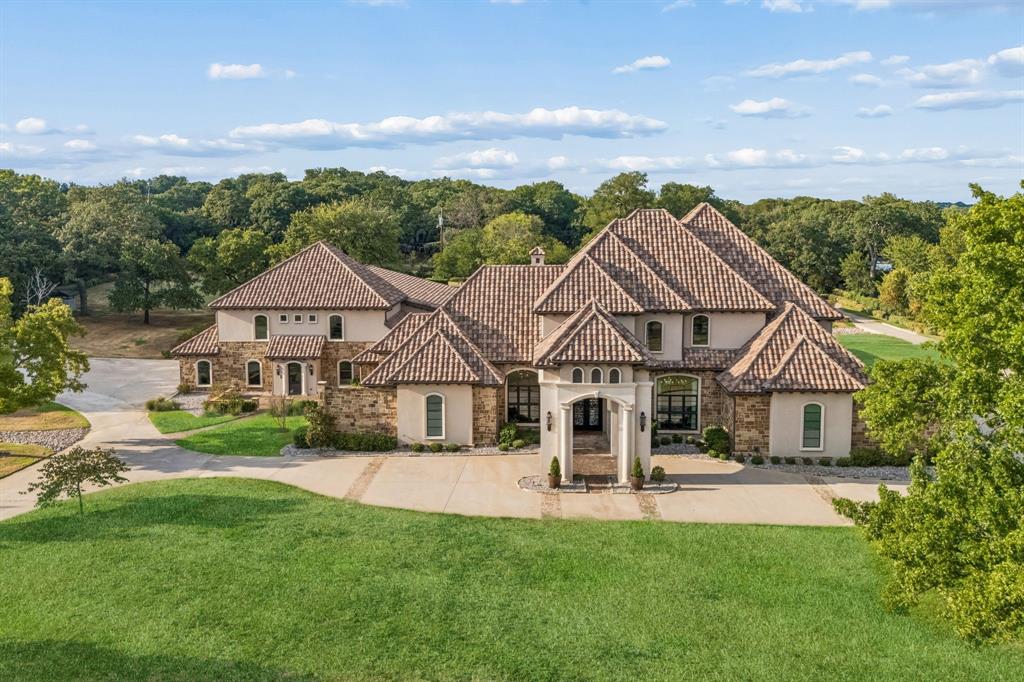
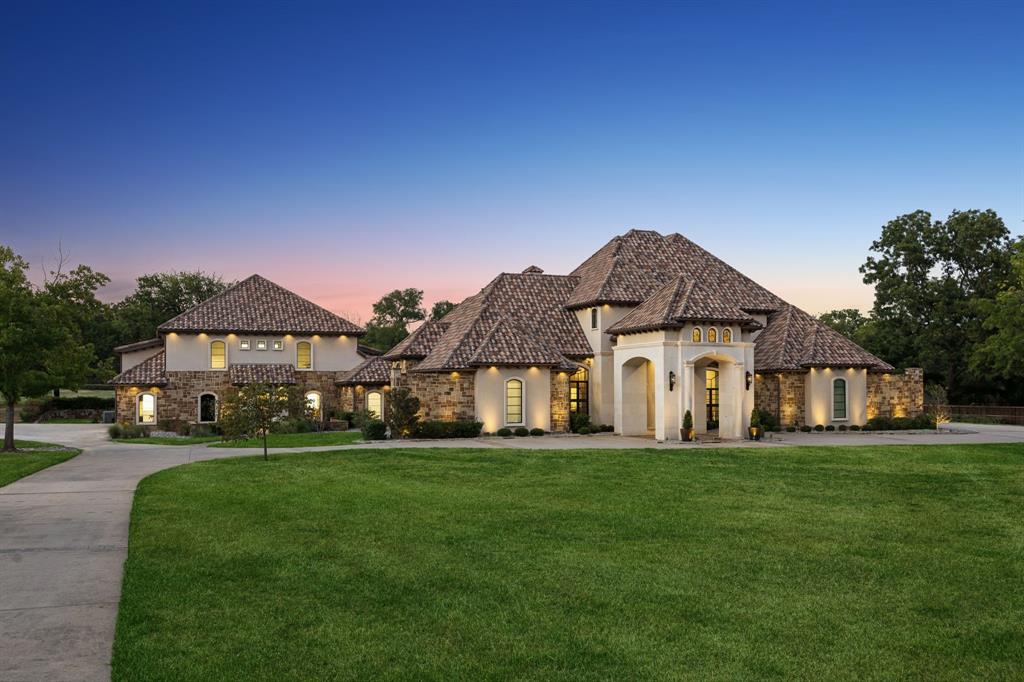
A rare private estate in the heart of Colleyville, offering 4.54 beautifully landscaped acres and nearly 14,500 square feet of combined living space between the main residence and detached guest house. Extensively renovated in 2020–2021, the property blends grand-scale living with an extraordinary collection of spaces for entertaining, recreation and everyday life. The 12,187 SF main residence features soaring ceilings, walls of windows, a richly paneled study, climate-controlled wine room, formal living and dining, and a beautifully remodeled chef’s kitchen with Wolf, Sub-Zero and Miele appliances, plus a separate prep kitchen and butler’s pantry. The expansive primary retreat includes a luxurious bath and custom dressing room, with a concealed passage leading to a private wellness suite with massage room and fitness area. Recreation is exceptional, highlighted by an approximately 54' x 57' indoor athletic complex designed for basketball and pickleball, a private theater, game and card rooms, and full bar. Outdoors, a resort-style 68,000-gallon diving pool and spa anchor an impressive entertaining setting with cabana, full outdoor kitchen, fireplace and fire pit. A separate 2,289 SF, 2-bedroom guest residence provides exceptional accommodations for family or guests. Crestron home automation, extensive audio and security, two gated entrances, 5 enclosed garage spaces plus 4 additional covered parking spaces, two irrigation wells and a private pond complete this remarkable Colleyville estate.

Save
Ask
Tour
Hide
Share
Listing Snapshot
Price 
$7,875,000
Days On Site 
0 Days
Bedrooms 
5
Inside Area (SqFt) 
14,476 sqft
Total Baths 
8
Full Baths 
6
Partial Baths 
2
Lot Size 
4.544 Acres
Year Built 
2001
MLS® Number 
21382929
Status 
Active
Property Tax 
$51,055
HOA/Condo/Coop Fees 
N/A
Sq Ft Source 
N/A
Friends & Family
Recent Activity
11 hours agoListing updated with changes from the MLS®
11 hours agoListing first seen on site
General Features
Acres 
4.544
Attached Garage 
Yes
Carport 
4
Foundation 
Slab
Garage 
Yes
Garage Spaces 
5
Levels 
Two
Parking 
Additional ParkingAttached CarportCarportCircular DrivewayCoveredDrive ThroughDrivewayElectric GateElectric Vehicle Charging Station(s)GarageGarage Door OpenerGarage Faces SideGatedHeated GarageKitchen LevelOversizedRV CarportUndergroundWorkshop in GarageAttached
Property Sub Type 
Single Family Residence
Security 
Carbon Monoxide Detector(s)Fire AlarmFire Sprinkler SystemSecurity GateSecurity LightsSecurity System OwnedSmoke Detector(s)
Sewer 
Public Sewer
Special Circumstances 
Standard
Style 
Mediterranean
Utilities 
Electricity ConnectedNatural Gas AvailablePhone Available
Water Source 
PublicPrivateWell
Interior Features
Appliances 
RefrigeratorBuilt-In Gas RangeBuilt-In RefrigeratorDishwasherDisposalGas CooktopGas OvenGas RangeGas Water HeaterIce MakerIndoor GrillMicrowaveConvection OvenDouble OvenWine Cooler
Cooling 
Attic FanCeiling Fan(s)Central AirElectricHeat PumpZoned
Fireplace 
Yes
Fireplace Features 
Family RoomFire PitGasLiving RoomOutsideWood BurningGas Log
Fireplaces 
4
Flooring 
CarpetHardwoodMarbleWoodStone
Heating 
CentralFireplace(s)Natural GasZoned
Interior 
Built-in FeaturesChandelierDouble VanityGranite CountersKitchen IslandPantryVaulted Ceiling(s)Walk-In Closet(s)Wet BarHigh Speed InternetSmart HomeWired for SoundIn-Law Floorplan
Laundry Features 
Electric Dryer HookupWasher Hookup
Window Features 
Window Coverings
Save
Ask
Tour
Hide
Share
Exterior Features
Construction Details 
StoneStucco
Exterior 
BarbecueBasketball CourtBuilt-in BarbecueCourtyardFire PitGas GrillRain GuttersLightingOutdoor GrillOutdoor KitchenOutdoor ShowerPrivate EntrancePrivate Yard
Fencing 
FencedFront YardGateMasonryPerimeterPrivacyWrought Iron
Lot Features 
Few TreesInterior LotLandscaped
Other Structures 
CabanaGarage(s)Guest HouseSecond GarageSecond Residence
Patio And Porch 
CoveredDeck
Pool Features 
CabanaDiving BoardFencedGuniteHeatedIn GroundPool SweepPool/Spa Combo
Roof 
ConcreteSpanish Tile
Windows/Doors 
Window Coverings
Community Features
Accessibility Features 
Accessible DoorsAccessible Kitchen
School District 
Grapevine-Colleyville ISD
Financing Terms Available 
CashConventional
Schools
School District
Grapevine-Colleyville ISD
Elementary School
Bransford
Middle School
Colleyville
High School
Colleyville Heritage
Listing courtesy of Robert Tyson of Compass RE Texas, LLC [email protected]


© 2020 North Texas Real Estate Information Systems. All rights reserved. Information is deemed reliable but is not guaranteed accurate by the MLS or NTREIS. The information being provided is for the consumer's personal, non-commercial use, and may not be reproduced, redistributed, or used for any purpose other than to identify prospective properties consumers may be interested in purchasing.
Last checked: 2026-09-22 09:15 PM CDT

Neighborhood & Commute
Source: Walkscore
Disclosure: Community information and market data powered by Constellation Data Labs. Information is deemed reliable but not guaranteed.
Save
Ask
Tour
Hide
Share