Save
Ask
Tour
Hide
Share
$825,000
12 Days On Site

601 Fallen Branch Drive
McKinney, TX 75072

Single Family Residence|Pending
4
Beds
4
Total Baths
4
Full Baths
3,778
SqFt
$218
/SqFt
1996
Built
Subdivision:
Pecan Crossing
County:
Collin

Due to the health concerns created by Coronavirus we are offering personal 1-1 online video walkthough tours where possible.
601 Fallen Branch Drive601 Fallen Branch Drive601 Fallen Branch Drive601 Fallen Branch Drive
Save
Ask
Tour
Hide
Share

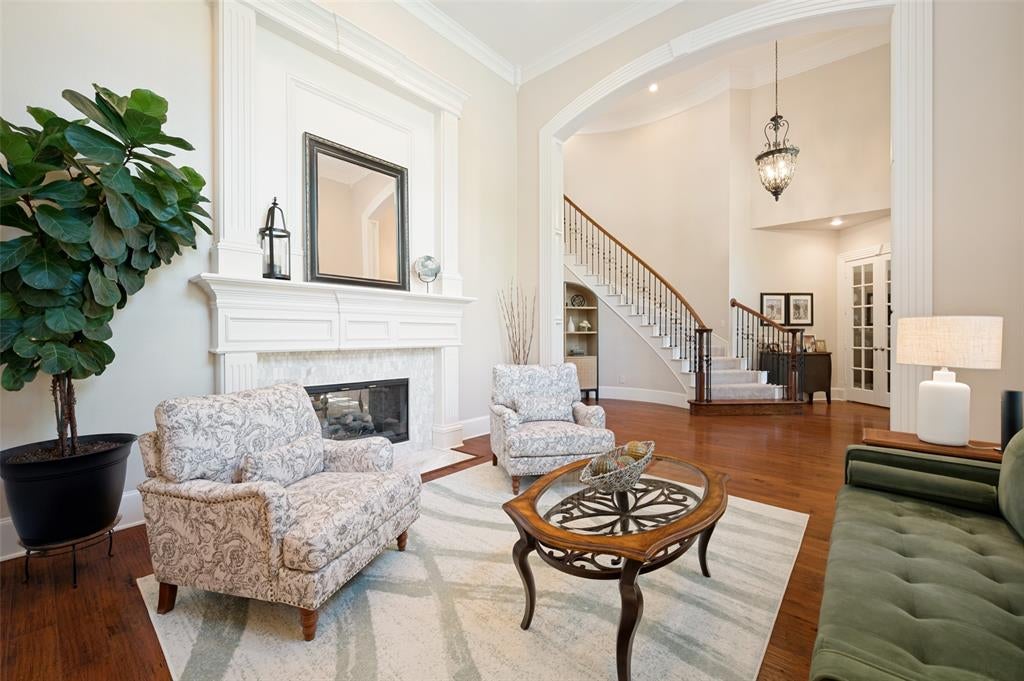
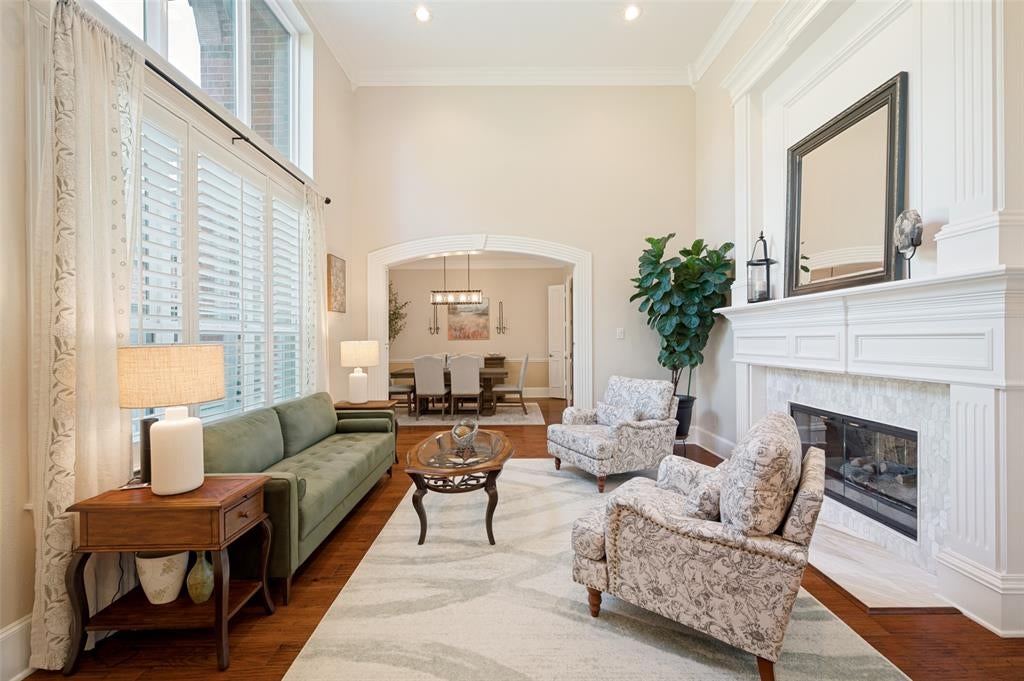
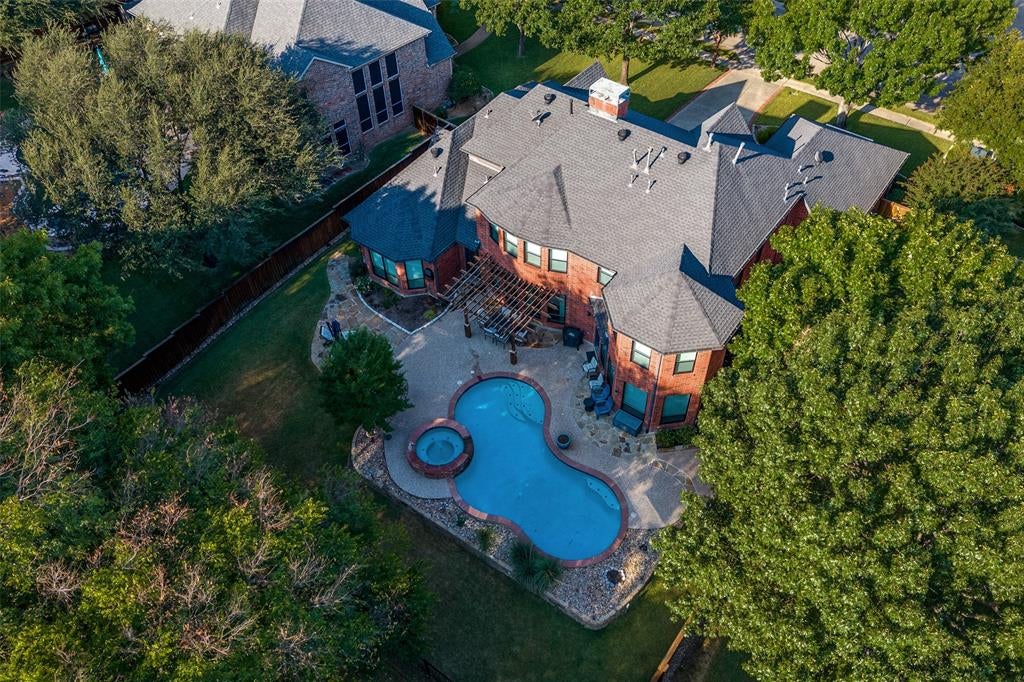
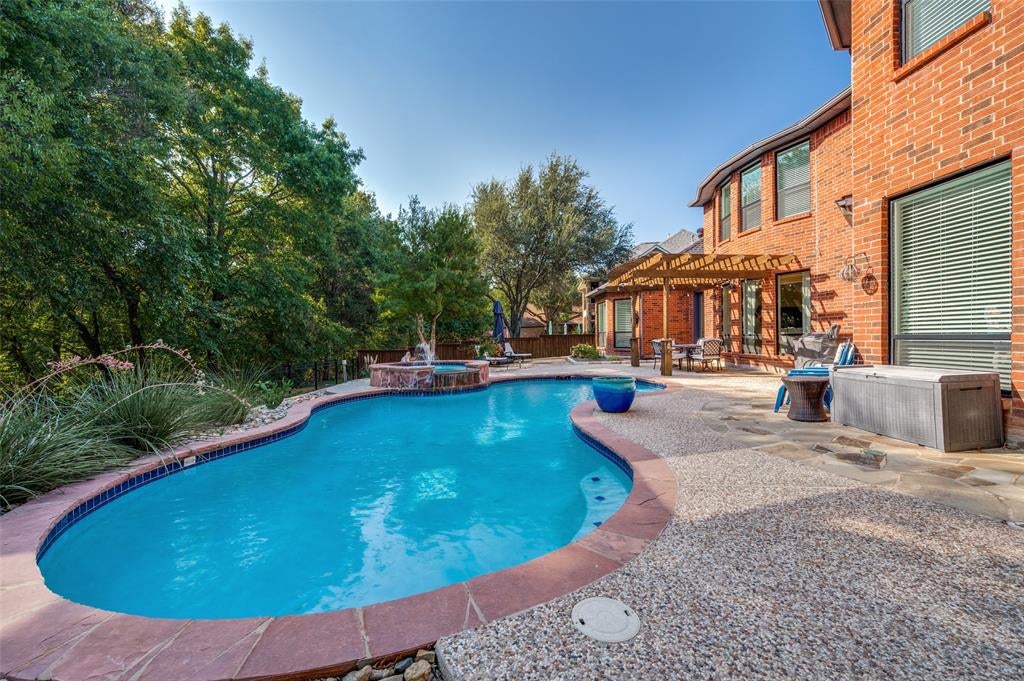
Dream home tucked away on a peaceful creek lot with towering trees in Stonebridge Ranch, one of McKinney's favorite master planned communities. If you have been searching for a house with a pool in McKinney, this is the one. Step outside to your own backyard paradise: a sparkling in-ground pool with attached spa, perfect for summer swims, poolside birthday parties, and cooling off after a long Texas day. The extended flagstone patio gives you plenty of room for the grill, the lounge chairs, and the whole crew. Inside, this home has been beautifully updated. The grand two-story foyer with curved staircase makes every entrance feel special, and French doors open into a quiet study for work. Gleaming hardwood floors flow through the formal living room, dining room, study, family room, and primary suite, so the entire main level feels open and connected. The large kitchen is the heart of it all, with an island, breakfast bar, stainless steel appliances, and quartz countertops. Upstairs, the huge game room is the perfect hangout for movie nights and sleepovers, with three secondary bedrooms and two full baths for the whole family. Best of all, this home has been freshly updated with a brand-new kitchen, all new bathrooms, and upgraded new carpet on the second level, so you can move right in and start making memories. Stonebridge Ranch offers two community pools, tennis courts, pickleball, miles of hike and bike trails, playgrounds, and stocked fishing ponds. This home is zoned for sought-after Glen Oaks Elementary, Dowell Middle School, and McKinney Boyd High School. If you want a pool, a community, and a home that's ready for your family's next chapter, 601 Fallen Branch Drive is the one. Schedule your showing today!

Save
Ask
Tour
Hide
Share
Listing Snapshot
Price 
$825,000
Days On Site 
12 Days
Bedrooms 
4
Inside Area (SqFt) 
3,778 sqft
Total Baths 
4
Full Baths 
4
Partial Baths 
N/A
Lot Size 
0.3 Acres
Year Built 
1996
MLS® Number 
21382398
Status 
Pending
Property Tax 
$12,943
HOA/Condo/Coop Fees 
$84 monthly
Sq Ft Source 
N/A
Friends & Family
Recent Activity
2 days agoListing updated with changes from the MLS®
2 days agoStatus changed to Pending
2 weeks agoListing first seen on site
General Features
Acres 
0.3
Attached Garage 
Yes
Foundation 
Slab
Garage 
Yes
Garage Spaces 
3
Levels 
Two
Parking 
DrivewayGarageGarage Door OpenerGarage Faces SideAttached
Property Sub Type 
Single Family Residence
Security 
Smoke Detector(s)
Sewer 
Public Sewer
Special Circumstances 
Standard
Style 
Traditional
Utilities 
Cable AvailableElectricity ConnectedNatural Gas Available
Water Source 
Public
Interior Features
Appliances 
DishwasherDisposalElectric CooktopMicrowave
Cooling 
Attic FanCeiling Fan(s)Central AirElectric
Fireplace 
Yes
Fireplace Features 
Double SidedFamily RoomGas StarterGlass DoorsGas Log
Fireplaces 
1
Flooring 
CarpetCeramic TileWood
Heating 
CentralFireplace(s)Natural Gas
Interior 
ChandelierGranite CountersKitchen IslandOpen FloorplanPantryWalk-In Closet(s)High Speed Internet
Laundry Features 
Electric Dryer HookupWasher Hookup
Bedroom 
Dimensions - 15 x 10Level - SecondFeatures - Ceiling Fan(s), Walk-In Closet(s)
Breakfast Room 
Dimensions - 15 x 14Level - First
Dining Room 
Dimensions - 14 x 13Level - First
Family Room 
Dimensions - 19 x 17Level - FirstFeatures - Ceiling Fan(s)
Game Room 
Dimensions - 19 x 16Level - SecondFeatures - Ceiling Fan(s)
Kitchen 
Dimensions - 19 x 15Level - FirstFeatures - Breakfast Bar, Kitchen Island, Pantry
Living Room 
Dimensions - 14 x 14Level - First
Master Bedroom 
Dimensions - 18 x 15Level - FirstFeatures - Ceiling Fan(s), Walk-In Closet(s)
Office 
Dimensions - 14 x 12Level - First
Save
Ask
Tour
Hide
Share
Exterior Features
Construction Details 
Brick
Fencing 
Back YardWrought Iron
Lot Features 
GreenbeltLandscapedMany TreesWaterfront
Patio And Porch 
Covered
Pool Features 
GuniteHeatedIn GroundPool/Spa Combo
Roof 
Composition
Waterfront 
Yes
Waterfront Features 
Lake PrivilegesCreek
Community Features
Association Fee 
$1008.0
Association Fee Frequency 
Annually
Community Features 
PoolClubhouseFishingLakeParkPlaygroundTennis Court(s)
School District 
McKinney ISD
Financing Terms Available 
CashConventionalFHA
Schools
School District
McKinney ISD
Elementary School
Glenoaks
Middle School
Dowell
High School
Mckinney Boyd
Listing courtesy of Kelly Calkins of Keller Williams NO. Collin Cty [email protected]


© 2020 North Texas Real Estate Information Systems. All rights reserved. Information is deemed reliable but is not guaranteed accurate by the MLS or NTREIS. The information being provided is for the consumer's personal, non-commercial use, and may not be reproduced, redistributed, or used for any purpose other than to identify prospective properties consumers may be interested in purchasing.
Last checked: 2026-09-23 06:18 PM CDT

Neighborhood & Commute
Source: Walkscore
Disclosure: Community information and market data powered by Constellation Data Labs. Information is deemed reliable but not guaranteed.
Save
Ask
Tour
Hide
Share