

2722 Stonecrest DriveSherman, TX 75092
Due to the health concerns created by Coronavirus we are offering personal 1-1 online video walkthough tours where possible.
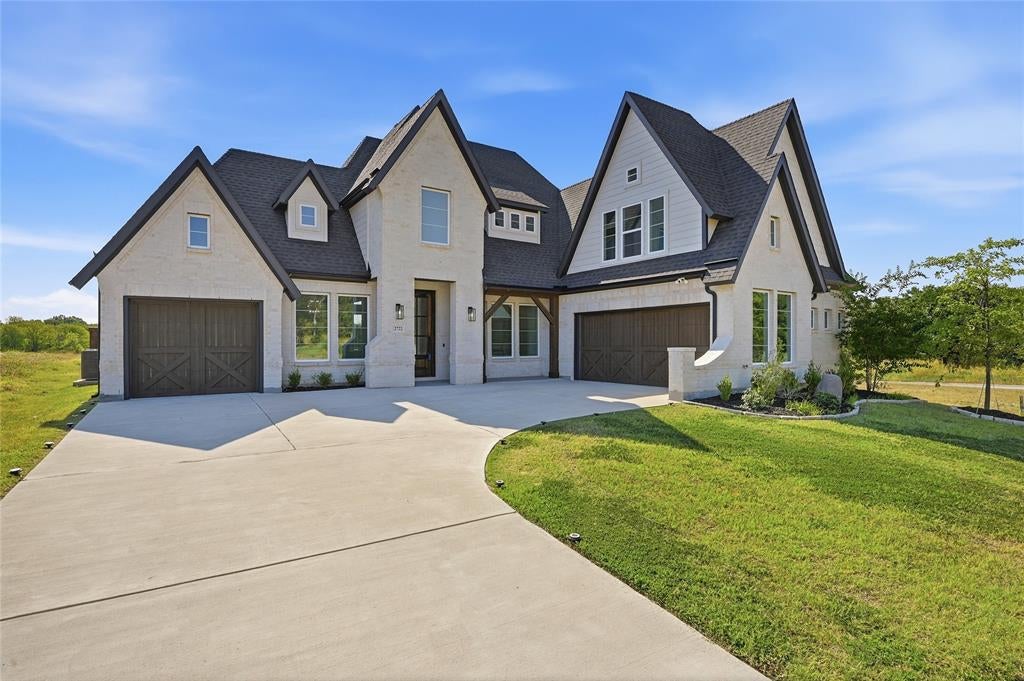
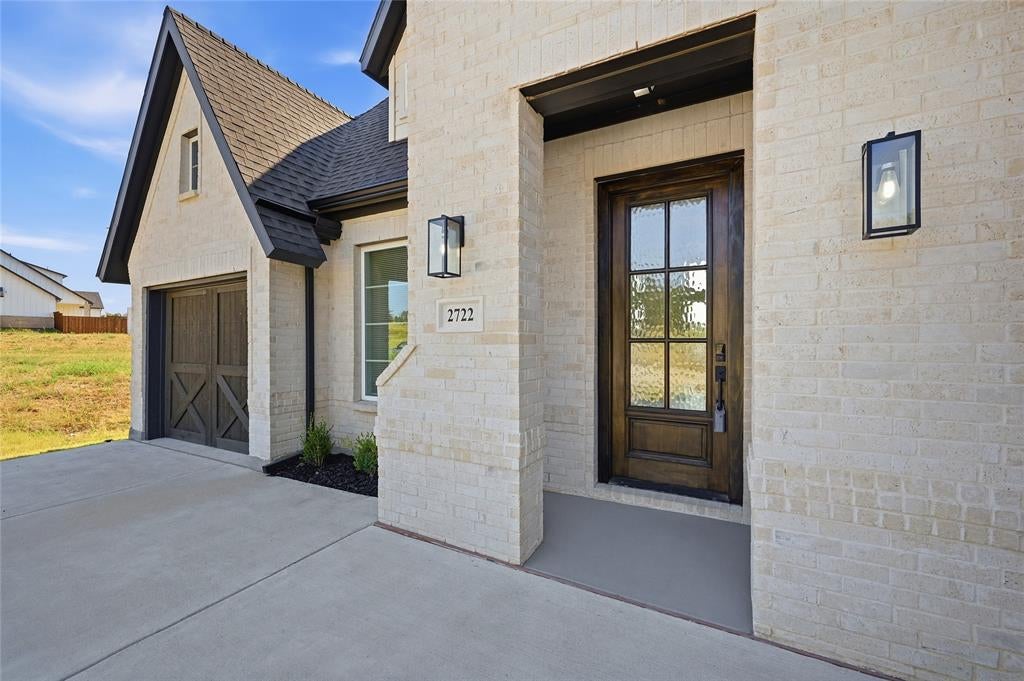
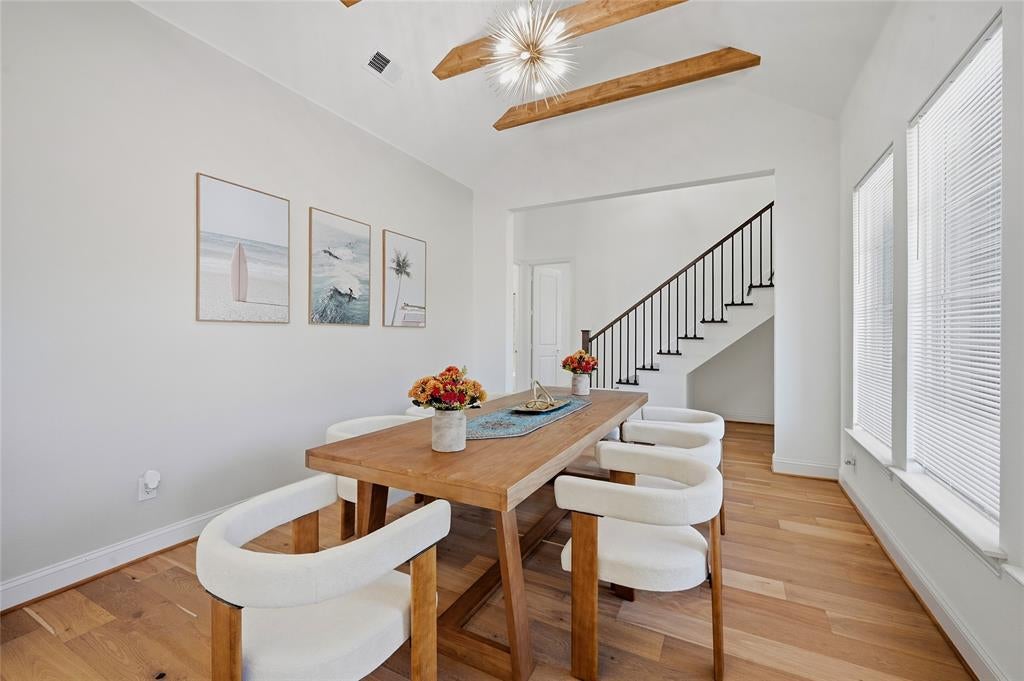
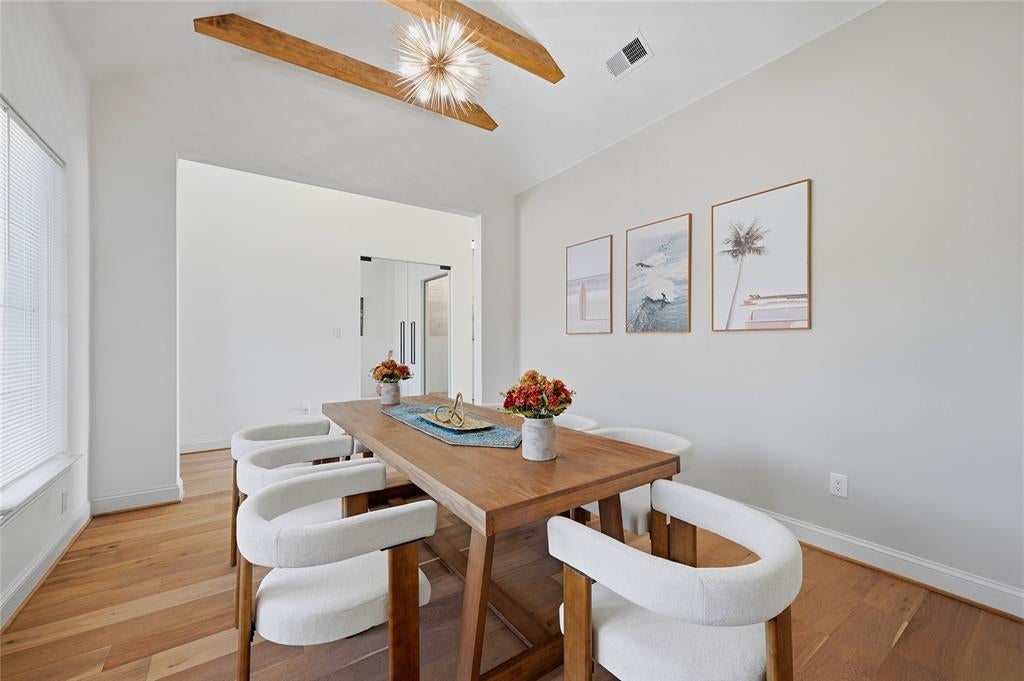
Modern architecture, soaring ceilings, and exceptional craftsmanship come together in this beautiful custom home in Heritage Crossing. Built in 2023, this 4-bedroom, 3-bath home offers over 3,000 square feet of thoughtfully designed living space with high-end finishes throughout. The heart of the home is an impressive open-concept living area with 18-foot ceilings and an abundance of natural light. The dining room flows seamlessly into the spacious kitchen and living room, creating an ideal layout for entertaining. Large windows and doors extend the living space to the covered back patio, where 18-foot ceilings add to the dramatic architecture. The east-facing backyard provides afternoon and evening shade, while a built-in gas line makes the patio ready for grilling and outdoor gatherings. The primary suite features a spacious ensuite bath with a standalone soaking tub, walk-in shower, and walk-through closet system. Generously sized secondary bedrooms provide plenty of flexibility, while the upstairs bonus room is ideal for a game room, workout space, home office, or second living area. Three garage spaces feature an epoxy floor finish backed by a 10-year warranty. Additional highlights include hardwood flooring, a gas fireplace, tankless water heater, gas cooktop, large kitchen island, and open floorplan. This Heritage Crossing home combines striking modern design with a functional layout built for everyday living and entertaining.
| yesterday | Listing updated with changes from the MLS® | |
| yesterday | Listing first seen on site |

© 2020 North Texas Real Estate Information Systems. All rights reserved. Information is deemed reliable but is not guaranteed accurate by the MLS or NTREIS. The information being provided is for the consumer's personal, non-commercial use, and may not be reproduced, redistributed, or used for any purpose other than to identify prospective properties consumers may be interested in purchasing.
Last checked: 2026-09-12 07:30 AM CDT
Did you know? You can invite friends and family to your search. They can join your search, rate and discuss listings with you.