

413 Campbell CourtRichardson, TX 75080
Due to the health concerns created by Coronavirus we are offering personal 1-1 online video walkthough tours where possible.
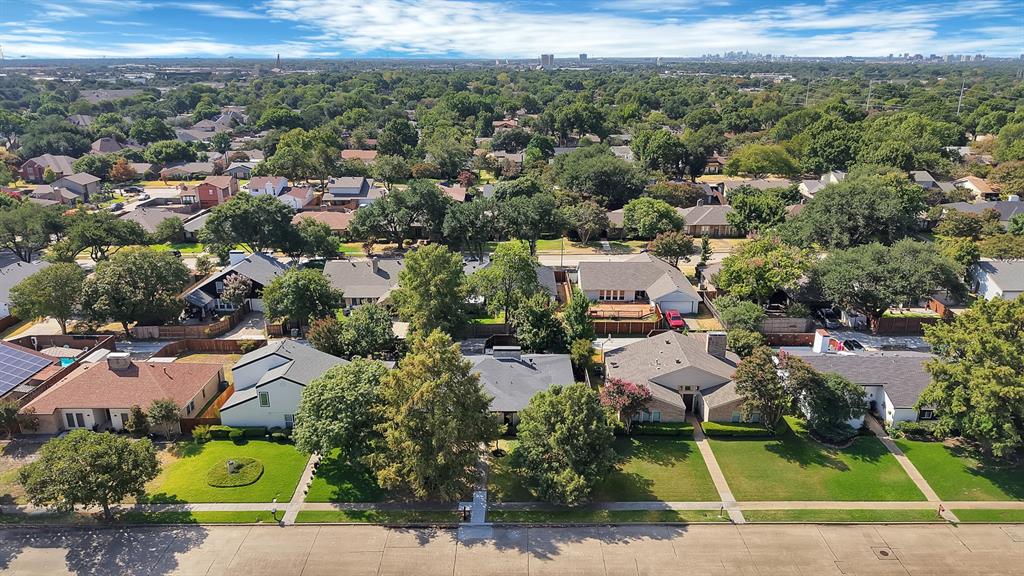
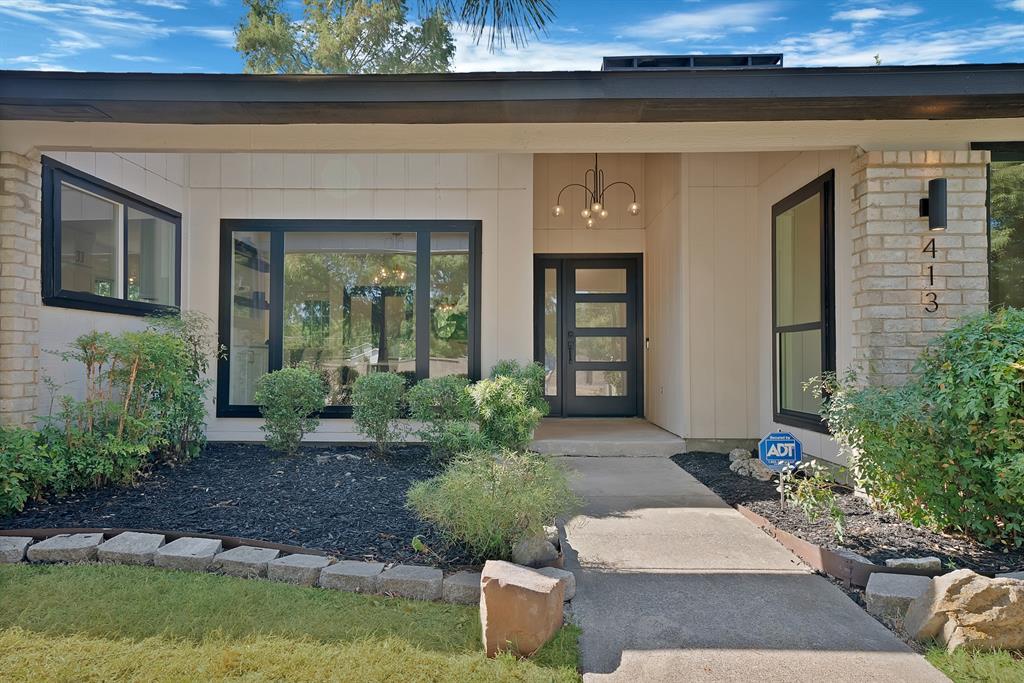
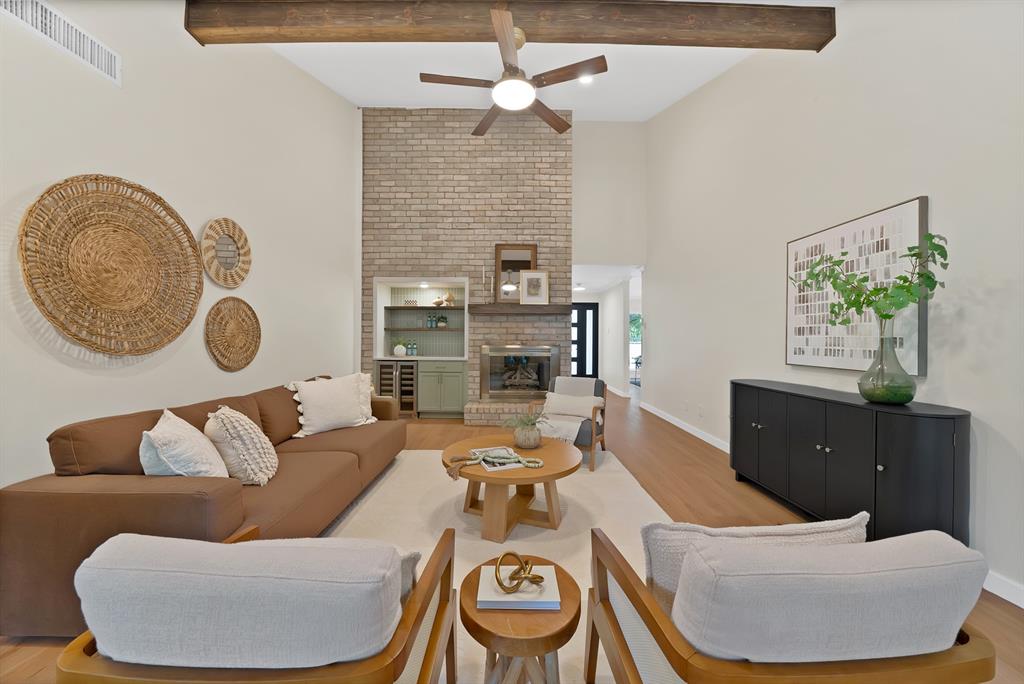
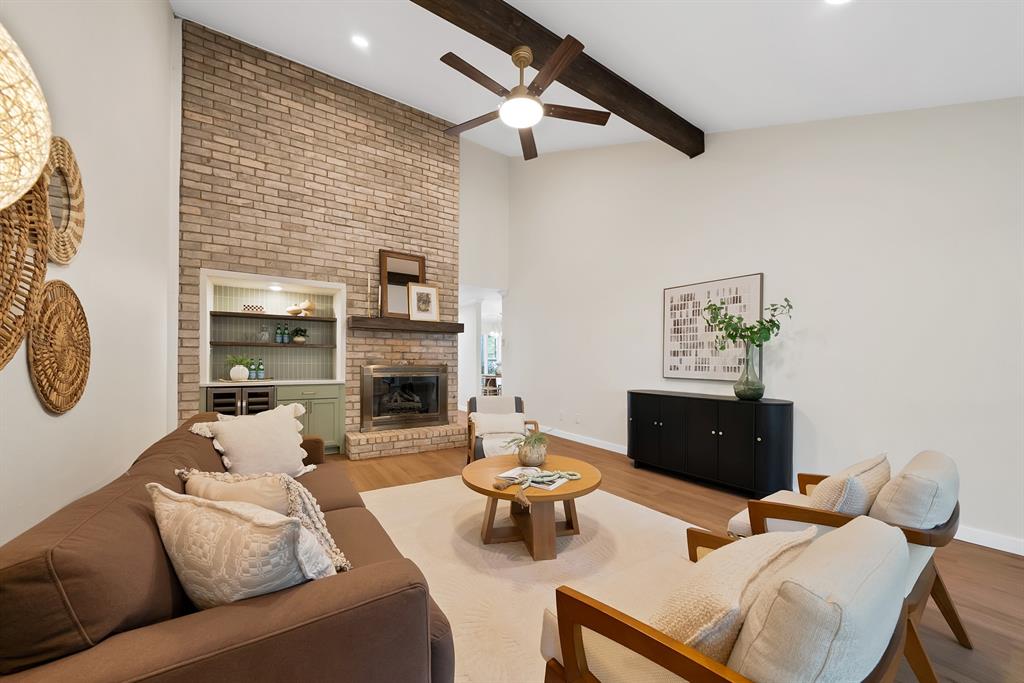
Welcome to this stunning, fully renovated home in the desirable Village neighborhood of Richardson. This 4-bedroom, 2-bath home offers 2,056 sq ft of stylish, move-in-ready living space on a well-manicured lot. Step inside to soaring vaulted ceilings with warm wood beam accents, an open floor plan, and a striking brick fireplace as the centerpiece of the light-filled living room, complete with a built-in dry bar. Wide-plank flooring flows throughout, complemented by clean architectural lines and abundant natural light from expansive windows. The fully renovated kitchen features sleek white cabinetry, quartz countertops, a large peninsula, and stainless steel appliances. A formal dining area offers a comfortable space for everyday meals or entertaining. The primary suite offers a true retreat, with a spacious walk-in closet, an elegant en-suite bath featuring a double vanity and a freestanding soaking tub, and a beautifully tiled walk-in shower. Outside, the professionally landscaped grounds continue the home's modern aesthetic, featuring a covered patio, a stylish pergola-covered seating area, a cozy fire pit, and a fully fenced backyard, perfect for relaxing or entertaining year-round. Landscaping is included, offering a polished, low-maintenance outdoor space from day one. Ideally located in the acclaimed Richardson ISD, with easy access to shopping, dining, and major roadways, this beautifully renovated home offers the perfect blend of contemporary design and everyday livability.
| 3 days ago | Listing updated with changes from the MLS® | |
| a week ago | Listing first seen on site |

© 2020 North Texas Real Estate Information Systems. All rights reserved. Information is deemed reliable but is not guaranteed accurate by the MLS or NTREIS. The information being provided is for the consumer's personal, non-commercial use, and may not be reproduced, redistributed, or used for any purpose other than to identify prospective properties consumers may be interested in purchasing.
Last checked: 2026-09-20 05:15 AM CDT
Did you know? You can invite friends and family to your search. They can join your search, rate and discuss listings with you.