Save
Ask
Tour
Hide
Share
$825,000
11 Days On Site

1102 Hidden Oaks Drive
Wylie, TX 75098

For Sale|Single Family Residence|Active Under Contract
4
Beds
4
Total Baths
3
Full Baths
1
Partial Bath
3,782
SqFt
$218
/SqFt
2015
Built
Subdivision:
Alanis Crossing #1
County:
Collin

Due to the health concerns created by Coronavirus we are offering personal 1-1 online video walkthough tours where possible.
1102 Hidden Oaks Drive1102 Hidden Oaks Drive1102 Hidden Oaks Drive1102 Hidden Oaks Drive
Save
Ask
Tour
Hide
Share

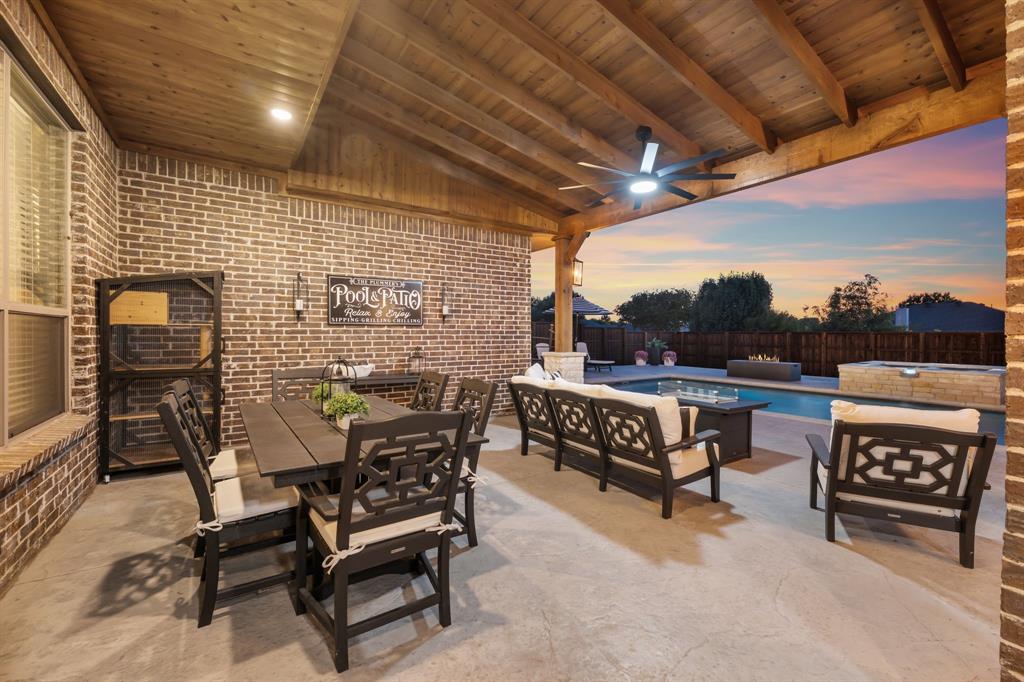
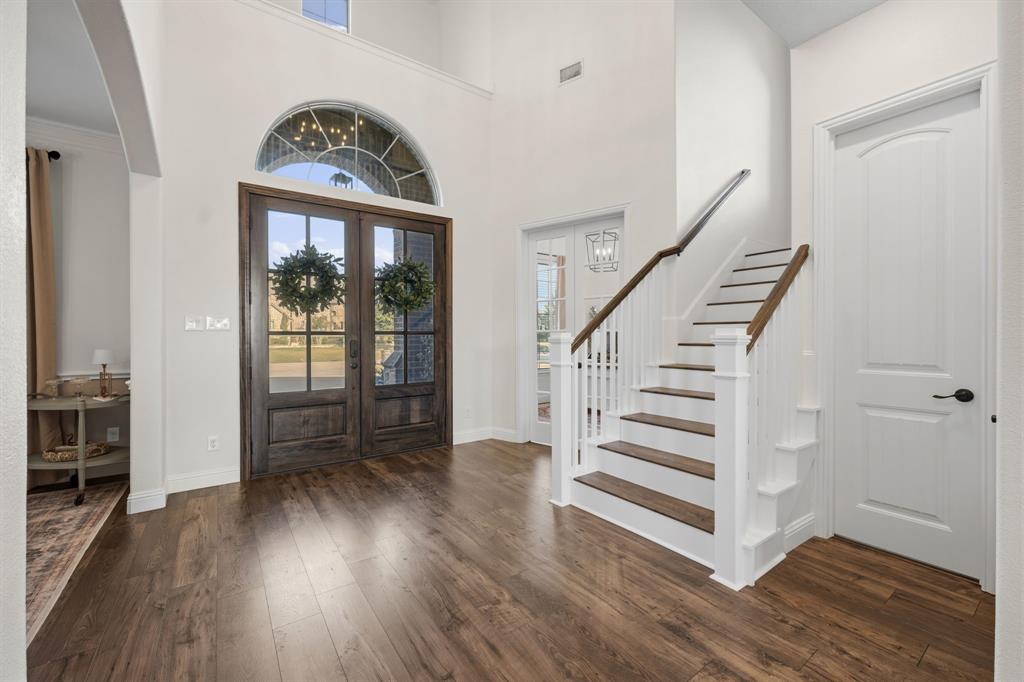
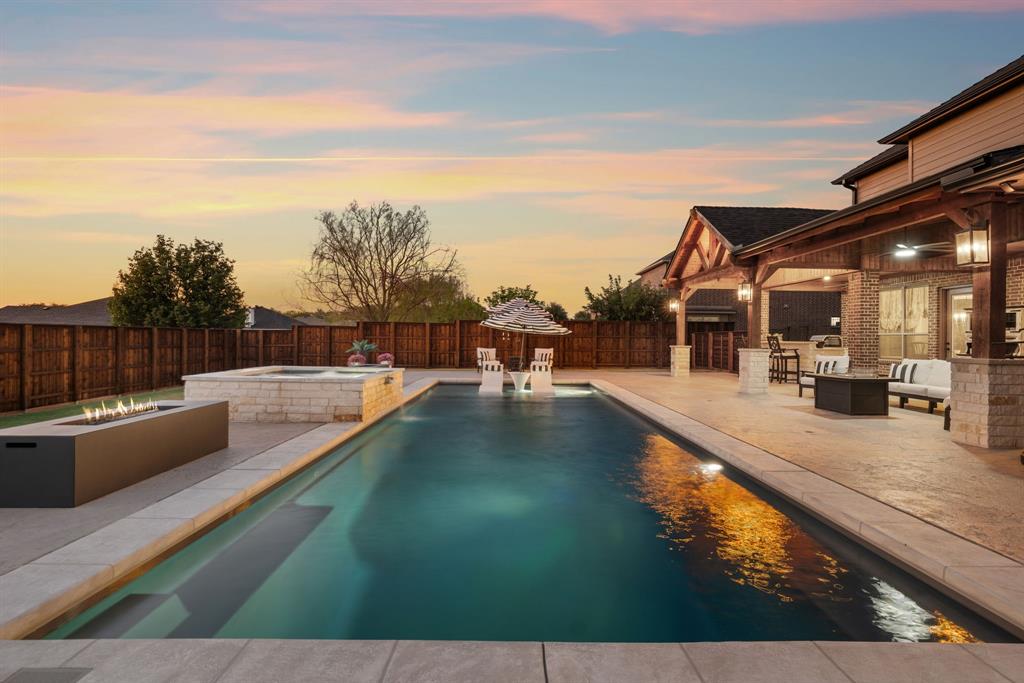
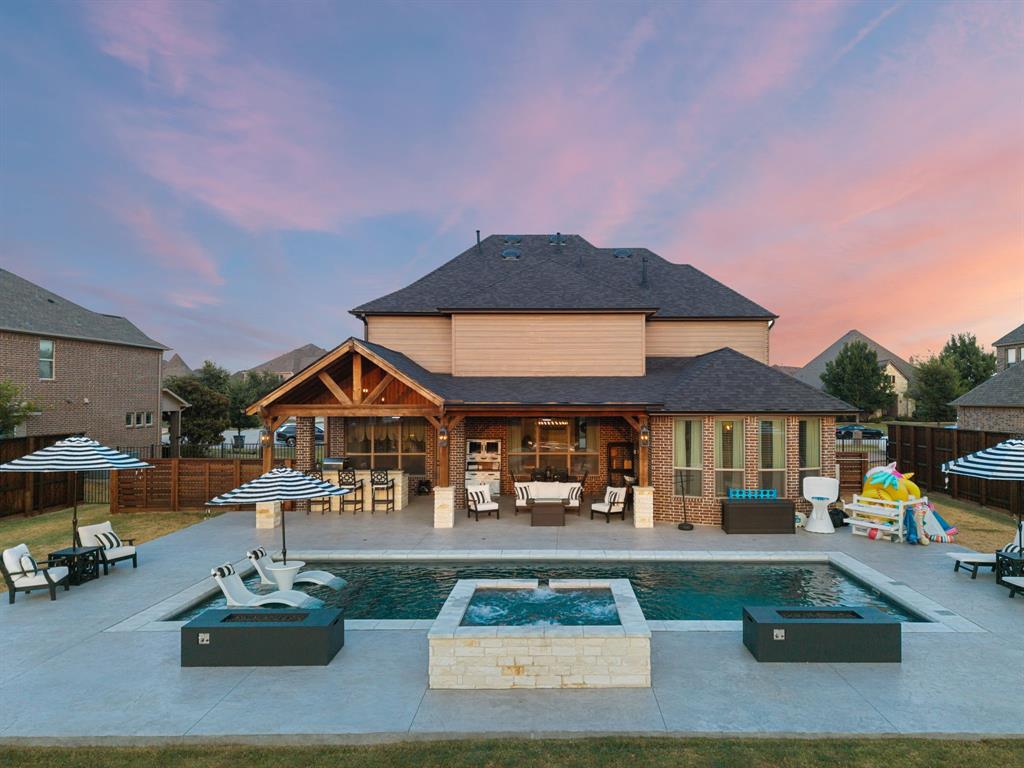
Welcome to 1102 Hidden Oaks Drive, where the backyard is the main event. A generous covered entertaining area with built-in cooking space looks out over the pool and spa, with a wide stretch of grass beyond it for everything else — all on a landscaped 0.412-acre lot in Alanis Crossing. Inside, over $400,000 in updates have touched nearly every surface. The single front entry was replaced with double doors under an upgraded porch chandelier, every wall and ceiling has been repainted, and the flooring has been redone throughout. Granite, refinished cabinetry, custom window treatments, and replaced lighting, door, and plumbing hardware carry from the entry all the way back. The kitchen anchors the main floor with a large island, breakfast bar, upgraded appliances, farmhouse sink, added pot filler, refreshed backsplash, and a walk-in pantry with its own appliance bar. The living room centers on an updated fireplace, the staircase has been remodeled, and a dedicated office, formal dining, and breakfast area round out the first-floor layout. The first-floor primary suite offers separate vanities with dual sinks, a freestanding tub in place of the original garden tub, a separate shower with dual shower heads, and a walk-in closet. Every bath in the home has been re-tiled with replaced mirrors and upgraded fixtures. Upstairs, the former Jack-and-Jill arrangement was reworked into a standard bedroom plus a private en suite bedroom, joined by a game room and a separate media room for movie nights, hobbies, or guests. 3,782 square feet, 4 bedrooms, 3 full and 1 half bath, zoned to Wylie ISD — and an outdoor living space built for gathering.

Save
Ask
Tour
Hide
Share
Listing Snapshot
Price 
$825,000
Days On Site 
11 Days
Bedrooms 
4
Inside Area (SqFt) 
3,782 sqft
Total Baths 
4
Full Baths 
3
Partial Baths 
1
Lot Size 
0.412 Acres
Year Built 
2015
MLS® Number 
21381437
Status 
Active Under Contract
Property Tax 
N/A
HOA/Condo/Coop Fees 
$350 Semi-Annually
Sq Ft Source 
N/A
Friends & Family
Recent Activity
19 hours agoListing updated with changes from the MLS®
yesterdayStatus changed to Active Under Contract
2 weeks agoListing first seen on site
General Features
Acres 
0.412
Attached Garage 
Yes
Foundation 
Slab
Garage 
Yes
Garage Spaces 
2
Levels 
Two
Parking 
Garage Door OpenerAttached
Property Sub Type 
Single Family Residence
Security 
Smoke Detector(s)
Sewer 
Public Sewer
Special Circumstances 
Standard
Style 
Traditional
Utilities 
Cable Available
Water Source 
Public
Interior Features
Appliances 
DishwasherDisposalTankless Water Heater
Cooling 
Ceiling Fan(s)Central Air
Fireplace 
Yes
Fireplace Features 
Living Room
Fireplaces 
1
Flooring 
Ceramic Tile
Heating 
Central
Interior 
Granite CountersKitchen IslandWalk-In Closet(s)High Speed Internet
Laundry Features 
Washer Hookup
Bath-Full 
Dimensions - 9 x 4Level - Second
Bath-Half 
Dimensions - 5 x 4Level - First
Bedroom 
Dimensions - 12 x 11Level - Second
Breakfast Room 
Dimensions - 6 x 8Level - First
Dining Room 
Dimensions - 13 x 10Level - First
Game Room 
Dimensions - 12 x 7Level - SecondFeatures - Ceiling Fan(s)
Kitchen 
Dimensions - 18 x 8Level - FirstFeatures - Breakfast Bar, Eat-in Kitchen, Kitchen Island
Living Room 
Dimensions - 15 x 8Level - First
Master Bathroom 
Dimensions - 11 x 12Level - First
Master Bedroom 
Dimensions - 15 x 14Level - FirstFeatures - Walk-In Closet(s)
Media Room 
Dimensions - 14 x 19Level - Second
Office 
Dimensions - 12 x 11Level - First
Utility Room 
Dimensions - 0 x 0Level - First
Save
Ask
Tour
Hide
Share
Exterior Features
Construction Details 
BrickStone
Fencing 
Back Yard
Lot Features 
Interior LotLandscapedSubdivided
Patio And Porch 
Covered
Pool Features 
In GroundPool/Spa Combo
Roof 
Composition
Community Features
Association Fee 
$350.0
Association Fee Frequency 
Semi-Annually
School District 
Wylie ISD
Financing Terms Available 
CashConventionalFHAVA Loan
Schools
School District
Wylie ISD
Elementary School
Wally Watkins
Middle School
Burnett
High School
Wylie East
Listing courtesy of Jenn Rock of Better Homes & Gardens, Winans [email protected]


© 2020 North Texas Real Estate Information Systems. All rights reserved. Information is deemed reliable but is not guaranteed accurate by the MLS or NTREIS. The information being provided is for the consumer's personal, non-commercial use, and may not be reproduced, redistributed, or used for any purpose other than to identify prospective properties consumers may be interested in purchasing.
Last checked: 2026-09-22 09:46 AM CDT

Neighborhood & Commute
Source: Walkscore
Disclosure: Community information and market data powered by Constellation Data Labs. Information is deemed reliable but not guaranteed.
Save
Ask
Tour
Hide
Share