Save
Ask
Tour
Hide
Share
$670,000
26 Days On Site

6101 Mickelson Way
McKinney, TX 75070

For Sale|Single Family Residence|Active
4
Beds
3
Total Baths
3
Full Baths
2,952
SqFt
$227
/SqFt
2015
Built
Subdivision:
Fairways At Craig Ranch Ph One The
County:
Collin

Due to the health concerns created by Coronavirus we are offering personal 1-1 online video walkthough tours where possible.
6101 Mickelson Way6101 Mickelson Way6101 Mickelson Way6101 Mickelson Way
Save
Ask
Tour
Hide
Share

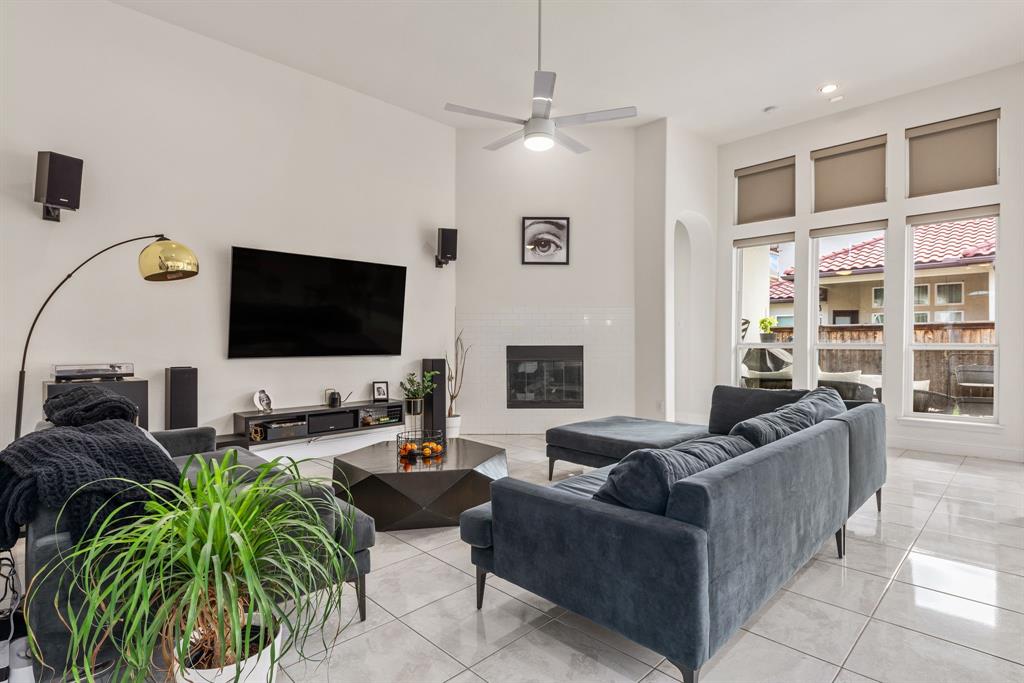
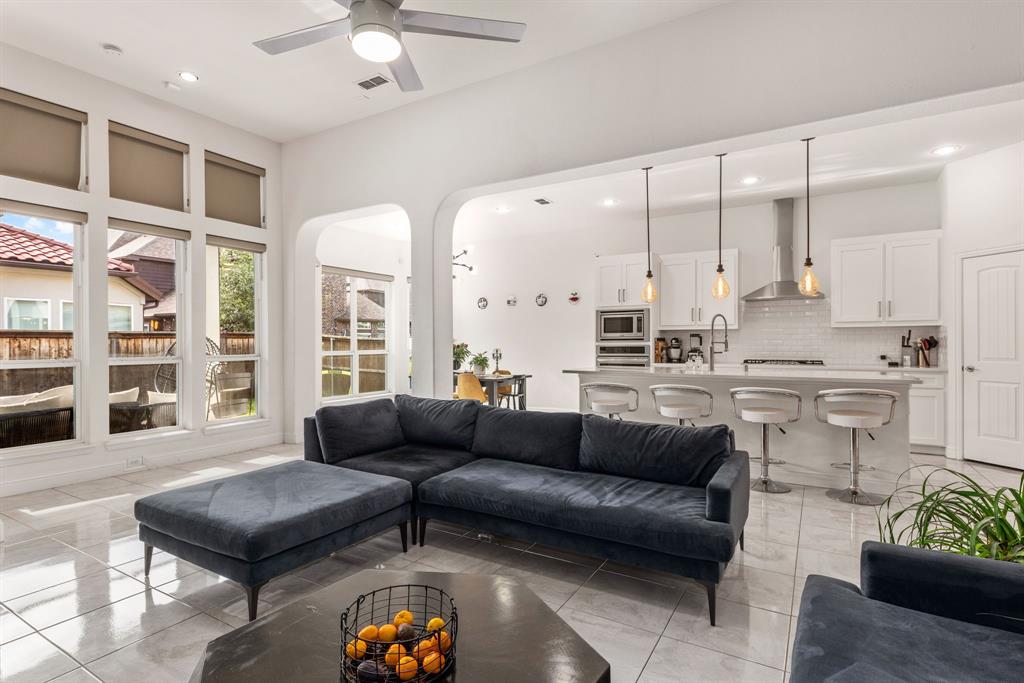
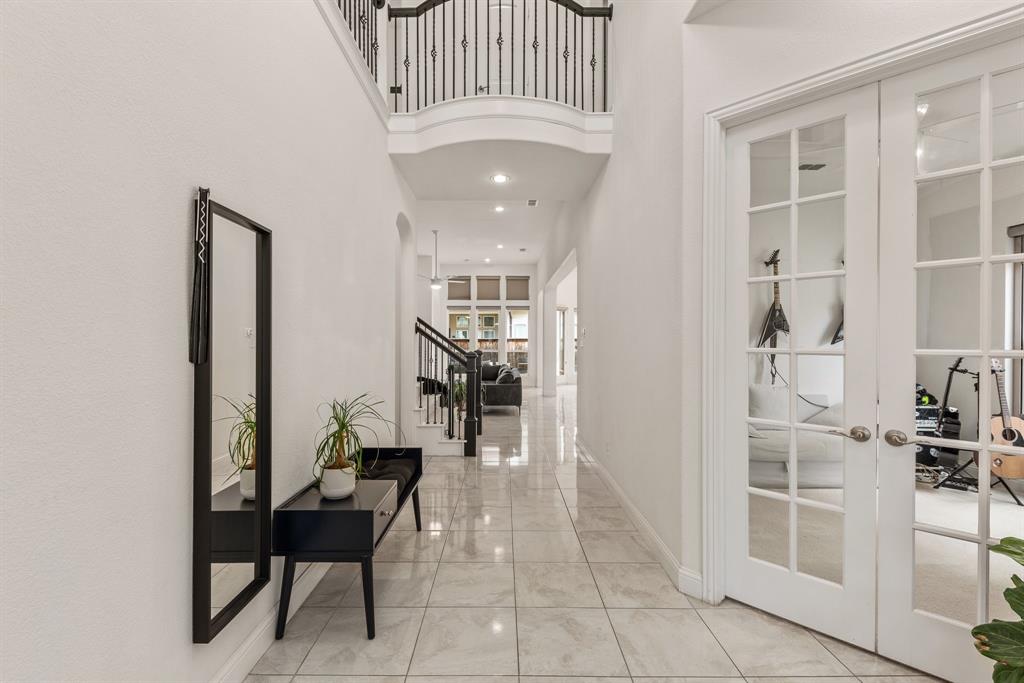
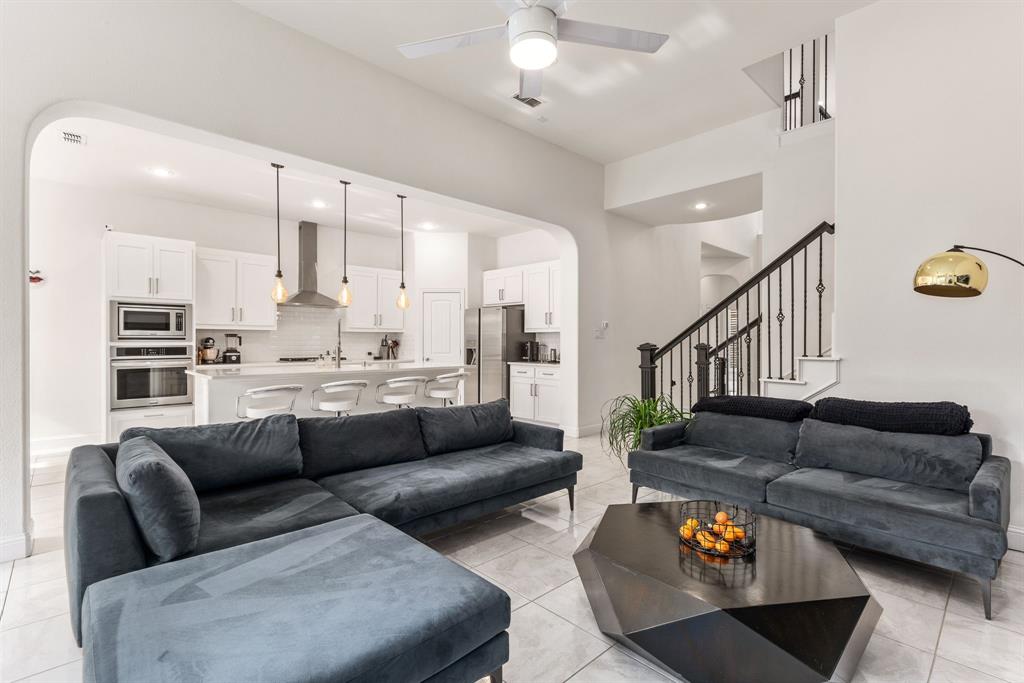
Situated in a quiet neighborhood in one of the most desirable areas of Collin County, this beautiful Landon-built home boasts a bright, open floor plan featuring two bedrooms and two bathrooms on the first floor — ideal for multigenerational living. Thoughtfully designed for both everyday living and effortless entertaining, the open-concept layout seamlessly connects the living, dining, and kitchen areas. A private office just off the entry offers the perfect setup for working from home. Upstairs, a spacious secondary living area provides flexible space for a game room, home gym, media lounge, or playroom. Ideally located in McKinney, bordering Frisco, this home sits in a bustling area just minutes from Hub 121, District 121, The Allen Farm, Legacy West, and The Star. It's also within walking distance to TPC Craig Ranch and Lifetime Fitness, which features pickleball courts, a state-of-the-art training floor, and a serene pool and spa. Smart home technology throughout includes an Alexa-ready smart lock, smart light switches and fixtures, smart AC management, and a smart irrigation system. Other features include remote-controlled shades, custom closet, gas plumbing for outdoor grill. The home is zoned for highly acclaimed Frisco ISD schools.

Save
Ask
Tour
Hide
Share
Listing Snapshot
Price 
$670,000
Days On Site 
26 Days
Bedrooms 
4
Inside Area (SqFt) 
2,952 sqft
Total Baths 
3
Full Baths 
3
Partial Baths 
N/A
Lot Size 
0.12 Acres
Year Built 
2015
MLS® Number 
21381268
Status 
Active
Property Tax 
$11,198
HOA/Condo/Coop Fees 
$40.42 monthly
Sq Ft Source 
N/A
Friends & Family
Recent Activity
yesterdayListing updated with changes from the MLS®
3 weeks agoPrice changed to $670,000
4 weeks agoListing first seen on site
General Features
Acres 
0.12
Attached Garage 
Yes
Foundation 
Slab
Garage 
Yes
Garage Spaces 
2
Levels 
Two
Parking 
GarageGarage Door OpenerGarage Faces FrontAttached
Property Sub Type 
Single Family Residence
Security 
Carbon Monoxide Detector(s)Smoke Detector(s)
Sewer 
Public Sewer
Special Circumstances 
Standard
Style 
Traditional
Utilities 
Cable AvailableElectricity AvailableElectricity ConnectedSewer Available
Water Source 
Public
Interior Features
Appliances 
DishwasherDisposalElectric OvenGas CooktopMicrowaveConvection OvenRefrigeratorTankless Water Heater
Cooling 
Ceiling Fan(s)Central Air
Fireplace 
Yes
Fireplace Features 
Gas
Fireplaces 
1
Flooring 
CarpetCeramic Tile
Heating 
CentralNatural Gas
Interior 
Built-in FeaturesDouble VanityEat-in KitchenGranite CountersKitchen IslandOpen FloorplanPantryWalk-In Closet(s)Wired for DataHigh Speed InternetSmart HomeWired for SoundIn-Law Floorplan
Laundry Features 
Electric Dryer HookupWasher Hookup
Bath-Full 
Dimensions - 0 x 0Level - Second
Bedroom 
Dimensions - 0 x 0Level - Second
Game Room 
Dimensions - 0 x 0Level - SecondFeatures - Ceiling Fan(s)
Living Room 
Dimensions - 20 x 20Level - FirstFeatures - Ceiling Fan(s)
Master Bathroom 
Dimensions - 0 x 0Level - First
Master Bedroom 
Dimensions - 19 x 18Level - FirstFeatures - Walk-In Closet(s)
Save
Ask
Tour
Hide
Share
Exterior Features
Construction Details 
Stucco
Patio And Porch 
Covered
Roof 
Composition
Community Features
Association Fee 
$485.0
Association Fee Frequency 
Annually
School District 
Frisco ISD
Financing Terms Available 
CashConventionalFHAVA Loan
Schools
School District
Frisco ISD
Elementary School
Comstock
Middle School
Scoggins
High School
Emerson
Listing courtesy of Diana Moraru of Monument Realty [email protected]


© 2020 North Texas Real Estate Information Systems. All rights reserved. Information is deemed reliable but is not guaranteed accurate by the MLS or NTREIS. The information being provided is for the consumer's personal, non-commercial use, and may not be reproduced, redistributed, or used for any purpose other than to identify prospective properties consumers may be interested in purchasing.
Last checked: 2026-10-06 08:07 PM CDT

Neighborhood & Commute
Source: Walkscore
Disclosure: Community information and market data powered by Constellation Data Labs. Information is deemed reliable but not guaranteed.
Save
Ask
Tour
Hide
Share