Save
Ask
Tour
Hide
Share
$3,500
12 Days On Site

3517 Marchwood Drive
Richardson, TX 75082

For Rent|Single Family Residence|Active
5
Beds
4
Total Baths
3
Full Baths
1
Partial Bath
3,431
SqFt
$1
/SqFt
1995
Built
Subdivision:
Creek Hollow Estates Ph I - B
County:
Collin

Due to the health concerns created by Coronavirus we are offering personal 1-1 online video walkthough tours where possible.
3517 Marchwood Drive3517 Marchwood Drive3517 Marchwood Drive3517 Marchwood Drive
Save
Ask
Tour
Hide
Share

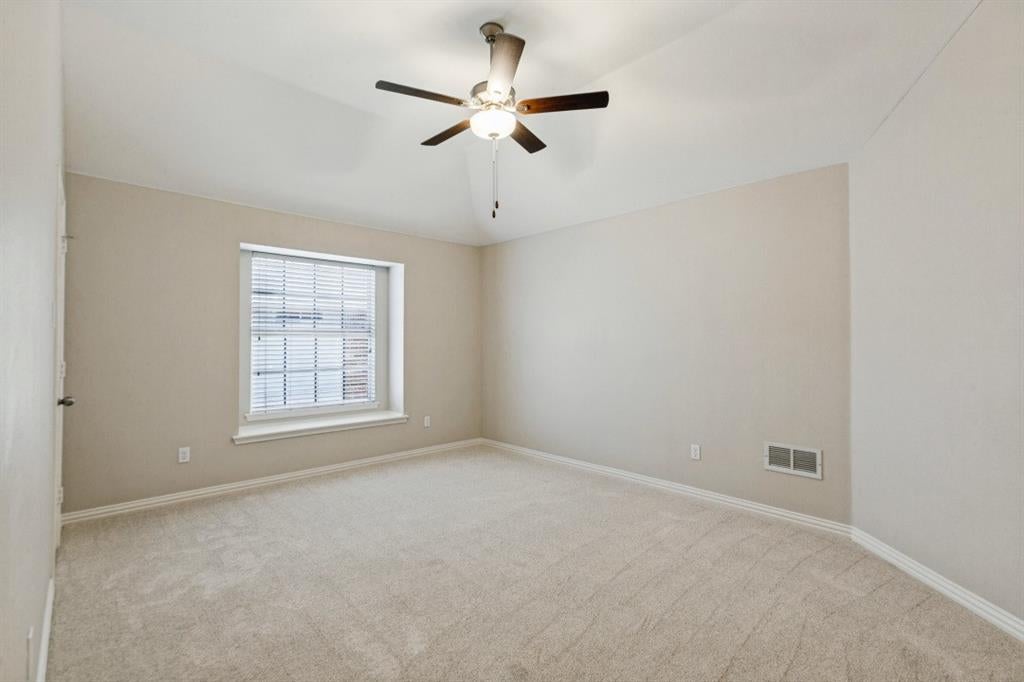
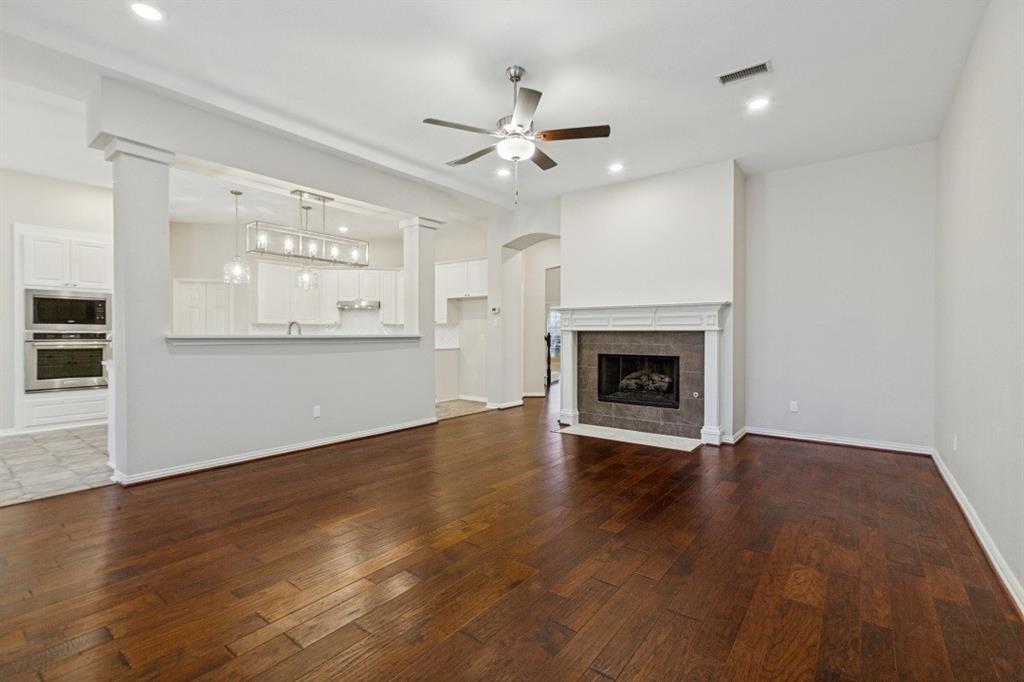
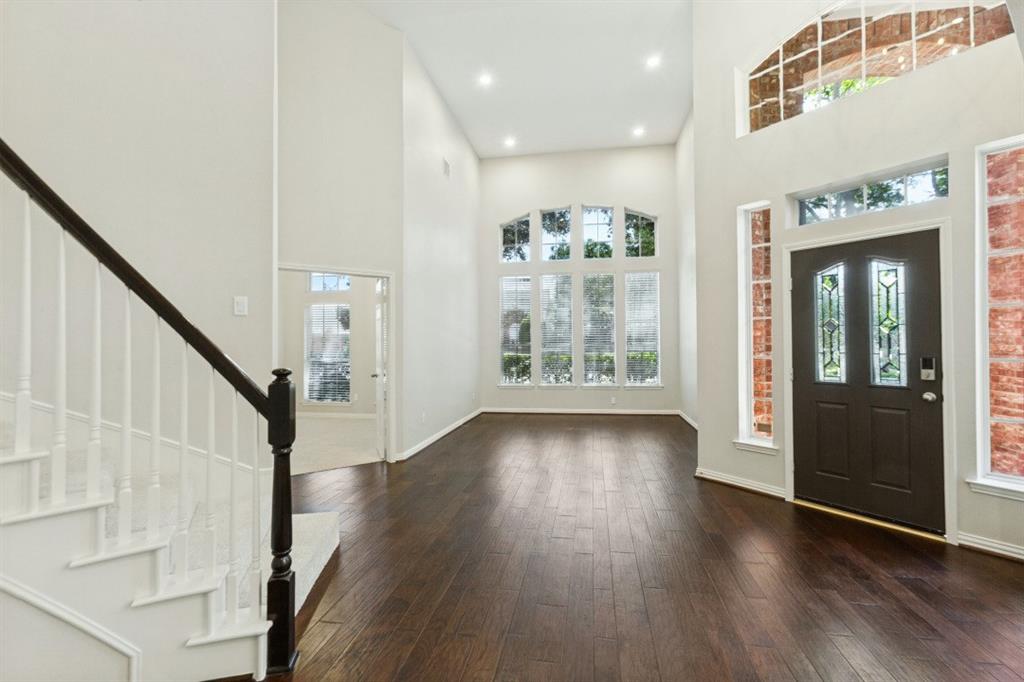
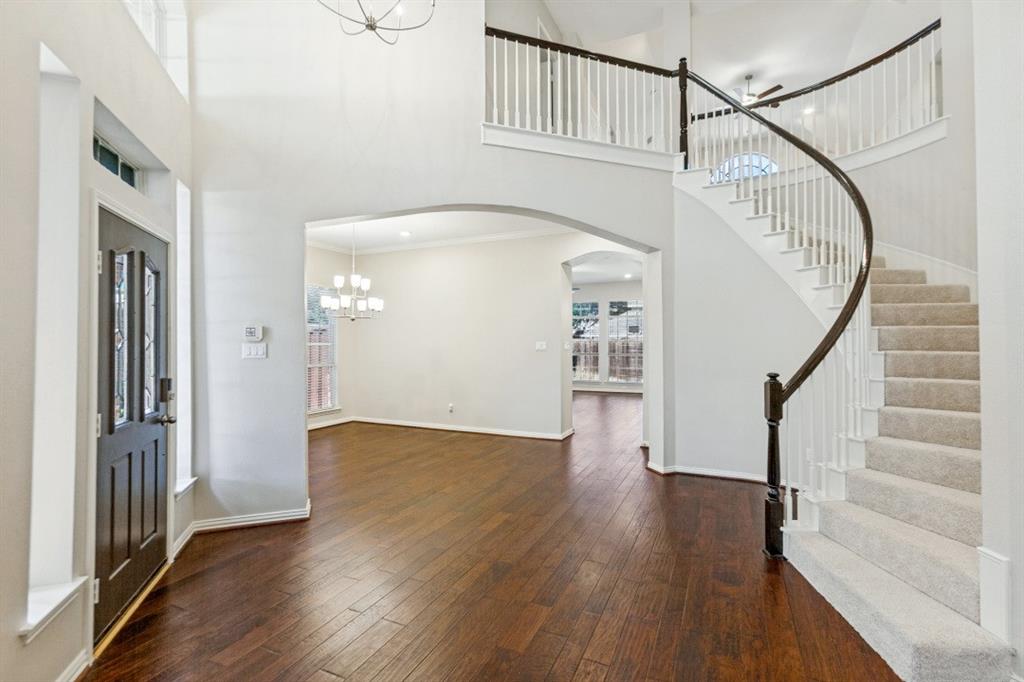
Light-filled and updated — welcome to 3517 Marchwood. Soaring ceilings and an open layout greet you on the main level, with two living areas, a formal dining room, and a sunny breakfast nook giving you room to gather or spread out. The first-floor primary suite is a true retreat featuring an oversized ensuite bath and generous walk-in closet. The French door flex room off the foyer offers a space for a home office or playroom The kitchen features quartz counters, stainless appliances, all flowing into a family room warmed by a gas log fireplace. Upstairs you will find a bonus game room, three bedrooms, two full baths, including a Jack-and-Jill bath. Out back you have a fenced yard with space to garden, play, or just relax. Minutes from Stinson Elementary, Creek Hollow Park, Firewheel Golf Park, and the George Bush Turnpike.

Save
Ask
Tour
Hide
Share
Listing Snapshot
Price 
$3,500
Days On Site 
12 Days
Bedrooms 
5
Inside Area (SqFt) 
3,431 sqft
Total Baths 
4
Full Baths 
3
Partial Baths 
1
Lot Size 
0.21 Acres
Year Built 
1995
MLS® Number 
21381174
Status 
Active
Property Tax 
N/A
HOA/Condo/Coop Fees 
N/A
Sq Ft Source 
N/A
Friends & Family
Recent Activity
2 weeks agoListing updated with changes from the MLS®
2 weeks agoListing first seen on site
General Features
Acres 
0.21
Attached Garage 
Yes
Available on 
2026-09-09
Garage 
Yes
Garage Spaces 
2
Lease Term 
12 Months
Levels 
Two
Parking 
GarageGarage Door OpenerAttached
Property Sub Type 
Single Family Residence
Sewer 
Public Sewer
Style 
Traditional
Water Source 
Public
Interior Features
Appliances 
DishwasherDisposalGas OvenGas RangeMicrowave
Cooling 
Electric
Fireplace 
Yes
Fireplace Features 
Gas
Fireplaces 
1
Flooring 
CarpetHardwood
Heating 
Central
Living Room 
Dimensions - 0 x 0Level - First
Save
Ask
Tour
Hide
Share
Community Features
School District 
Plano ISD
Schools
School District
Plano ISD
Elementary School
Stinson
Middle School
Otto
High School
Shepton
Listing courtesy of Daina Winn of Homeward Property Management [email protected]


© 2020 North Texas Real Estate Information Systems. All rights reserved. Information is deemed reliable but is not guaranteed accurate by the MLS or NTREIS. The information being provided is for the consumer's personal, non-commercial use, and may not be reproduced, redistributed, or used for any purpose other than to identify prospective properties consumers may be interested in purchasing.
Last checked: 2026-09-21 09:44 PM CDT

Neighborhood & Commute
Source: Walkscore
Disclosure: Community information and market data powered by Constellation Data Labs. Information is deemed reliable but not guaranteed.
Save
Ask
Tour
Hide
Share