Save
Ask
Tour
Hide
Share
$12,995,000
1 Day On Site

5502 Golf Drive
Highland Park, TX 75205

For Sale|Single Family Residence|Active
6
Beds
8
Total Baths
6
Full Baths
2
Partial Baths
8,418
SqFt
$1,544
/SqFt
2026
Built
Subdivision:
Knights
County:
Dallas

Due to the health concerns created by Coronavirus we are offering personal 1-1 online video walkthough tours where possible.
5502 Golf Drive
Save
Ask
Tour
Hide
Share

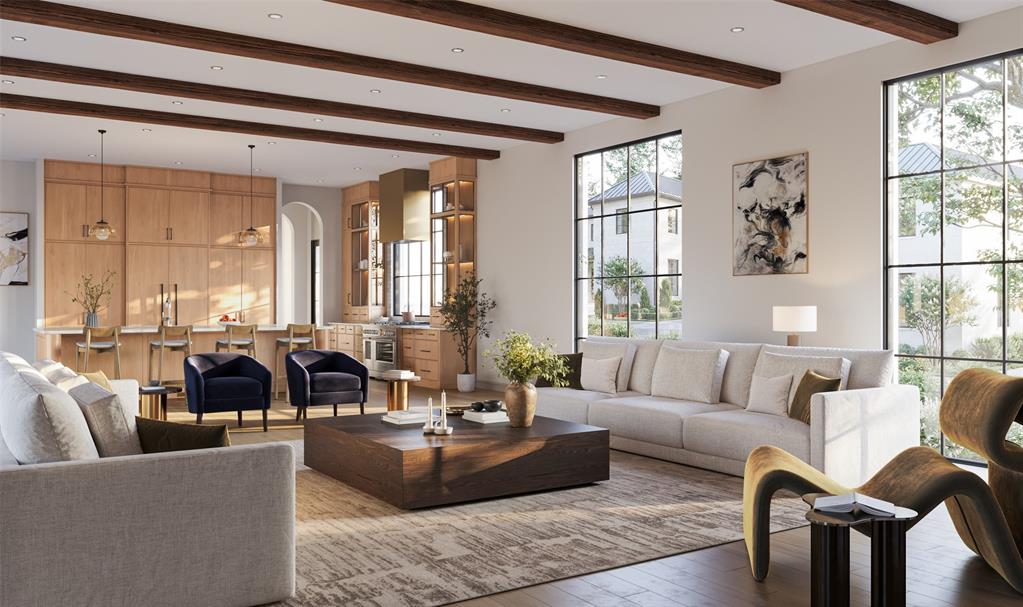
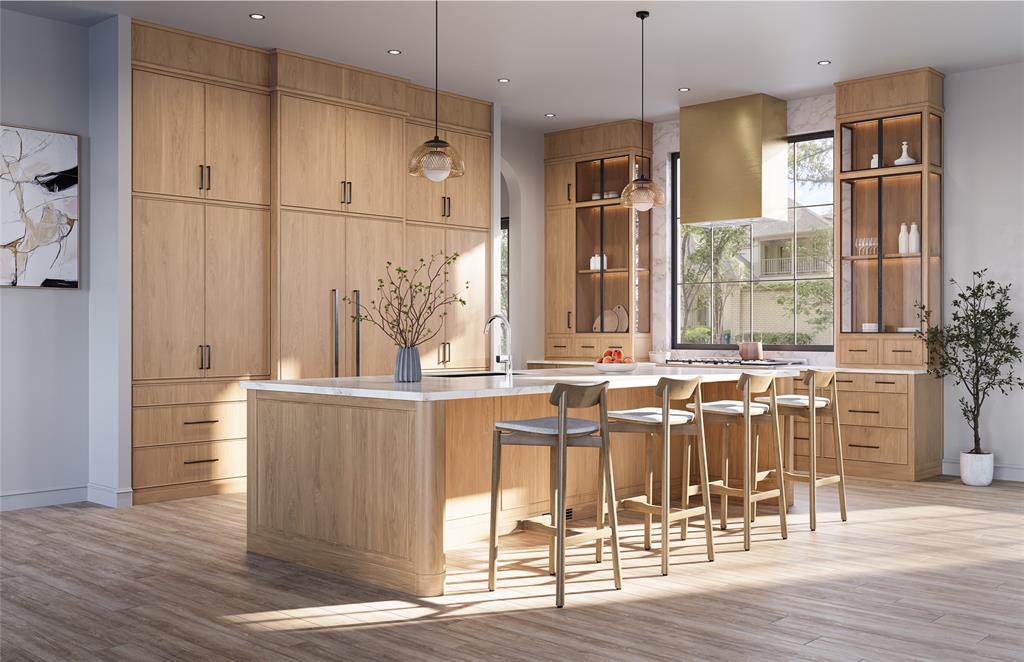
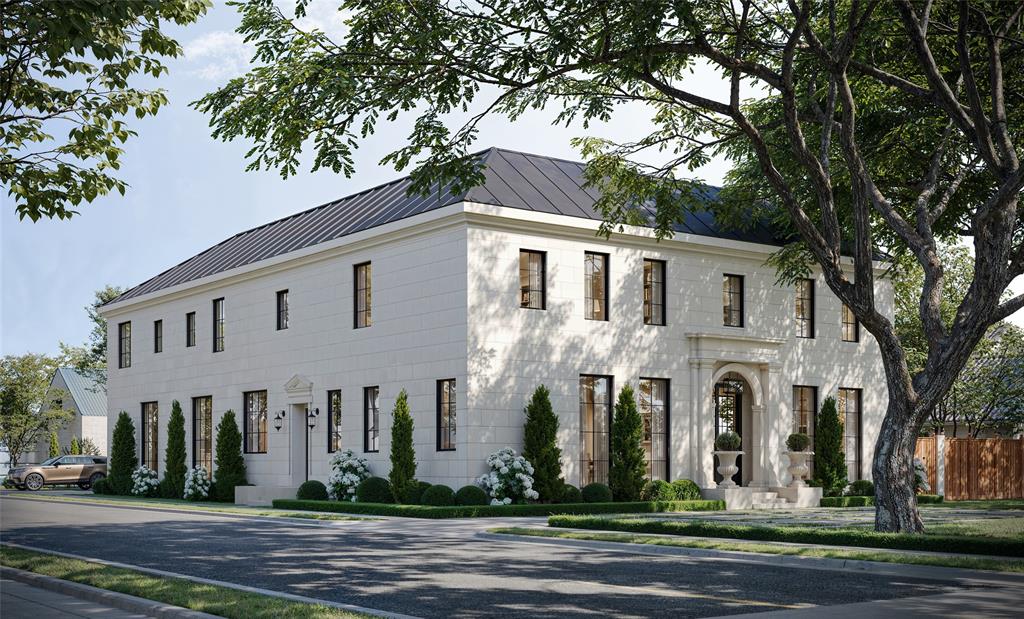
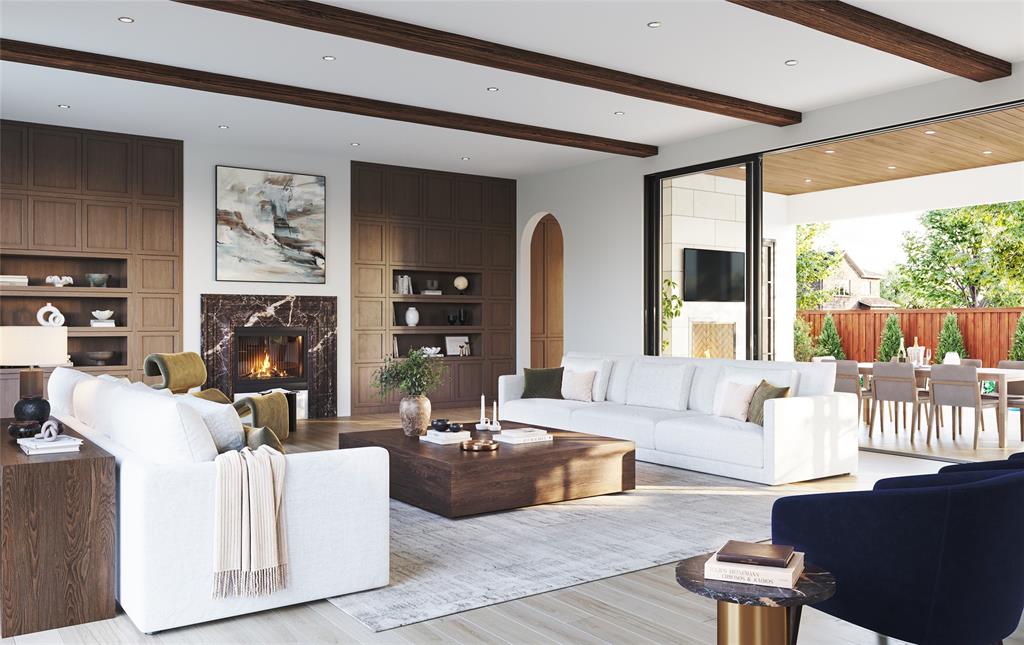
5502 Golf in Highland Park: Exceptional new construction offering over 8,400 square feet of beautifully designed living space behind a timeless cast-stone classical exterior. Generous room proportions, soaring ceilings and a tremendous floor plan create a home equally suited for everyday living and entertaining. The main level features two distinct living areas—a spacious family room and formal living room—along with a generous dining room, breakfast room, built-in wine cabinet and private guest suite with en-suite bath. An elevator provides convenient access between floors. The kitchen and family room flow seamlessly to an impressive outdoor living area with an oversized covered patio, dedicated grilling area and generous backyard with room for a pool. Upstairs, the exceptional primary suite is a true retreat with separate his-and-her baths and closets, including one remarkably spacious dressing closet. Four additional bedrooms are upstairs, each with its own en-suite bath, along with a playroom and separate exercise room. With six bedrooms total, abundant living and entertaining spaces, high ceilings throughout, an elevator and three-car garage, this brand-new Highland Park residence combines classic architecture, sophisticated design, impressive scale and exceptional functionality in one of Dallas' most desirable neighborhoods.

Save
Ask
Tour
Hide
Share
Listing Snapshot
Price 
$12,995,000
Days On Site 
1 Day
Bedrooms 
6
Inside Area (SqFt) 
8,418 sqft
Total Baths 
8
Full Baths 
6
Partial Baths 
2
Lot Size 
0.29 Acres
Year Built 
2026
MLS® Number 
21381059
Status 
Active
Property Tax 
N/A
HOA/Condo/Coop Fees 
N/A
Sq Ft Source 
N/A
Friends & Family
Recent Activity
14 hours agoListing updated with changes from the MLS®
yesterdayStatus changed to Active
yesterdayListing first seen on site
General Features
Acres 
0.29
Attached Garage 
Yes
Foundation 
Pillar/Post/Pier
Garage 
Yes
Garage Spaces 
3
Levels 
Two
Parking 
DrivewayGarage Faces SideAttached
Property Condition 
New Construction
Property Sub Type 
Single Family Residence
Security 
Fire Sprinkler System
Sewer 
Public Sewer
Style 
Traditional
Utilities 
Cable Available
Water Source 
Public
Interior Features
Appliances 
RefrigeratorBuilt-In RefrigeratorDishwasherDisposalElectric OvenTankless Water HeaterWine Cooler
Cooling 
Central AirZoned
Fireplace 
Yes
Fireplace Features 
Gas
Fireplaces 
2
Flooring 
CarpetMarbleTileWood
Heating 
CentralZoned
Interior 
Built-in FeaturesChandelierEat-in KitchenElevatorKitchen IslandOpen FloorplanPantryWalk-In Closet(s)Wet BarHigh Speed InternetSmart HomeWired for Sound
Laundry Features 
Washer Hookup
Bath-Half 
Dimensions - 0 x 0Level - First
Bedroom 
Dimensions - 14 x 14Level - FirstFeatures - Walk-In Closet(s)
Breakfast Room 
Dimensions - 14 x 13Level - First
Dining Room 
Dimensions - 18 x 16Level - First
Family Room 
Dimensions - 26 x 25Level - First
Game Room 
Dimensions - 23 x 19Level - Second
Gym 
Dimensions - 15 x 10Level - Second
Kitchen 
Dimensions - 26 x 22Level - FirstFeatures - Kitchen Island
Laundry 
Dimensions - 13 x 11Level - Second
Living Room 
Dimensions - 17 x 16Level - First
Master Bedroom 
Dimensions - 20 x 19Level - SecondFeatures - Walk-In Closet(s)
Save
Ask
Tour
Hide
Share
Exterior Features
Construction Details 
StuccoStone
Exterior 
BalconyOutdoor Grill
Fencing 
Wood
Lot Features 
Corner Lot
Patio And Porch 
CoveredPatio
Roof 
Metal
Community Features
School District 
Highland Park ISD
Financing Terms Available 
CashConventional
Schools
School District
Highland Park ISD
Elementary School
Armstrong
Middle School
Highland Park
High School
Highland Park
Listing courtesy of Tom Hughes of Compass RE Texas, LLC. [email protected]


© 2020 North Texas Real Estate Information Systems. All rights reserved. Information is deemed reliable but is not guaranteed accurate by the MLS or NTREIS. The information being provided is for the consumer's personal, non-commercial use, and may not be reproduced, redistributed, or used for any purpose other than to identify prospective properties consumers may be interested in purchasing.
Last checked: 2026-09-10 12:44 PM CDT

Neighborhood & Commute
Source: Walkscore
Disclosure: Community information and market data powered by Constellation Data Labs. Information is deemed reliable but not guaranteed.
Save
Ask
Tour
Hide
Share