

640 Cambridge DriveRichardson, TX 75080
Due to the health concerns created by Coronavirus we are offering personal 1-1 online video walkthough tours where possible.
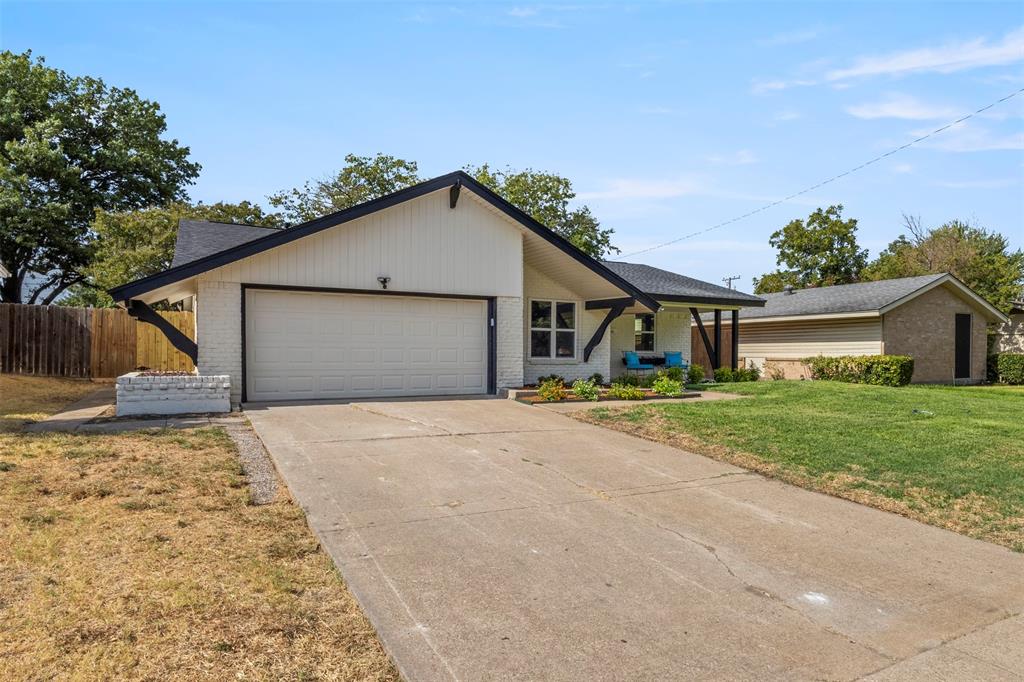
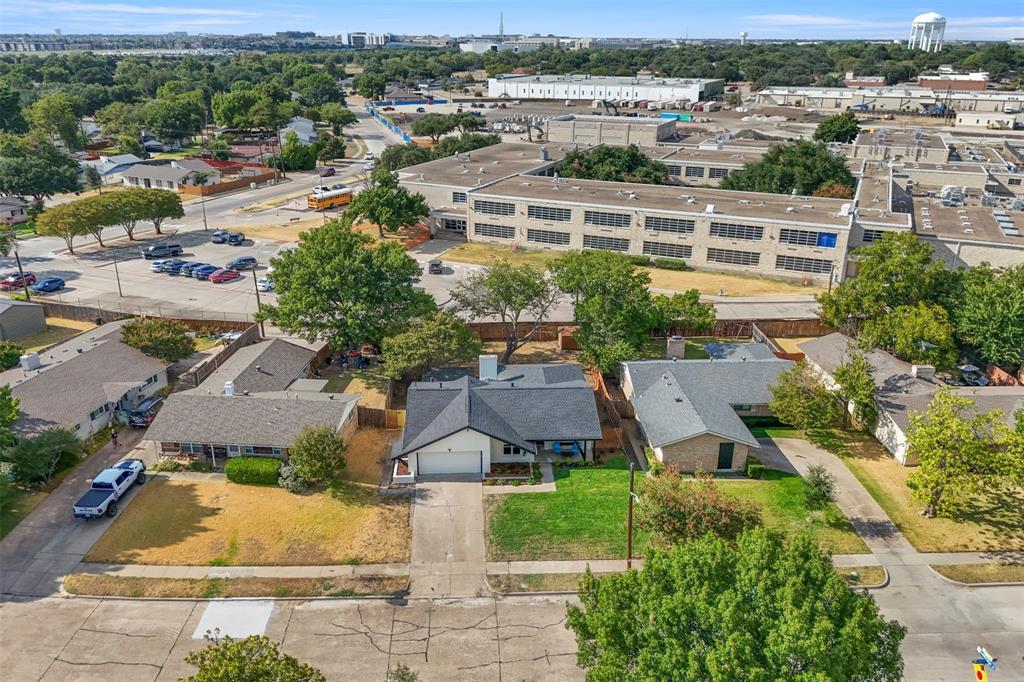
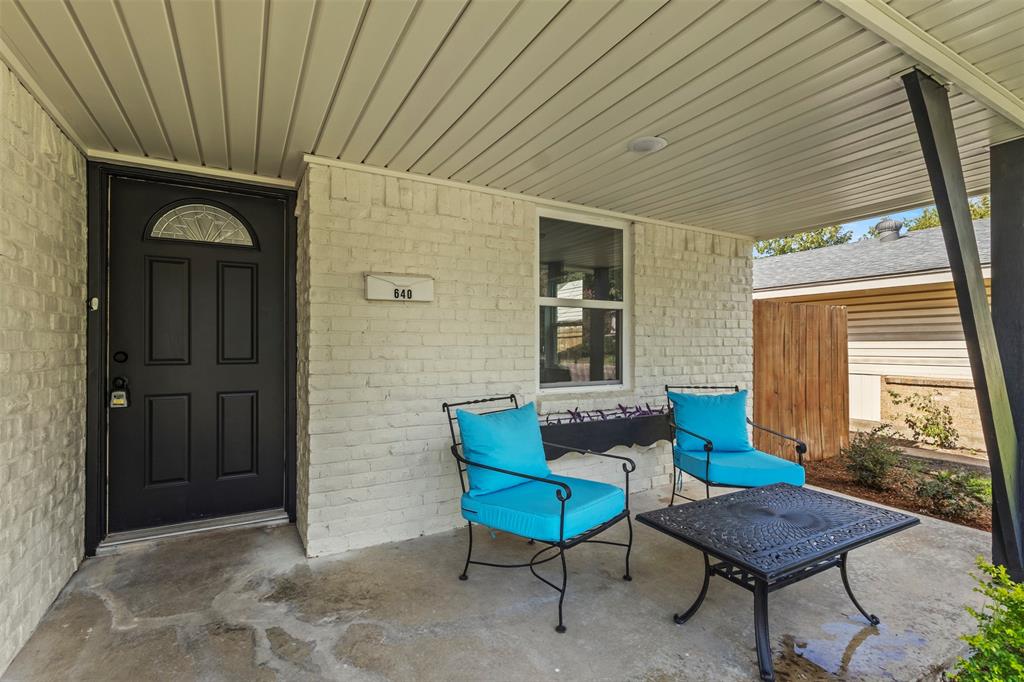
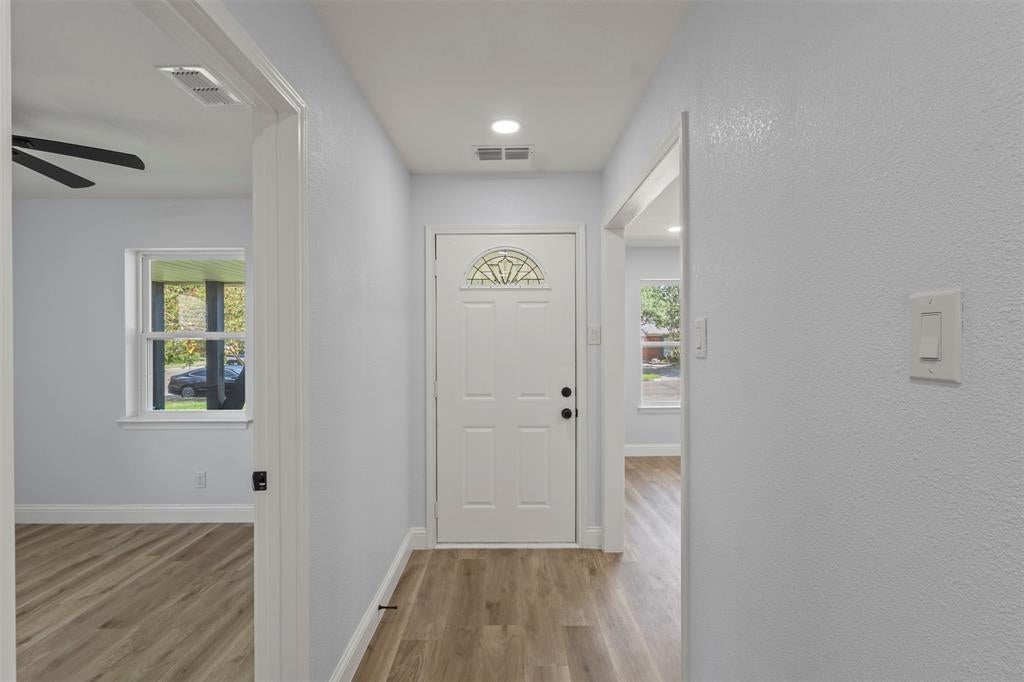
Welcome to this beautifully updated home in the heart of Richardson offering modern style, thoughtful improvements, and move-in-ready appeal. From the moment you arrive, you’ll appreciate the fresh exterior paint, new landscaping, and inviting curb appeal. Inside, the home features fresh paint throughout the walls and ceilings, new flooring, new doors and trim, and all-new LED lighting that creates a bright, contemporary atmosphere. The remodeled kitchen offers an updated setting for everyday cooking and entertaining, while both bathrooms have been thoughtfully renovated, including a beautifully remodeled primary bath. New windows provide an updated look and added efficiency, complemented by new ceiling fans, light switch covers, and plug covers throughout. GFCI breakers provide an additional safety-focused improvement. The primary suite is enhanced by semi-custom closets designed to provide practical organization and storage. Major system updates include a new HVAC system, new attic insulation, a new roof, and a new water heater, offering valuable peace of mind for the next owner. The garage has also been updated, adding to the home's functionality. With extensive cosmetic, mechanical, and exterior improvements already completed, 640 Cambridge Dr presents an exceptional opportunity to own a stylish, refreshed home in a desirable Richardson location. This is a home where the major updates have been thoughtfully addressed—simply move in and enjoy!
| 14 hours ago | Listing updated with changes from the MLS® | |
| 2 weeks ago | Listing first seen on site |

© 2020 North Texas Real Estate Information Systems. All rights reserved. Information is deemed reliable but is not guaranteed accurate by the MLS or NTREIS. The information being provided is for the consumer's personal, non-commercial use, and may not be reproduced, redistributed, or used for any purpose other than to identify prospective properties consumers may be interested in purchasing.
Last checked: 2026-09-20 05:15 AM CDT
Did you know? You can invite friends and family to your search. They can join your search, rate and discuss listings with you.