

Save
Ask
Tour
Hide
$2,500
14 Days On Site
5598 Carrington DriveRichardson, TX 75082
For Rent|Single Family Residence|Active
3
Beds
2
Total Baths
2
Full Baths
1,681
SqFt
$1
/SqFt
1998
Built
Subdivision:
Carrington Estates Ph 2
County:
Collin
Due to the health concerns created by Coronavirus we are offering personal 1-1 online video walkthough tours where possible.
Save
Ask
Tour
Hide
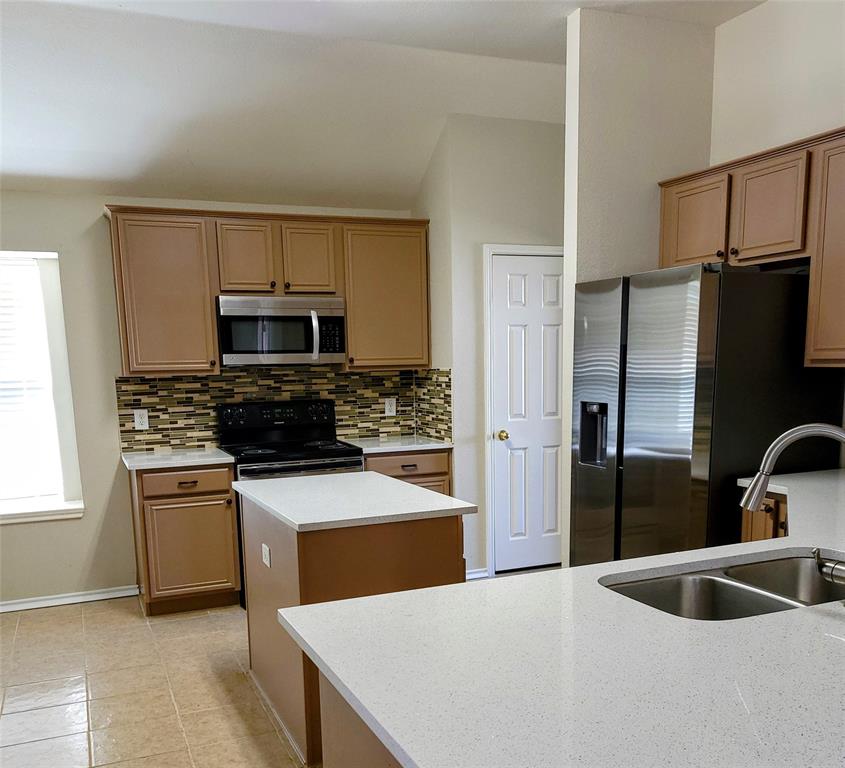
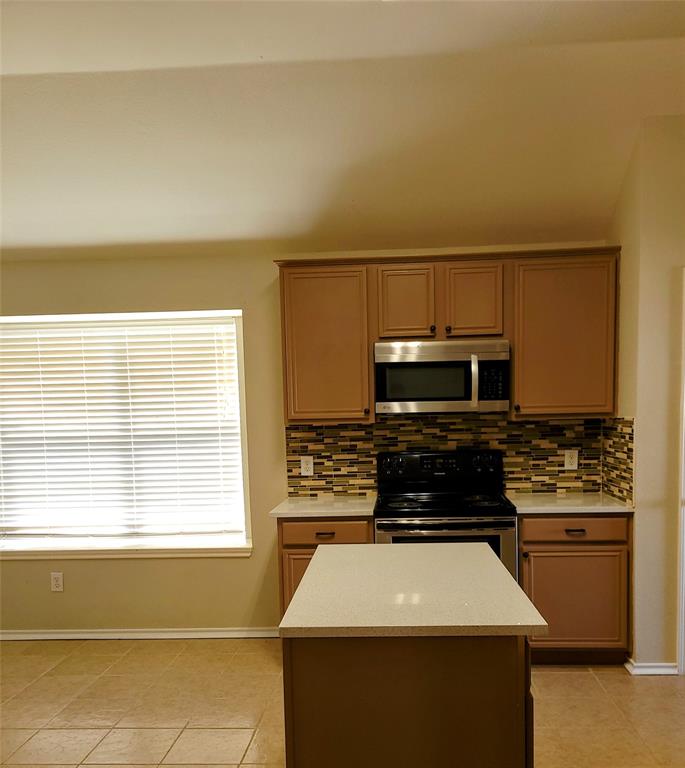
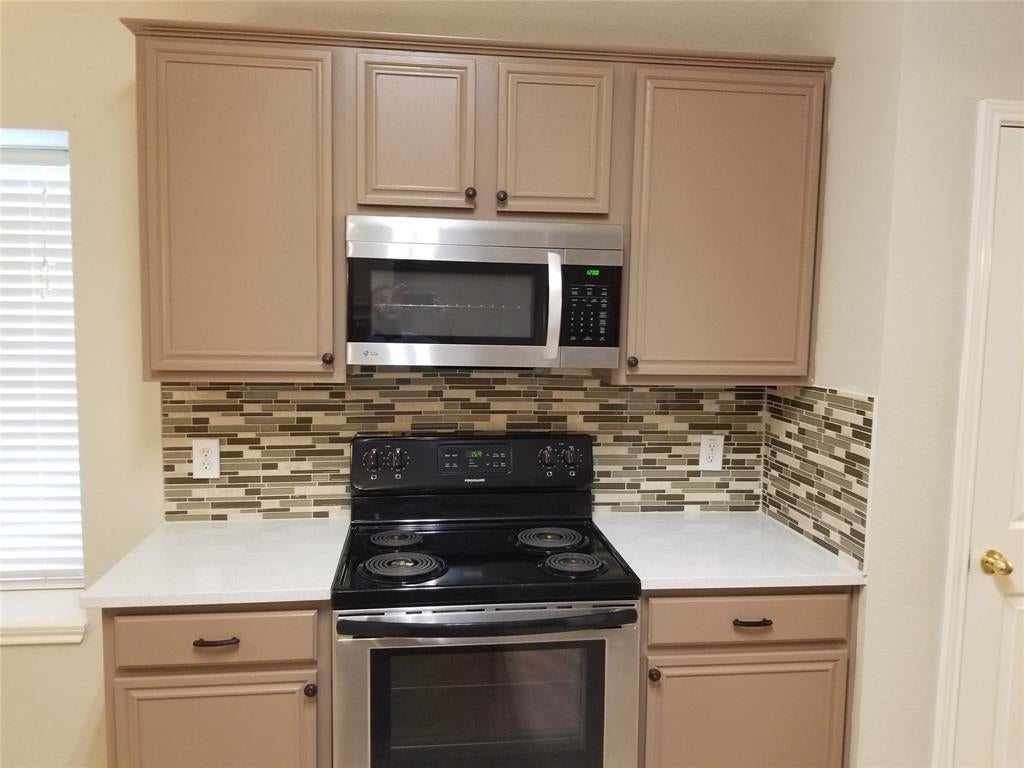
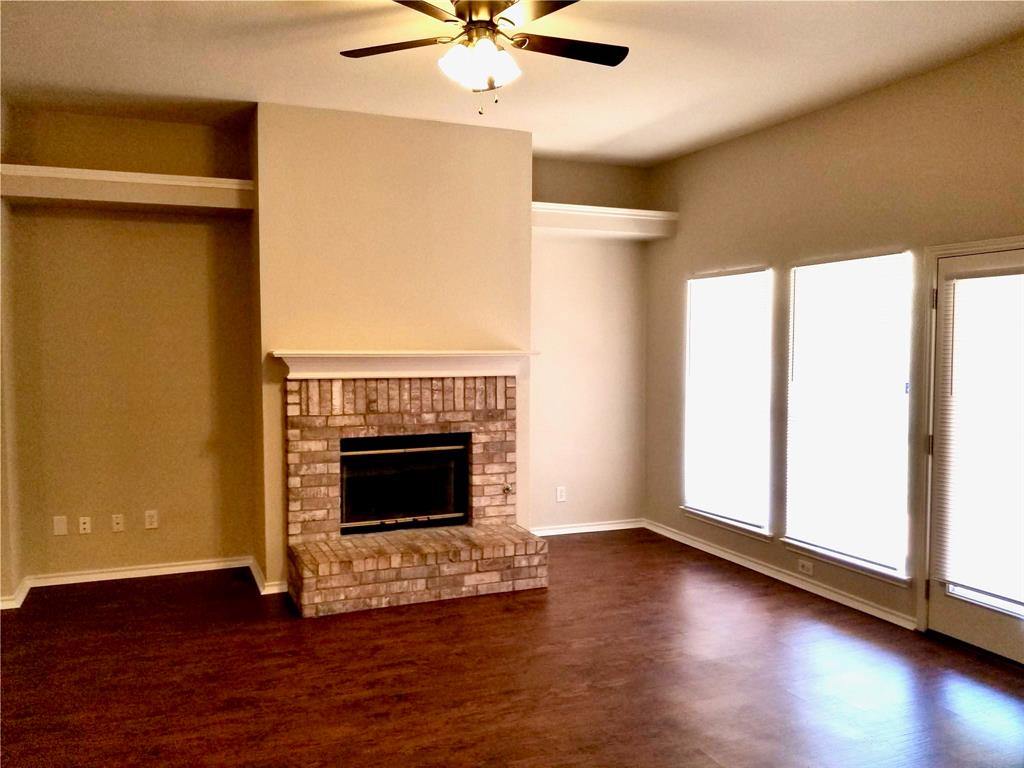
Ready for Move-in with Updates include Quartz Counters in Kitchen & Master Bath plus Granite counter in second bath. Nice updated Fixture & much more. Laminate flooring in formal dining & family room. Carpet in bedrooms & tiles in all wet areas. Shows well & ready to move in. Includes Refrigerator!
Save
Ask
Tour
Hide
Listing Snapshot
Price
$2,500
Days On Site
14 Days
Bedrooms
3
Inside Area (SqFt)
1,681 sqft
Total Baths
2
Full Baths
2
Partial Baths
N/A
Lot Size
0.22 Acres
Year Built
1998
MLS® Number
21380236
Status
Active
Property Tax
N/A
HOA/Condo/Coop Fees
N/A
Sq Ft Source
N/A
Friends & Family
Recent Activity
| 2 weeks ago | Listing updated with changes from the MLS® | |
| 2 weeks ago | Listing first seen on site |
General Features
Acres
0.22
Attached Garage
Yes
Available on
2026-10-01
Foundation
Slab
Garage
Yes
Garage Spaces
2
Levels
One
Parking
GarageGarage Faces RearAttached
Property Sub Type
Single Family Residence
Security
Security System
Sewer
Public Sewer
Style
Traditional
Utilities
Underground Utilities
Water Source
Public
Interior Features
Appliances
DishwasherDisposalElectric RangeMicrowaveRefrigerator
Cooling
Central AirElectric
Fireplace
Yes
Fireplace Features
Wood Burning
Fireplaces
1
Flooring
CarpetCeramic TileLaminate
Heating
CentralElectric
Interior
Eat-in KitchenKitchen IslandOpen FloorplanPantryWalk-In Closet(s)High Speed Internet
Bedroom
Dimensions - 1 x 1Level - Second
Breakfast Room
Dimensions - 1 x 1Level - First
Dining Room
Dimensions - 1 x 1Level - First
Kitchen
Dimensions - 1 x 1Level - FirstFeatures - Breakfast Bar, Eat-in Kitchen, Kitchen Island
Living Room
Dimensions - 1 x 1Level - First
Master Bedroom
Dimensions - 1 x 1Level - FirstFeatures - Walk-In Closet(s)
Save
Ask
Tour
Hide
Exterior Features
Construction Details
BrickOther
Fencing
Fenced
Community Features
School District
Plano ISD
Schools
School District
Plano ISD
Elementary School
Schell
Middle School
Otto
High School
Williams
Listing courtesy of Shahid Siddiqui of Roots Brokerage [email protected]

© 2020 North Texas Real Estate Information Systems. All rights reserved. Information is deemed reliable but is not guaranteed accurate by the MLS or NTREIS. The information being provided is for the consumer's personal, non-commercial use, and may not be reproduced, redistributed, or used for any purpose other than to identify prospective properties consumers may be interested in purchasing.
Last checked: 2026-09-21 09:44 PM CDT
© 2020 North Texas Real Estate Information Systems. All rights reserved. Information is deemed reliable but is not guaranteed accurate by the MLS or NTREIS. The information being provided is for the consumer's personal, non-commercial use, and may not be reproduced, redistributed, or used for any purpose other than to identify prospective properties consumers may be interested in purchasing.
Last checked: 2026-09-21 09:44 PM CDT
Neighborhood & Commute
Source: Walkscore
Disclosure: Community information and market data powered by Constellation Data Labs. Information is deemed reliable but not guaranteed.
Save
Ask
Tour
Hide