

4152 Kyndra CircleRichardson, TX 75082
Due to the health concerns created by Coronavirus we are offering personal 1-1 online video walkthough tours where possible.
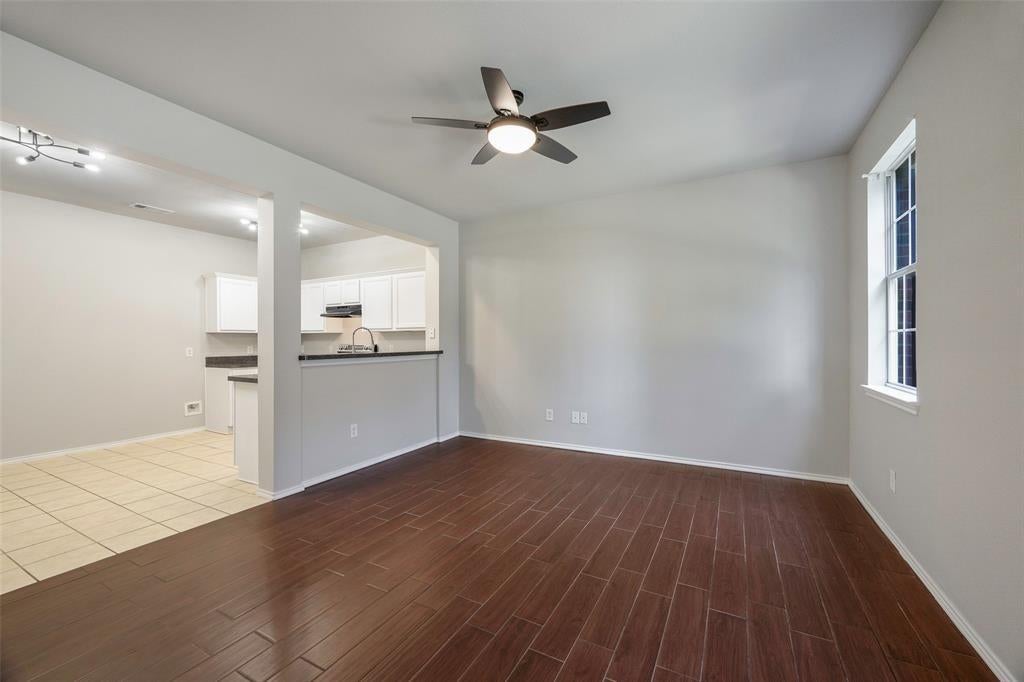
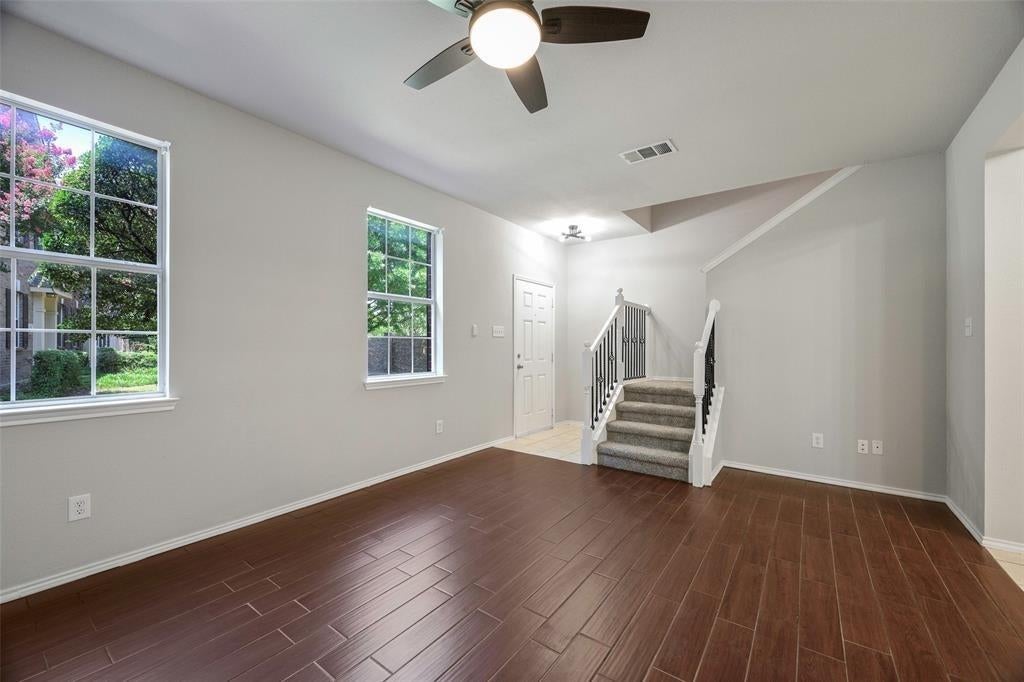
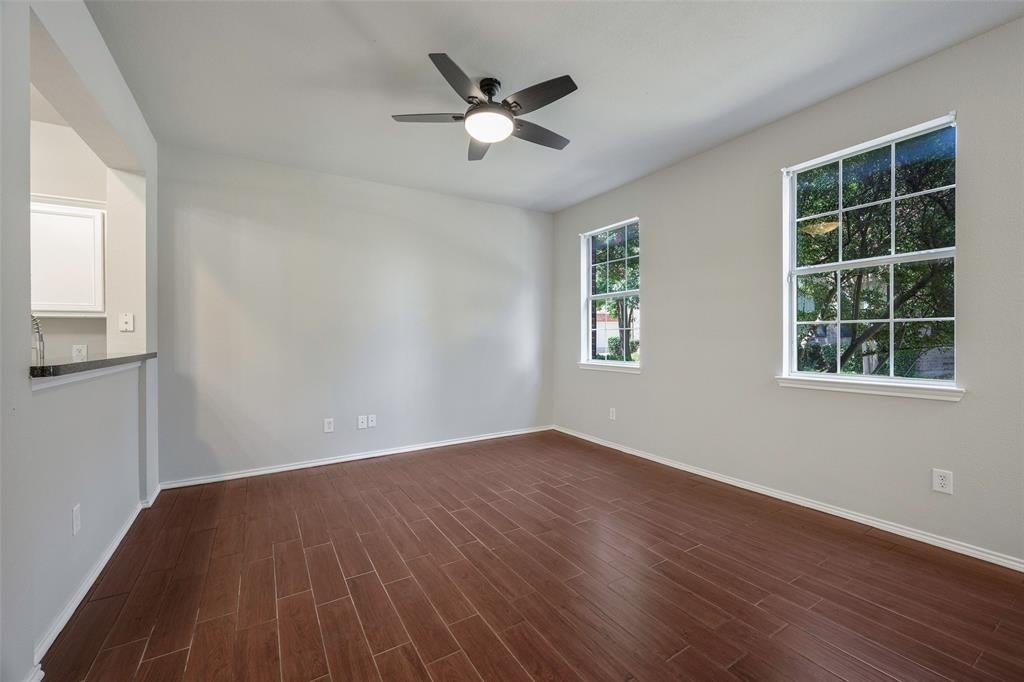
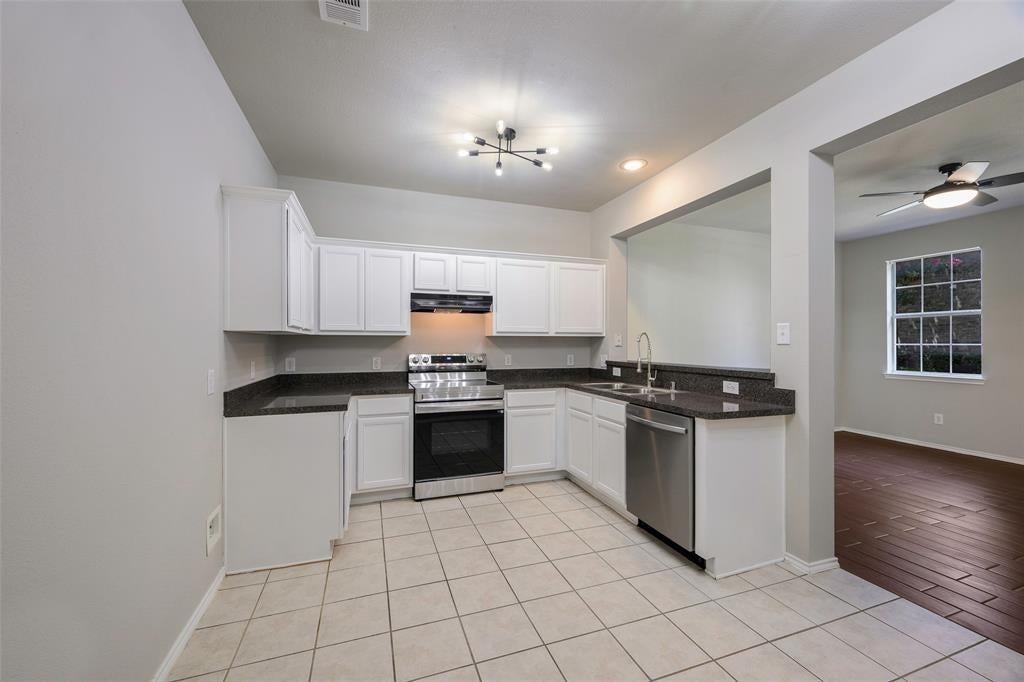
Discover this stunning townhome in the sought-after Morningstar Meadow neighborhood. Conveniently located near George Bush and Highway 75, this home offers easy access to parks, trails, shopping, and entertainment. Move-in ready, the townhome boasts an open floor plan with Concrete & Ceramic Tile flooring on the first floor, new carpet on the stairs and second floor, and fresh neutral paint. Featuring two oversized primary bedrooms with en-suite bathrooms and walk-in closets, this home provides plenty of space and comfort. The upstairs spare 3rd Bedroom space is perfect for a home office, play area, or workout space. Additional amenities include a full-size laundry room includes Washer and Dryer, with ample storage. This quiet corner unit tucket away from the main street traffic, yet also offers close proximity to community pool.
| 2 weeks ago | Listing updated with changes from the MLS® | |
| 2 weeks ago | Listing first seen on site |

© 2020 North Texas Real Estate Information Systems. All rights reserved. Information is deemed reliable but is not guaranteed accurate by the MLS or NTREIS. The information being provided is for the consumer's personal, non-commercial use, and may not be reproduced, redistributed, or used for any purpose other than to identify prospective properties consumers may be interested in purchasing.
Last checked: 2026-09-21 09:44 PM CDT
Did you know? You can invite friends and family to your search. They can join your search, rate and discuss listings with you.