

Save
Ask
Tour
Hide
$549,900
39 Days On Site
3625 Mason DrivePlano, TX 75025
For Sale|Single Family Residence|Active
4
Beds
3
Total Baths
2
Full Baths
1
Partial Bath
2,558
SqFt
$215
/SqFt
1999
Built
Subdivision:
Ridgeview Park Ph Three
County:
Collin
Due to the health concerns created by Coronavirus we are offering personal 1-1 online video walkthough tours where possible.
Upcoming Open Houses
Due to COVID-19, we recommend you verify Open Houses before attending.
Thu, Oct 15, 9:00 AM - 5:00 PM
Fri, Oct 16, 9:00 AM - 6:00 PM
Save
Ask
Tour
Hide
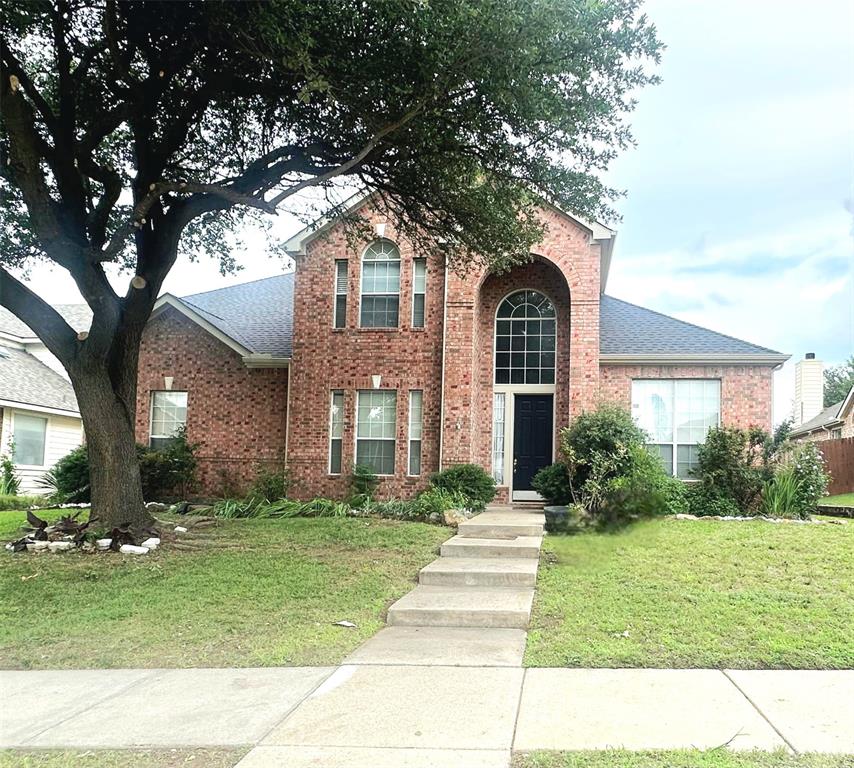
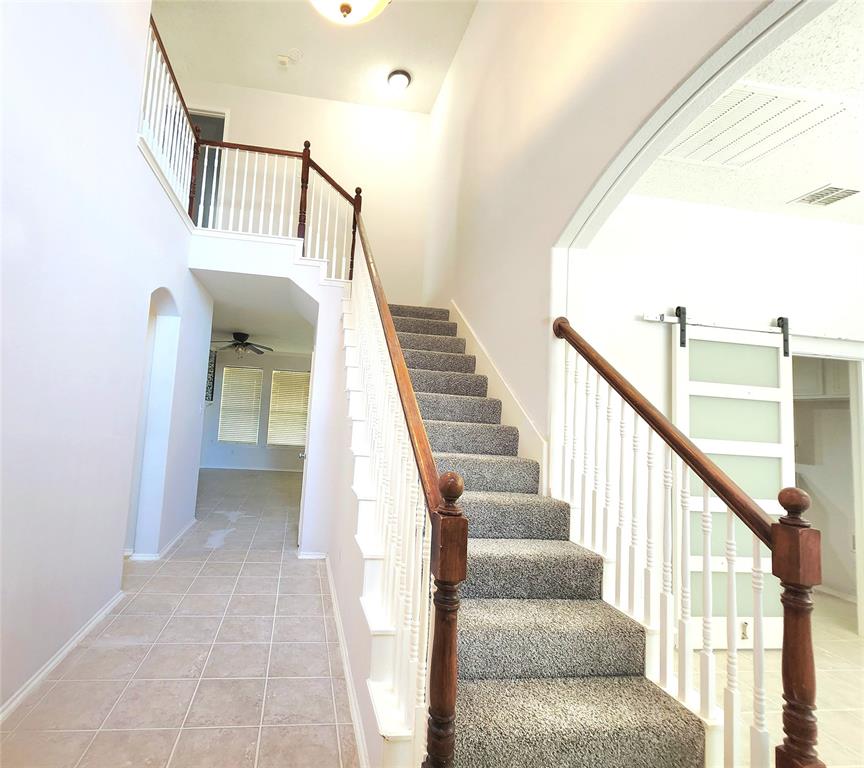
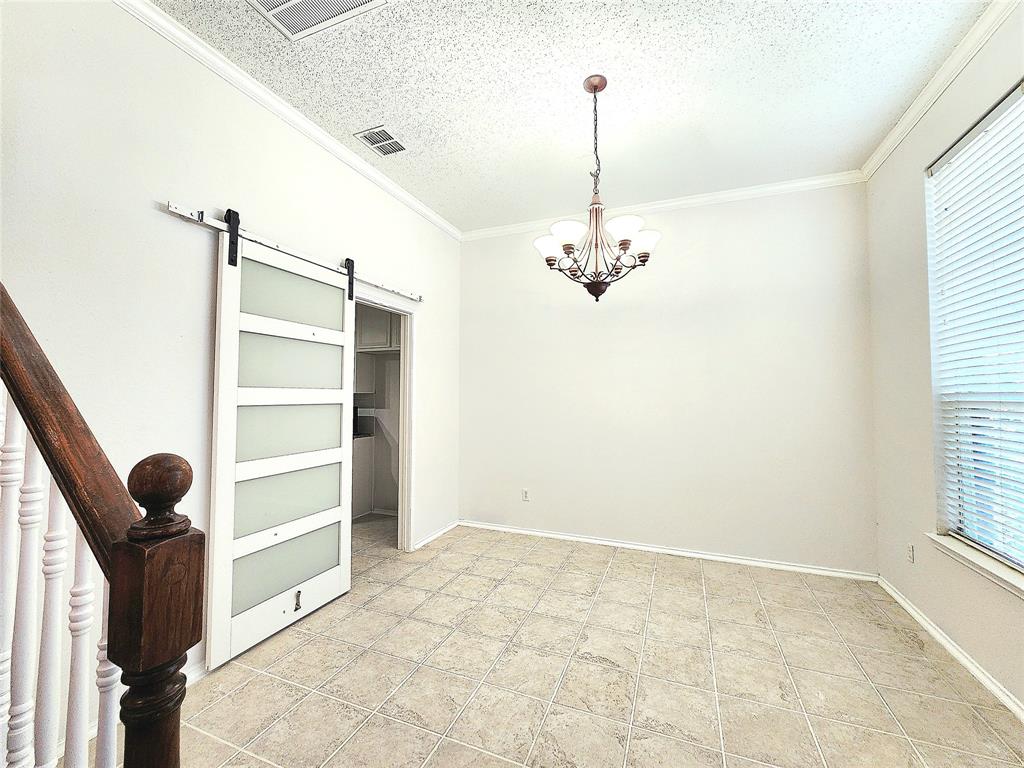
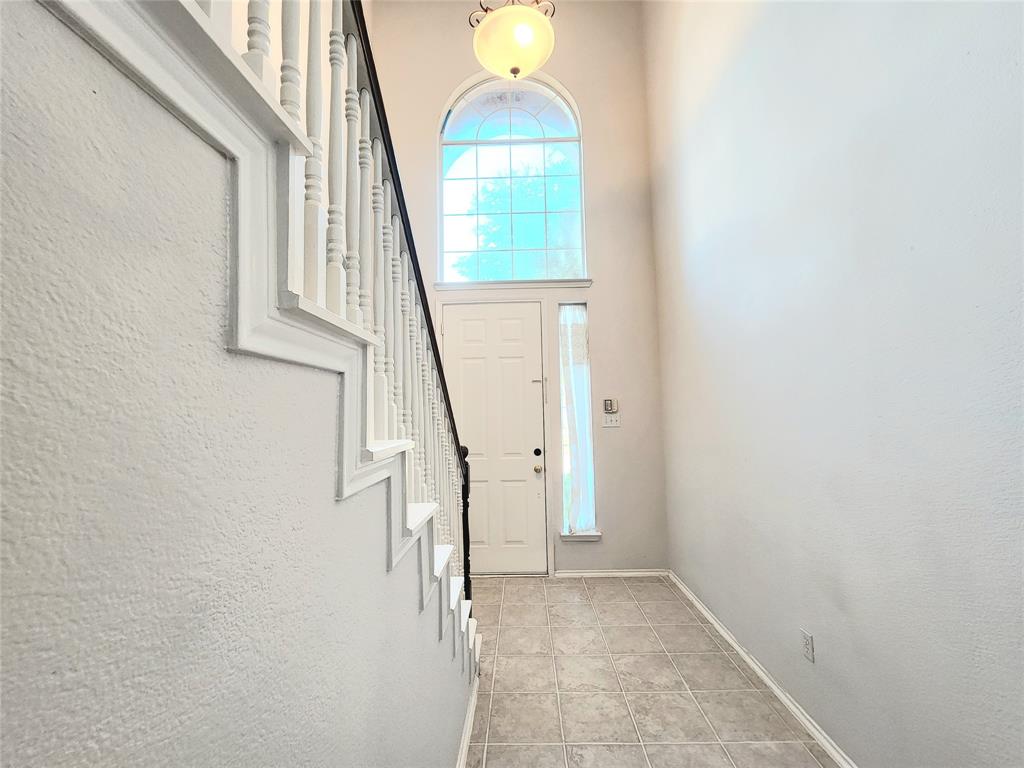
Welcome home! Freshly painted with brand-new carpet, this 4-bedroom, 2.5-bath home offers a functional floor plan with soaring entry ceilings. The kitchen features granite countertops, tile backsplash, white cabinetry, and a breakfast bar, opening to the light-filled family and breakfast areas. The primary suite is conveniently located downstairs, while three additional bedrooms and a versatile game room are upstairs. Additional features include linen and walk-in closets and a backyard with a covered patio, providing a comfortable space for outdoor enjoyment.
Save
Ask
Tour
Hide
Listing Snapshot
Price
$549,900
Days On Site
39 Days
Bedrooms
4
Inside Area (SqFt)
2,558 sqft
Total Baths
3
Full Baths
2
Partial Baths
1
Lot Size
0.18 Acres
Year Built
1999
MLS® Number
21379368
Status
Active
Property Tax
$8,824
HOA/Condo/Coop Fees
$48.33 monthly
Sq Ft Source
N/A
Friends & Family
Recent Activity
| 16 hours ago | Listing updated with changes from the MLS® | |
| 3 weeks ago | Price changed to $549,900 | |
| 3 weeks ago | Status changed to Active | |
| a month ago | Listing first seen on site |
General Features
Acres
0.18
Attached Garage
Yes
Garage
Yes
Garage Spaces
2
Levels
Two
Parking
DrivewayGarage Faces RearAttached
Property Sub Type
Single Family Residence
Sewer
Public Sewer
Special Circumstances
Standard
Water Source
Public
Interior Features
Appliances
DishwasherDisposalElectric OvenGas Cooktop
Cooling
Ceiling Fan(s)Central Air
Fireplace
Yes
Fireplace Features
Gas Log
Fireplaces
1
Flooring
CarpetCeramic Tile
Heating
Central
Interior
Granite Counters
Bath-Full
Dimensions - 1 x 1Level - Second
Bath-Half
Dimensions - 1 x 1Level - First
Bedroom
Dimensions - 16 x 12Level - SecondFeatures - Ceiling Fan(s)
Dining Room
Dimensions - 11 x 12Level - First
Kitchen
Dimensions - 15 x 11Level - FirstFeatures - Breakfast Bar
Living Room
Dimensions - 18 x 15Level - FirstFeatures - Ceiling Fan(s)
Master Bathroom
Dimensions - 1 x 1Level - First
Master Bedroom
Dimensions - 15 x 13Level - FirstFeatures - Ceiling Fan(s)
Utility Room
Dimensions - 6 x 7Level - First
Save
Ask
Tour
Hide
Exterior Features
Fencing
Back YardWood
Roof
CompositionShingle
Community Features
Association Fee
$145.0
Association Fee Frequency
Quarterly
School District
Frisco ISD
Schools
School District
Frisco ISD
Elementary School
Taylor
Middle School
Fowler
High School
Liberty
Listing courtesy of Sandeep Pashine of All City [email protected]

© 2020 North Texas Real Estate Information Systems. All rights reserved. Information is deemed reliable but is not guaranteed accurate by the MLS or NTREIS. The information being provided is for the consumer's personal, non-commercial use, and may not be reproduced, redistributed, or used for any purpose other than to identify prospective properties consumers may be interested in purchasing.
Last checked: 2026-10-15 09:53 AM CDT
© 2020 North Texas Real Estate Information Systems. All rights reserved. Information is deemed reliable but is not guaranteed accurate by the MLS or NTREIS. The information being provided is for the consumer's personal, non-commercial use, and may not be reproduced, redistributed, or used for any purpose other than to identify prospective properties consumers may be interested in purchasing.
Last checked: 2026-10-15 09:53 AM CDT
Neighborhood & Commute
Source: Walkscore
Disclosure: Community information and market data powered by Constellation Data Labs. Information is deemed reliable but not guaranteed.
Save
Ask
Tour
Hide
Did you know? You can invite friends and family to your search. They can join your search, rate and discuss listings with you.