Save
Ask
Tour
Hide
Share
$729,990
17 Days On Site

121 Lantana Lane
Wylie, TX 75098

For Sale|Single Family Residence|Active
5
Beds
4
Total Baths
4
Full Baths
3,905
SqFt
$187
/SqFt
2016
Built
Subdivision:
DOMINION OF PLEASANT VALLEY
County:
Dallas

Due to the health concerns created by Coronavirus we are offering personal 1-1 online video walkthough tours where possible.
121 Lantana Lane121 Lantana Lane121 Lantana Lane121 Lantana Lane
Save
Ask
Tour
Hide
Share

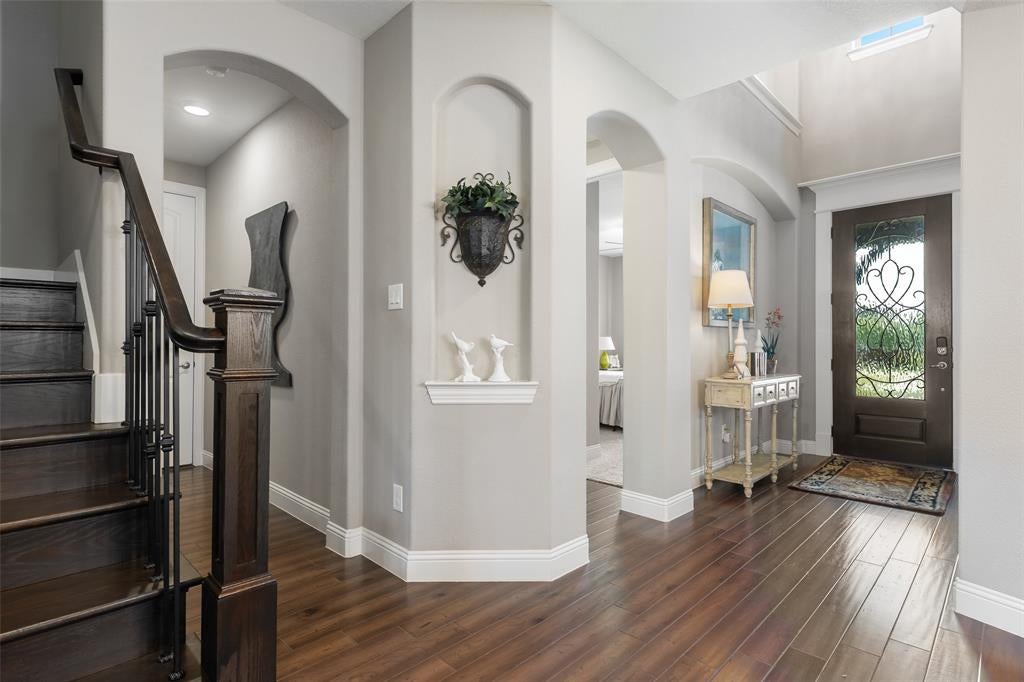
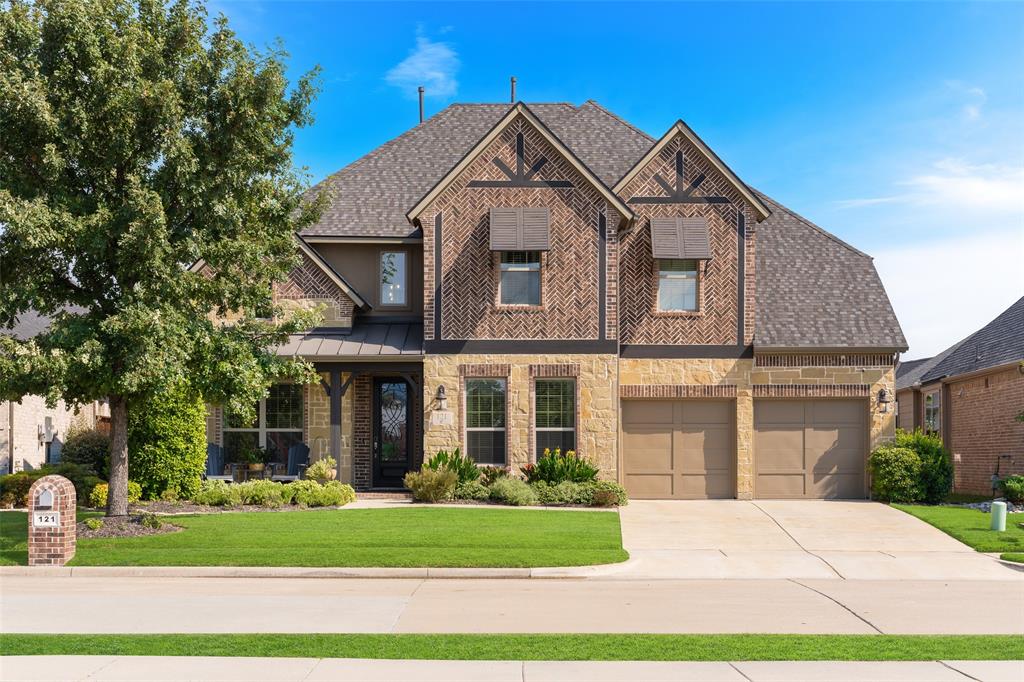
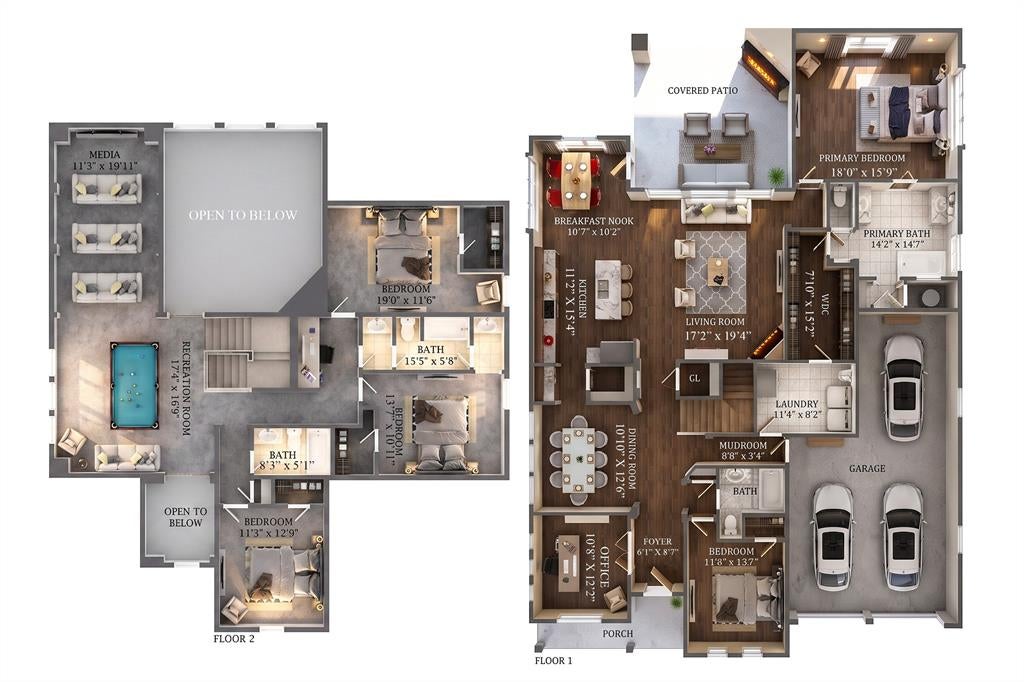
Step into elevated living in this fully loaded former Coventry model home in sought-after Dominion of Pleasant Valley. Just steps from the community playground, pool, and scenic pond. Soaring 21-foot ceilings in the entry and family room fill the open floor plan with natural light. The chef-style kitchen features an oversized island and abundant cabinetry, making it the perfect gathering space for family and entertaining. Enjoy seamless indoor-outdoor living with an expansive covered patio, fireplace, and built-in surround sound extending into the pool-size backyard. The main-floor primary suite offers room for a sitting area, spa-like bath with separate vanities, and a convenient closet connecting to the utility room. A first-floor guest bedroom and full bath are ideal for visitors or multigenerational living. Upstairs features a private ensuite bedroom, two additional bedrooms with Jack-and-Jill bath, plus a spacious game room opening to a dedicated media room. Recent updates include a new roof, gutters, shutters, and freshly painted fence. Minutes from President George Bush Turnpike, SH 78, premier shopping, and dining. A remarkable home designed for entertaining and enjoyment at every age.

Save
Ask
Tour
Hide
Share
Listing Snapshot
Price 
$729,990
Days On Site 
17 Days
Bedrooms 
5
Inside Area (SqFt) 
3,905 sqft
Total Baths 
4
Full Baths 
4
Partial Baths 
N/A
Lot Size 
0.18 Acres
Year Built 
2016
MLS® Number 
21378307
Status 
Active
Property Tax 
$14,983
HOA/Condo/Coop Fees 
$620 Semi-Annually
Sq Ft Source 
N/A
Friends & Family
Recent Activity
a week agoListing updated with changes from the MLS®
3 weeks agoListing first seen on site
General Features
Acres 
0.18
Attached Garage 
Yes
Carport 
3
Foundation 
Slab
Garage 
Yes
Garage Spaces 
3
Levels 
Two
Parking 
TandemAttached
Property Sub Type 
Single Family Residence
Security 
Carbon Monoxide Detector(s)Fire Alarm
Sewer 
Public Sewer
Special Circumstances 
Standard
Style 
Traditional
Utilities 
Cable AvailableElectricity AvailableElectricity ConnectedPhone Available
Water Source 
Public
Interior Features
Appliances 
Built-In Gas RangeDishwasherDisposalDryerElectric Water HeaterGas OvenMicrowaveRefrigeratorTankless Water HeaterVented Exhaust FanWasher
Cooling 
Ceiling Fan(s)Central AirENERGY STAR Qualified EquipmentEvaporative CoolingMulti Units
Fireplace 
Yes
Fireplace Features 
GasGas StarterGas Log
Fireplaces 
2
Flooring 
CarpetTileWood
Heating 
Exhaust FanCentralENERGY STAR Qualified EquipmentNatural Gas
Interior 
Built-in FeaturesCathedral Ceiling(s)ChandelierDouble VanityDry BarEat-in KitchenGranite CountersKitchen IslandVaulted Ceiling(s)Walk-In Closet(s)High Speed InternetWired for Sound
Laundry Features 
Electric Dryer HookupWasher Hookup
Window Features 
Bay Window(s)Window Coverings
Bath-Full 
Dimensions - 15 x 5Level - Second
Bedroom 
Dimensions - 19 x 11Level - SecondFeatures - Ceiling Fan(s), Walk-In Closet(s)
Dining Room 
Dimensions - 12 x 11Level - First
Game Room 
Dimensions - 17 x 17Level - Second
Kitchen 
Dimensions - 25 x 12Level - FirstFeatures - Breakfast Bar, Eat-in Kitchen, Kitchen Island
Living Room 
Dimensions - 17 x 19Level - FirstFeatures - Ceiling Fan(s)
Master Bathroom 
Dimensions - 11 x 13Level - First
Master Bedroom 
Dimensions - 18 x 15Level - FirstFeatures - Walk-In Closet(s)
Media Room 
Dimensions - 20 x 12Level - Second
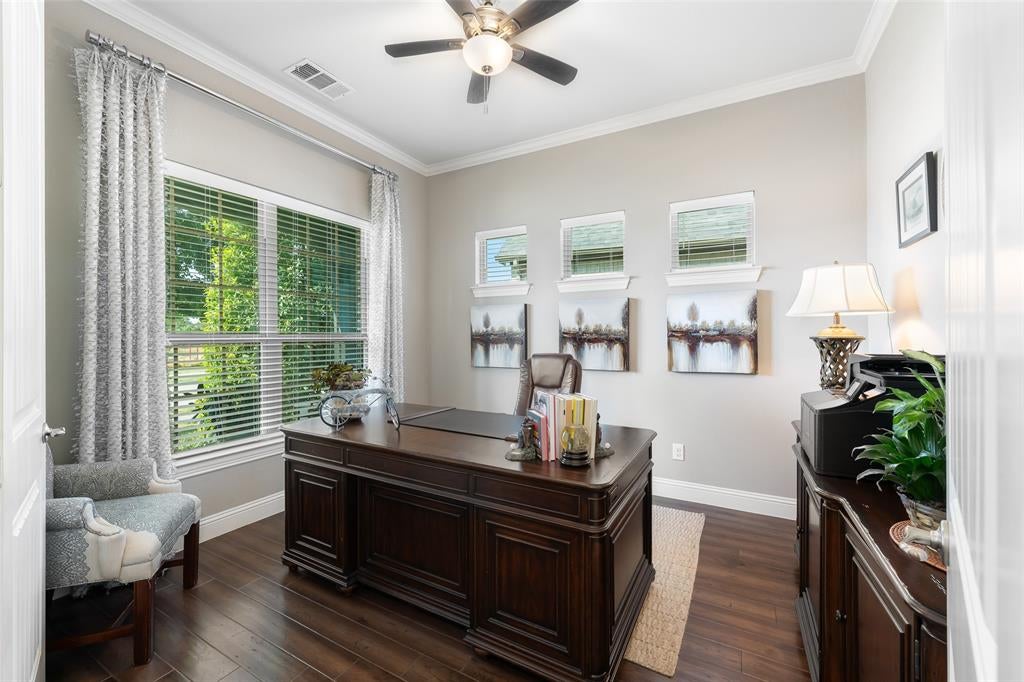
Office 
Dimensions - 11 x 12Level - First
Save
Ask
Tour
Hide
Share
Exterior Features
Construction Details 
BrickStone
Exterior 
Rain GuttersLightingPrivate Yard
Fencing 
Wood
Lot Features 
Few TreesLandscapedLevelWaterfront
Patio And Porch 
CoveredRear Porch
Roof 
Composition
View 
Park/GreenbeltWater
Waterfront 
Yes
Waterfront Features 
Lake PrivilegesLake Front
Waterview 
Park/GreenbeltWater
Windows/Doors 
Bay Window(s)Window Coverings
Community Features
Association Fee 
$620.0
Association Fee Frequency 
Semi-Annually
Community Features 
PoolClubhouseCurbsFishingLakeParkPlaygroundSidewalks
School District 
Garland ISD
Financing Terms Available 
CashConventional
Schools
School District
Garland ISD
Elementary School
Choice Of School
Middle School
Choice Of School
High School
Choice Of School
Listing courtesy of Torang Nazmi of AATRealty LLC [email protected]


© 2020 North Texas Real Estate Information Systems. All rights reserved. Information is deemed reliable but is not guaranteed accurate by the MLS or NTREIS. The information being provided is for the consumer's personal, non-commercial use, and may not be reproduced, redistributed, or used for any purpose other than to identify prospective properties consumers may be interested in purchasing.
Last checked: 2026-09-22 09:46 AM CDT

Neighborhood & Commute
Source: Walkscore
Disclosure: Community information and market data powered by Constellation Data Labs. Information is deemed reliable but not guaranteed.
Save
Ask
Tour
Hide
Share