Save
Ask
Tour
Hide
Share
$889,000
7 Days On Site

2702 Stonecrest Drive
Sherman, TX 75092

For Sale|Single Family Residence|Active
3
Beds
4
Total Baths
3
Full Baths
1
Partial Bath
3,152
SqFt
$282
/SqFt
2024
Built
Subdivision:
Heritage Crossing Phase 1
County:
Grayson

Due to the health concerns created by Coronavirus we are offering personal 1-1 online video walkthough tours where possible.
2702 Stonecrest Drive2702 Stonecrest Drive2702 Stonecrest Drive2702 Stonecrest Drive
Save
Ask
Tour
Hide
Share

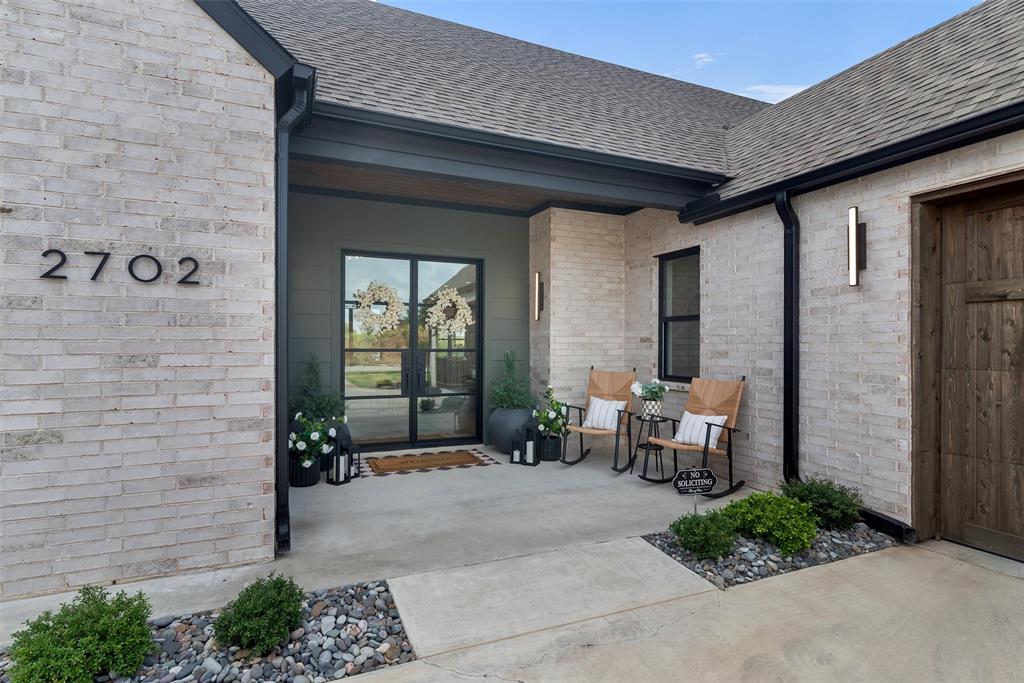
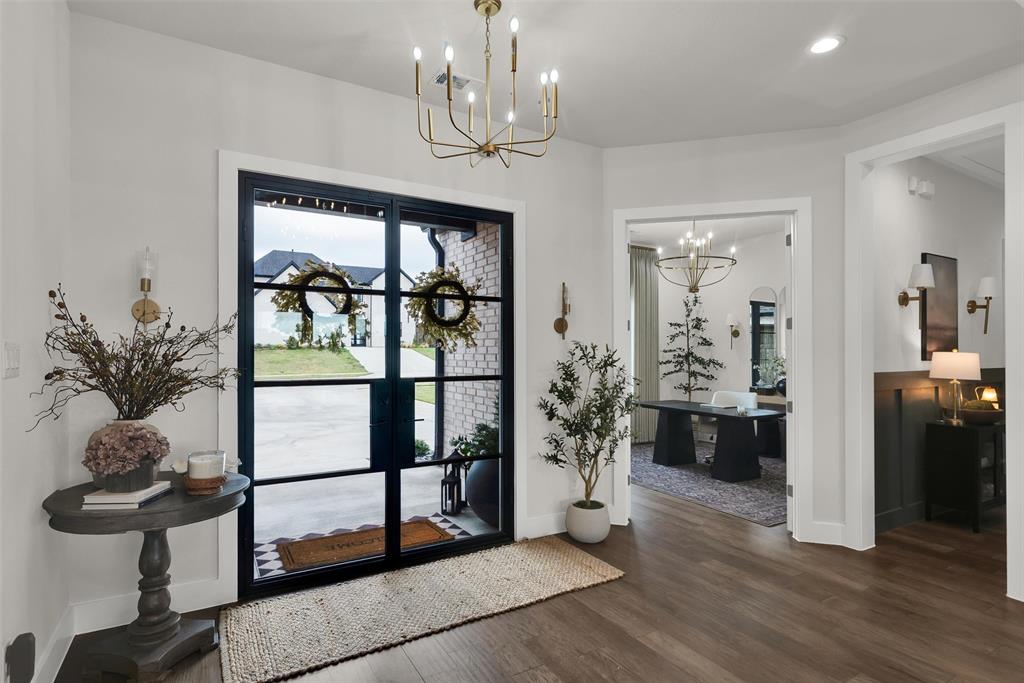
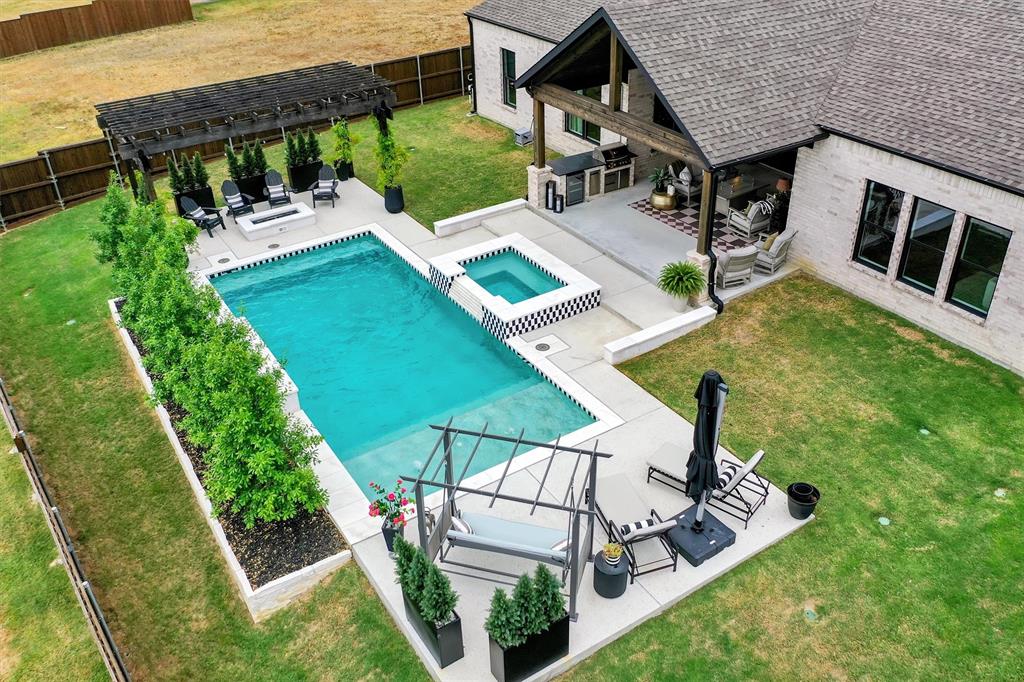
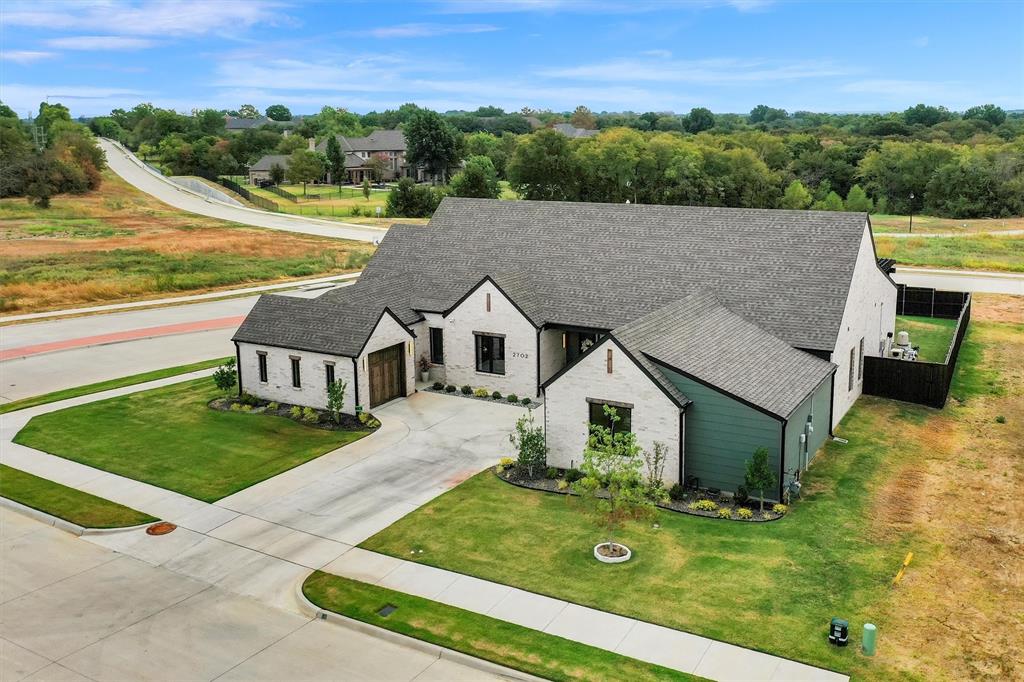
Located on a corner lot in a newer, quiet neighborhood, this 3 bedroom, 3 and a half bath home was designed with both everyday living and entertaining in mind. Each bedroom has its own private ensuite and walk in closet, with a split bedroom layout that gives everyone their own space. The spacious primary suite features a large walk in closet and a beautiful bath with separate vanities, including a seated vanity, a freestanding soaking tub and separate shower. The laundry room connects directly to the primary closet, making the layout even more functional. Engineered wood floors run throughout the home, and the main living area has high ceilings, a gas fireplace and an open floor plan that flows right into the kitchen. Double ovens and a gas cooktop make the kitchen great for entertaining, while the oversized pantry-scullery adds even more prep and storage space with its own refrigerator, sink, cabinets, and microwave. A dedicated office and separate game room give you plenty of additional space, and storage is something this home has no shortage of, with generous closets and thoughtfully planned storage throughout. Outside is where this home really shines. A large covered patio overlooks the pool and hot tub, with plenty of additional space to enjoy the backyard. A pergola, gas fire pit and built in outdoor kitchen with a gas grill, storage and mini fridge make it an easy place to spend an evening or entertain friends and family. With a thoughtful layout, plenty of storage and indoor and outdoor spaces that were made to be enjoyed, this home has so much to offer.

Save
Ask
Tour
Hide
Share
Listing Snapshot
Price 
$889,000
Days On Site 
7 Days
Bedrooms 
3
Inside Area (SqFt) 
3,152 sqft
Total Baths 
4
Full Baths 
3
Partial Baths 
1
Lot Size 
0.319 Acres
Year Built 
2024
MLS® Number 
21378019
Status 
Active
Property Tax 
$14,111
HOA/Condo/Coop Fees 
$41.67 monthly
Sq Ft Source 
N/A
Friends & Family
Recent Activity
3 days agoListing updated with changes from the MLS®
a week agoListing first seen on site
General Features
Acres 
0.319
Attached Garage 
Yes
Foundation 
Slab
Garage 
Yes
Garage Spaces 
3
Levels 
One
Parking 
Additional ParkingConcreteCoveredDrivewayGarage Door OpenerGarage Faces SideInside EntranceOn StreetAttached
Property Sub Type 
Single Family Residence
Security 
Carbon Monoxide Detector(s)Security SystemSecurity System LeasedSmoke Detector(s)
Sewer 
Public Sewer
Special Circumstances 
Standard
Utilities 
Cable AvailableNatural Gas AvailableUnderground Utilities
Water Source 
Public
Interior Features
Appliances 
DishwasherDisposalGas CooktopMicrowaveDouble OvenRefrigeratorTankless Water Heater
Cooling 
Ceiling Fan(s)Central AirElectricENERGY STAR Qualified Equipment
Fireplace 
Yes
Fireplace Features 
Fire PitGasGas StarterLiving RoomGas Log
Fireplaces 
2
Flooring 
CarpetCeramic TileWood
Heating 
CentralElectricENERGY STAR Qualified EquipmentFireplace(s)Natural Gas
Interior 
Built-in FeaturesCathedral Ceiling(s)ChandelierDouble VanityEat-in KitchenKitchen IslandOpen FloorplanPantryWalk-In Closet(s)High Speed Internet
Laundry Features 
Electric Dryer HookupWasher Hookup
Window Features 
Window Coverings
Bedroom 
Dimensions - 14 x 11Level - FirstFeatures - Ceiling Fan(s)
Dining Room 
Dimensions - 12 x 12Level - First
Game Room 
Dimensions - 18 x 14Level - FirstFeatures - Ceiling Fan(s)
Kitchen 
Dimensions - 18 x 14Level - FirstFeatures - Eat-in Kitchen, Kitchen Island, Pantry
Living Room 
Dimensions - 24 x 18Level - First
Master Bedroom 
Dimensions - 20 x 18Level - FirstFeatures - Walk-In Closet(s)
Office 
Dimensions - 13 x 12Level - First
Utility Room 
Dimensions - 9 x 7Level - First
Save
Ask
Tour
Hide
Share
Exterior Features
Construction Details 
Brick
Exterior 
Fire PitGas GrillRain GuttersLightingOutdoor Grill
Fencing 
Back YardWood
Lot Features 
Corner LotFew TreesLandscapedSubdivided
Patio And Porch 
CoveredFront PorchPatio
Pool Features 
GunitePool/Spa Combo
Roof 
Composition
Windows/Doors 
Window Coverings
Community Features
Association Fee 
$500.0
Association Fee Frequency 
Annually
Community Features 
CurbsSidewalks
School District 
S and S Cons ISD
Financing Terms Available 
CashConventionalVA Loan
Schools
School District
S and S Cons ISD
Elementary School
S And S
Middle School
S And S
High School
S And S
Listing courtesy of Shannon Gladen of Easy Life Realty [email protected]


© 2020 North Texas Real Estate Information Systems. All rights reserved. Information is deemed reliable but is not guaranteed accurate by the MLS or NTREIS. The information being provided is for the consumer's personal, non-commercial use, and may not be reproduced, redistributed, or used for any purpose other than to identify prospective properties consumers may be interested in purchasing.
Last checked: 2026-09-12 07:30 AM CDT

Neighborhood & Commute
Source: Walkscore
Disclosure: Community information and market data powered by Constellation Data Labs. Information is deemed reliable but not guaranteed.
Save
Ask
Tour
Hide
Share