

7304 Endeavor LaneMcKinney, TX 75070
Due to the health concerns created by Coronavirus we are offering personal 1-1 online video walkthough tours where possible.
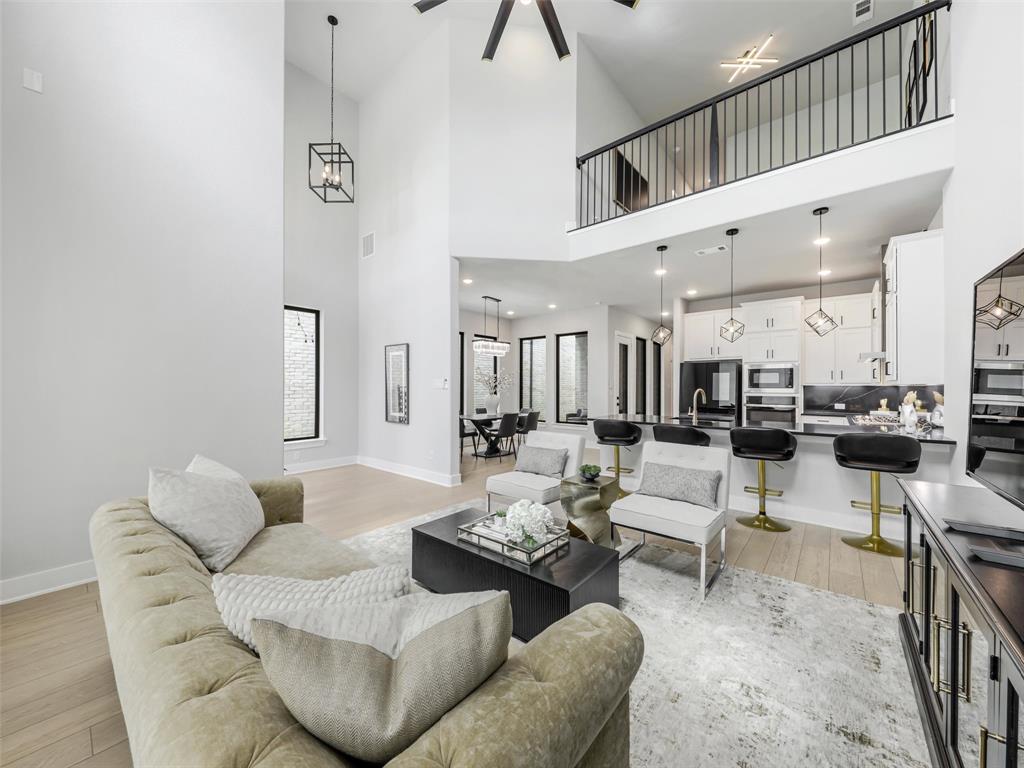
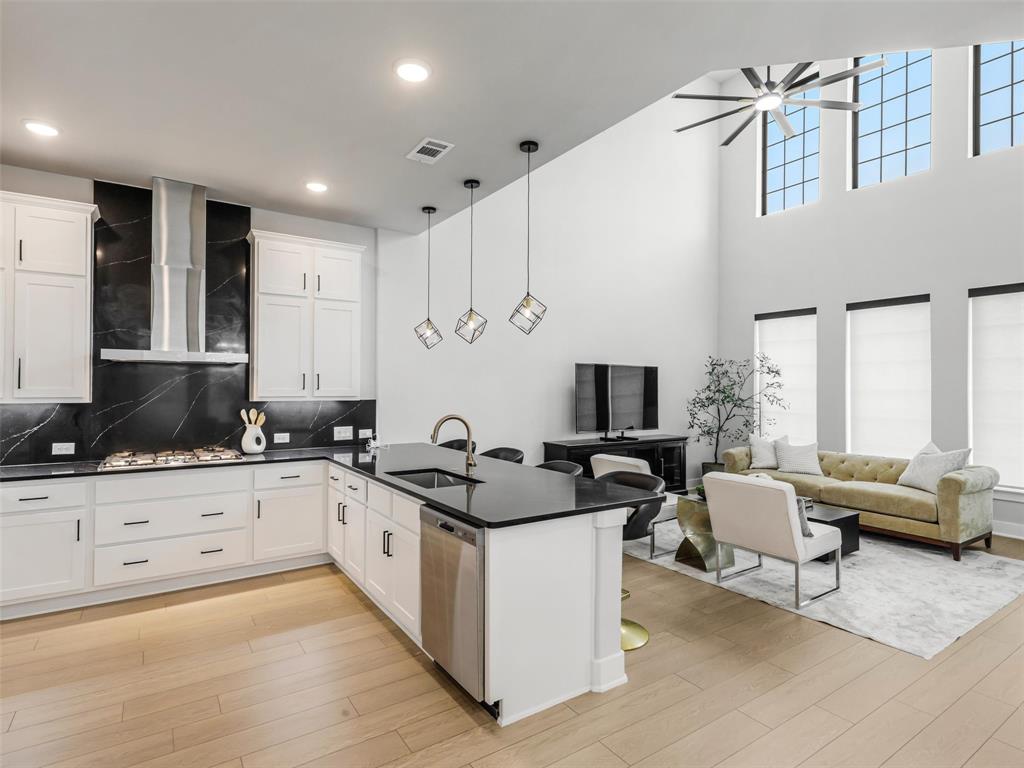
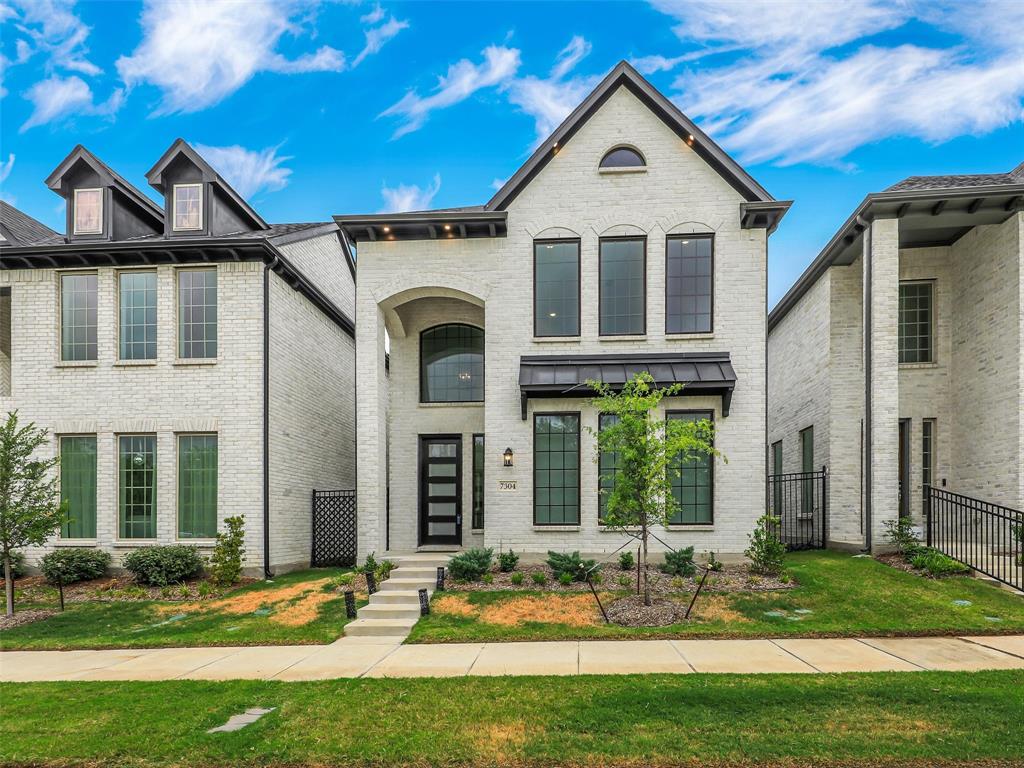
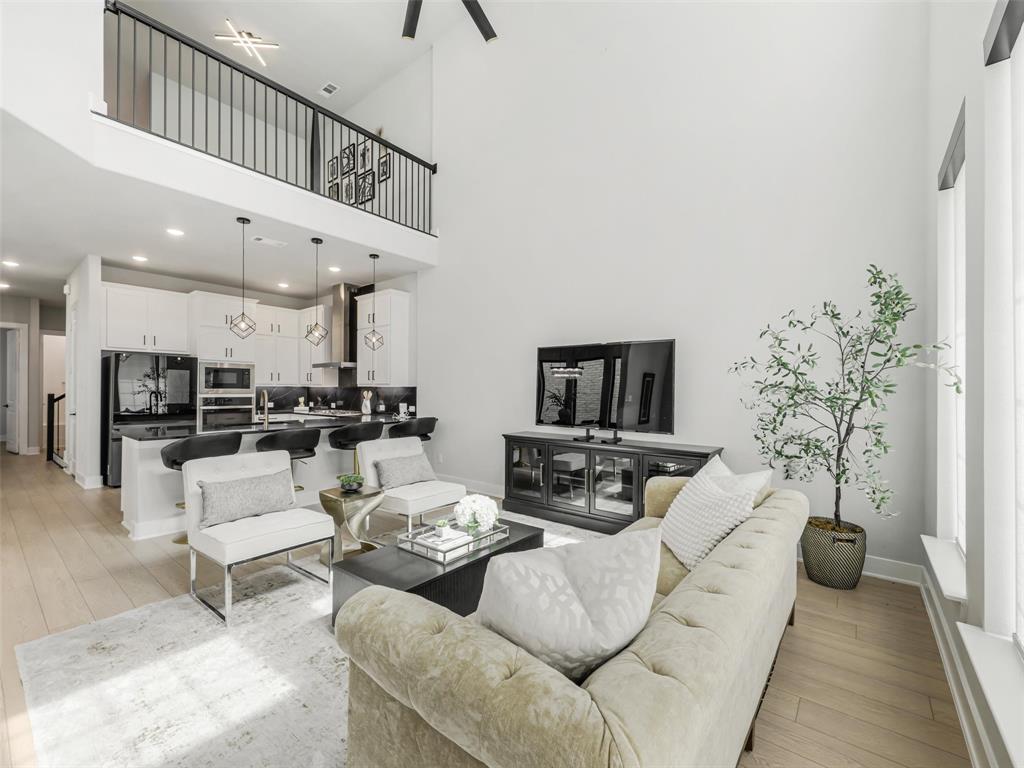
MCKINNEY ADDRESS + ALLEN ISD! Here’s an opportunity buyers won’t want to overlook in Inspiration at Craig Ranch. This pristine 2024-built home features more than $100K in thoughtfully selected upgrades already completed. Beautifully finished and completely turnkey, it combines the fresh feel of new construction with designer enhancements, a classic brick exterior, and spaces designed for both everyday living and entertaining. Step inside to a dramatic living space where soaring 25-foot ceilings, sweeping windows, abundant natural light, and a cozy fireplace immediately make an impression. The open-concept main level seamlessly connects the living, dining, and gourmet kitchen areas, complemented by upgraded designer lighting and custom electric blinds throughout. The kitchen offers generous counter space, quality appliances, and a spacious walk-in pantry. A private downstairs bedroom with a full bath provides wonderful flexibility for overnight guests or a quiet home office. Outside, enjoy a low-maintenance backyard retreat featuring professionally installed turf and an inviting outdoor living area. The luxurious primary suite features beautiful wood flooring, a spacious walk-in closet, and a spa-like bath with a soaking tub, separate rain shower, dual sinks, and vanities. Upstairs, enjoy a versatile game room ideal for movie nights or additional living space, three of the home’s four bedrooms, and a conveniently located laundry room. Beyond the home, enjoy the exceptional Craig Ranch lifestyle with access to more than 400 acres of green space, scenic trails, and a dog park, plus close proximity to Life Time Fitness, TPC Craig Ranch, SRT-121, shopping, dining, and major employment hubs. McKinney address. ALLEN ISD. 2024-built. $100K+ in upgrades. Turnkey and ready to enjoy. This beautifully finished home offers an exceptional combination of location, lifestyle, and modern design. Schedule your private tour today!
| 6 days ago | Listing updated with changes from the MLS® | |
| 3 weeks ago | Price changed to $749,500 | |
| a month ago | Listing first seen on site |

© 2020 North Texas Real Estate Information Systems. All rights reserved. Information is deemed reliable but is not guaranteed accurate by the MLS or NTREIS. The information being provided is for the consumer's personal, non-commercial use, and may not be reproduced, redistributed, or used for any purpose other than to identify prospective properties consumers may be interested in purchasing.
Last checked: 2026-10-06 08:07 PM CDT
Did you know? You can invite friends and family to your search. They can join your search, rate and discuss listings with you.