Save
Ask
Tour
Hide
Share
$630,000
6 Days On Site

1105 Lakestream Drive
Plano, TX 75075

For Sale|Single Family Residence|Active
4
Beds
3
Total Baths
2
Full Baths
1
Partial Bath
3,483
SqFt
$181
/SqFt
1992
Built
Subdivision:
Creekbend Estates Ph 1
County:
Collin

Due to the health concerns created by Coronavirus we are offering personal 1-1 online video walkthough tours where possible.
1105 Lakestream Drive1105 Lakestream Drive1105 Lakestream Drive1105 Lakestream Drive
Save
Ask
Tour
Hide
Share

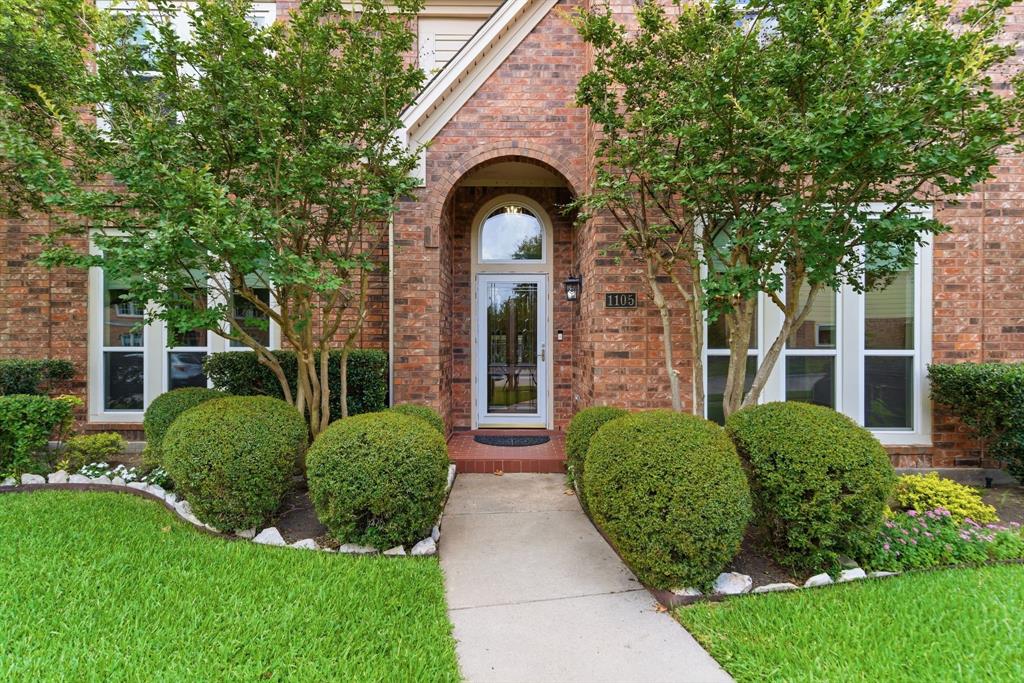
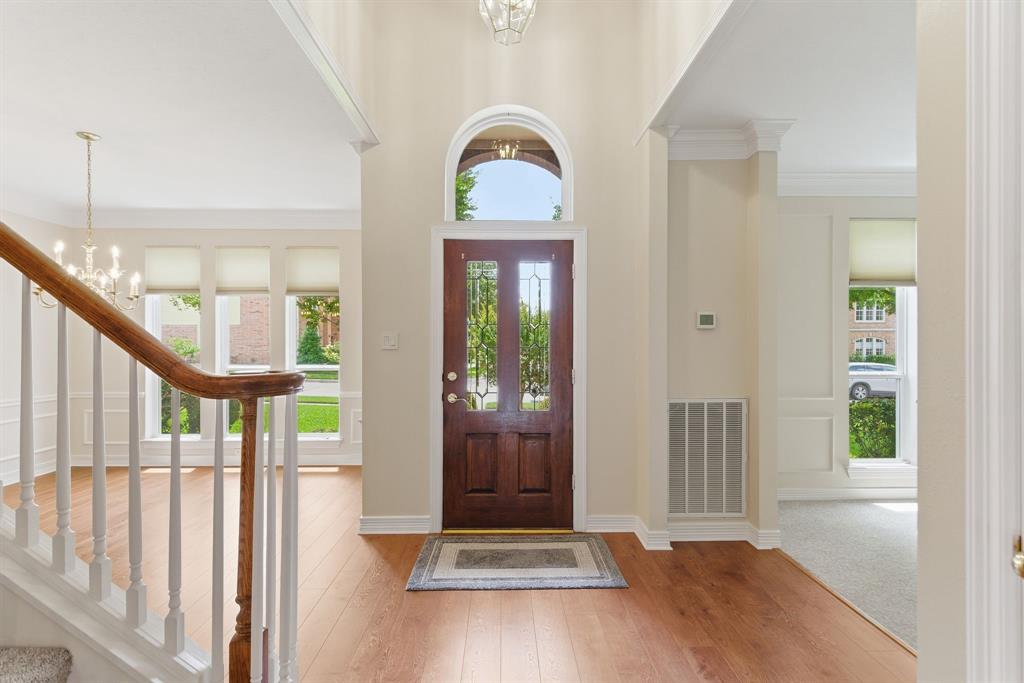
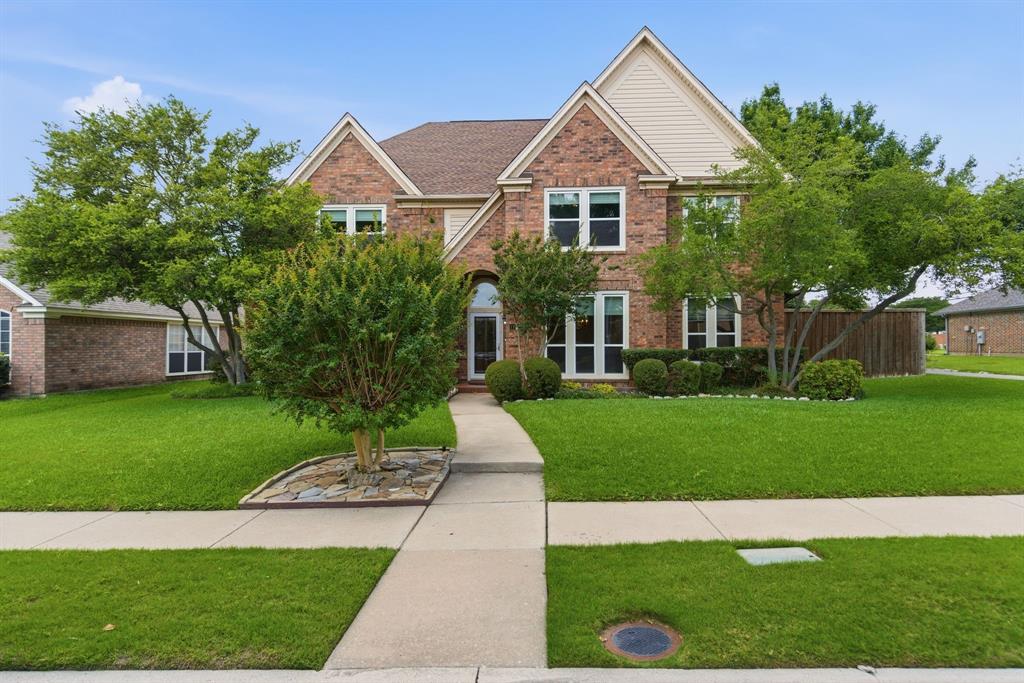
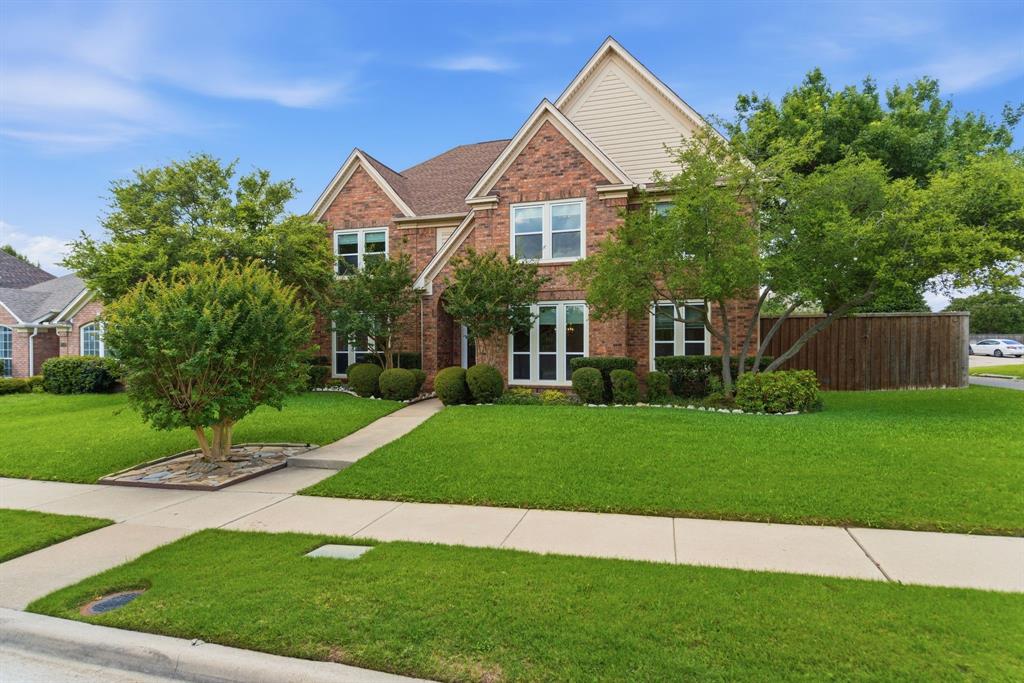
Welcome home to this beautifully updated two-story in the heart of Plano, where comfort meets outdoor living. Attractive curb appeal and an inviting entry set the tone for a thoughtfully designed floor plan with multiple living and dining spaces, perfect for everyday life and entertaining. The formal living room offers built-in cabinetry, ideal as a home office or reading nook, while the formal dining room is ready for holidays and special occasions. Updated flooring flows through the entry, family room, formal dining room, utility room, and bathrooms for a fresh, modern feel. The spacious family room is the heart of the home, anchored by a brick gas-log fireplace that creates a warm, inviting atmosphere. The adjoining kitchen has been updated with granite countertops, a convection oven, dishwasher, cooktop, breakfast bar seating, and a walk-in pantry. The breakfast area is the perfect spot for morning coffee while overlooking the backyard oasis. Upstairs, four generously sized bedrooms and two full bathrooms accommodate a variety of lifestyles. The primary suite is a true retreat with a private sitting area, ideal for unwinding after a long day, plus an ensuite bath updated with an expanded shower and new flooring. Each secondary bedroom includes a walk-in closet for ample storage. Step outside to your private backyard paradise. A sparkling pool with attached spa is surrounded by lush landscaping and a wood privacy fence, creating the perfect setting for summer gatherings or peaceful evenings under the stars. Additional updates include replacement windows throughout for improved energy efficiency, plus solar panels that will be paid off at closing. SELLER WILL PAY $5,000 in concessions.

Save
Ask
Tour
Hide
Share
Listing Snapshot
Price 
$630,000
Days On Site 
6 Days
Bedrooms 
4
Inside Area (SqFt) 
3,483 sqft
Total Baths 
3
Full Baths 
2
Partial Baths 
1
Lot Size 
0.21 Acres
Year Built 
1992
MLS® Number 
21377854
Status 
Active
Property Tax 
$10,480
HOA/Condo/Coop Fees 
N/A
Sq Ft Source 
N/A
Friends & Family
Recent Activity
6 days agoListing updated with changes from the MLS®
6 days agoListing first seen on site
General Features
Acres 
0.21
Attached Garage 
Yes
Energy Features 
Solar
Foundation 
Slab
Garage 
Yes
Garage Spaces 
2
Green Energy Efficient 
Windows
Levels 
Two
Parking 
Additional ParkingAlley AccessConcreteGarageGarage Faces RearAttached
Property Sub Type 
Single Family Residence
Security 
PrewiredSecurity SystemSecurity System OwnedSmoke Detector(s)
Sewer 
Public Sewer
Special Circumstances 
Standard
Style 
Traditional
Utilities 
Cable AvailableNatural Gas Available
Water Source 
Public
Interior Features
Appliances 
DishwasherDisposalElectric CooktopElectric OvenMicrowaveRefrigerator
Cooling 
Ceiling Fan(s)Central Air
Fireplace 
Yes
Fireplace Features 
Family RoomGasGas Log
Fireplaces 
1
Flooring 
CarpetCeramic TileVinyl
Heating 
CentralElectricFireplace(s)Solar
Interior 
Built-in FeaturesChandelierGranite CountersPantryWalk-In Closet(s)
Spa 
Yes
Window Features 
Window Coverings
Bath-Full 
Dimensions - 0 x 0Level - Second
Bath-Half 
Dimensions - 5 x 5Level - First
Bedroom 
Dimensions - 19 x 12Level - SecondFeatures - Ceiling Fan(s), Walk-In Closet(s)
Breakfast Room 
Dimensions - 11 x 12Level - First
Dining Room 
Dimensions - 14 x 12Level - First
Family Room 
Dimensions - 17 x 23Level - First
Kitchen 
Dimensions - 16 x 12Level - FirstFeatures - Pantry
Laundry 
Dimensions - 6 x 10Level - First
Living Room 
Dimensions - 17 x 14Level - First
Master Bathroom 
Dimensions - 16 x 12Level - Second
Master Bedroom 
Dimensions - 18 x 25Level - SecondFeatures - Ceiling Fan(s), Walk-In Closet(s)
Save
Ask
Tour
Hide
Share
Exterior Features
Construction Details 
Brick
Exterior 
Rain GuttersLightingPrivate Yard
Fencing 
Back YardPrivacyWood
Lot Features 
Few TreesInterior LotIrregular LotLandscapedSubdivided
Patio And Porch 
CoveredFront PorchRear Porch
Pool Features 
FencedIn GroundOutdoor PoolPool SweepPrivateWaterfall
Private Pool 
Yes
Roof 
Composition
Spa 
Yes
Windows/Doors 
Window Coverings
Community Features
School District 
Plano ISD
Financing Terms Available 
CashConventionalVA Loan
Schools
School District
Plano ISD
Elementary School
Harrington
Middle School
Haggard
High School
Vines
Listing courtesy of Tammi Vike of REALTY INC. [email protected]


© 2020 North Texas Real Estate Information Systems. All rights reserved. Information is deemed reliable but is not guaranteed accurate by the MLS or NTREIS. The information being provided is for the consumer's personal, non-commercial use, and may not be reproduced, redistributed, or used for any purpose other than to identify prospective properties consumers may be interested in purchasing.
Last checked: 2026-09-10 02:08 PM CDT

Neighborhood & Commute
Source: Walkscore
Disclosure: Community information and market data powered by Constellation Data Labs. Information is deemed reliable but not guaranteed.
Save
Ask
Tour
Hide
Share