Save
Ask
Tour
Hide
Share
$594,900
15 Days On Site

3605 Smoothstone Drive
Plano, TX 75074

Single Family Residence|Pending
4
Beds
3
Total Baths
3
Full Baths
3,513
SqFt
$169
/SqFt
2000
Built
Subdivision:
Stoney Hollow Ph Two
County:
Collin

Due to the health concerns created by Coronavirus we are offering personal 1-1 online video walkthough tours where possible.
3605 Smoothstone Drive3605 Smoothstone Drive3605 Smoothstone Drive3605 Smoothstone Drive
Save
Ask
Tour
Hide
Share

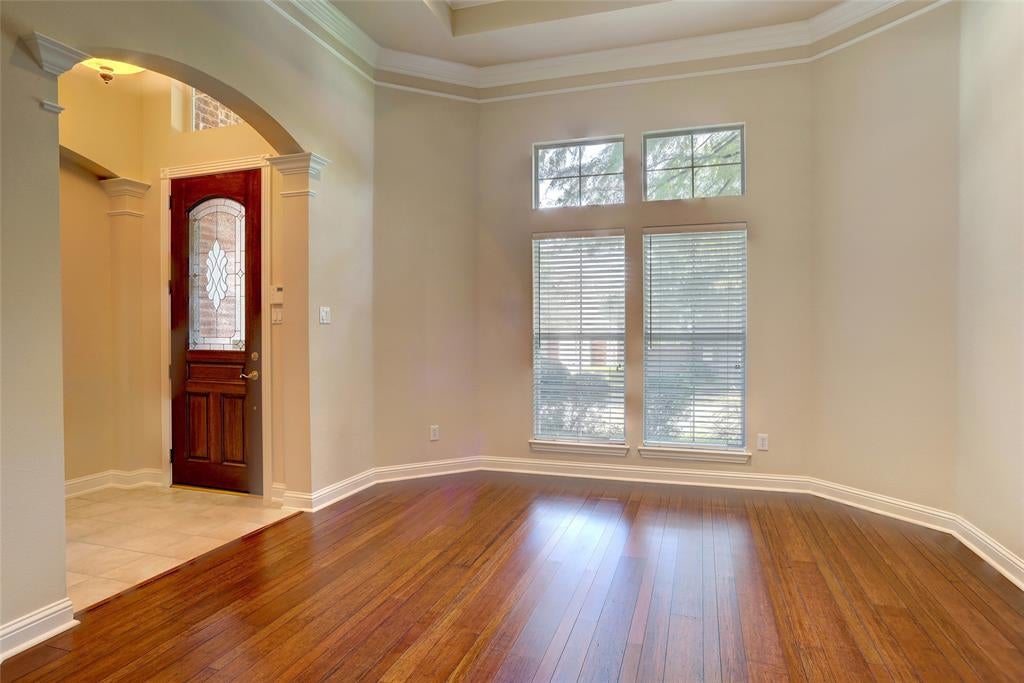
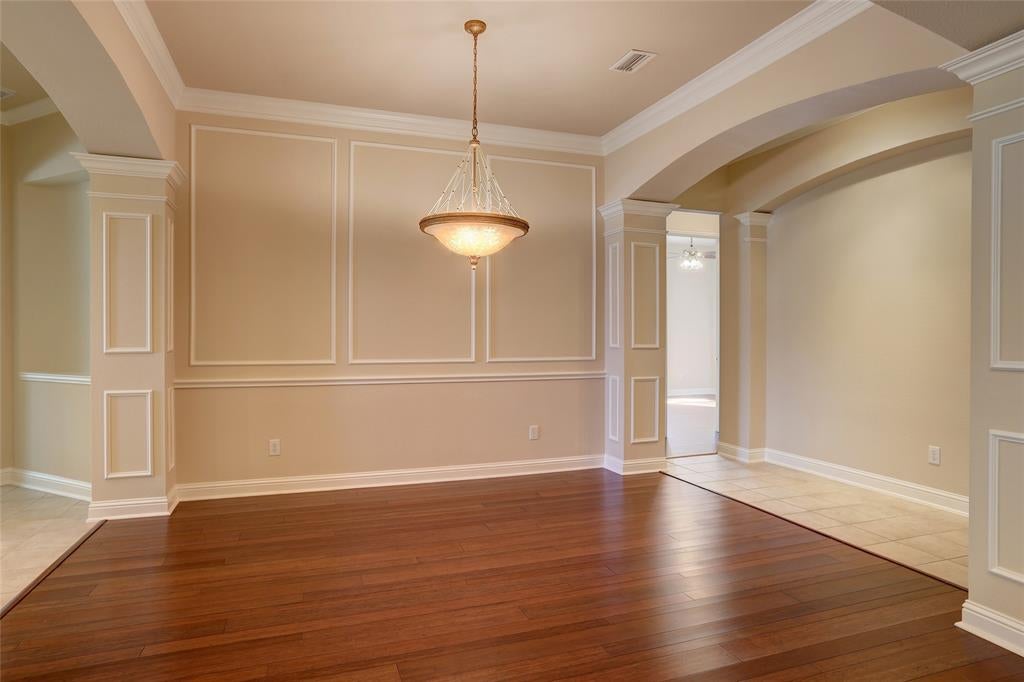
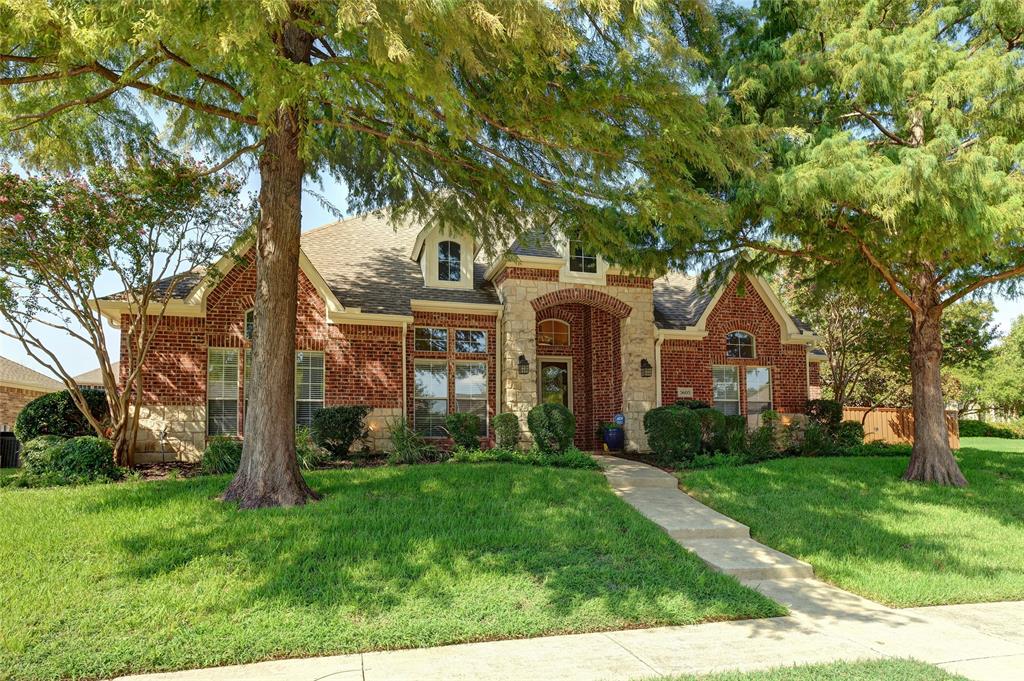
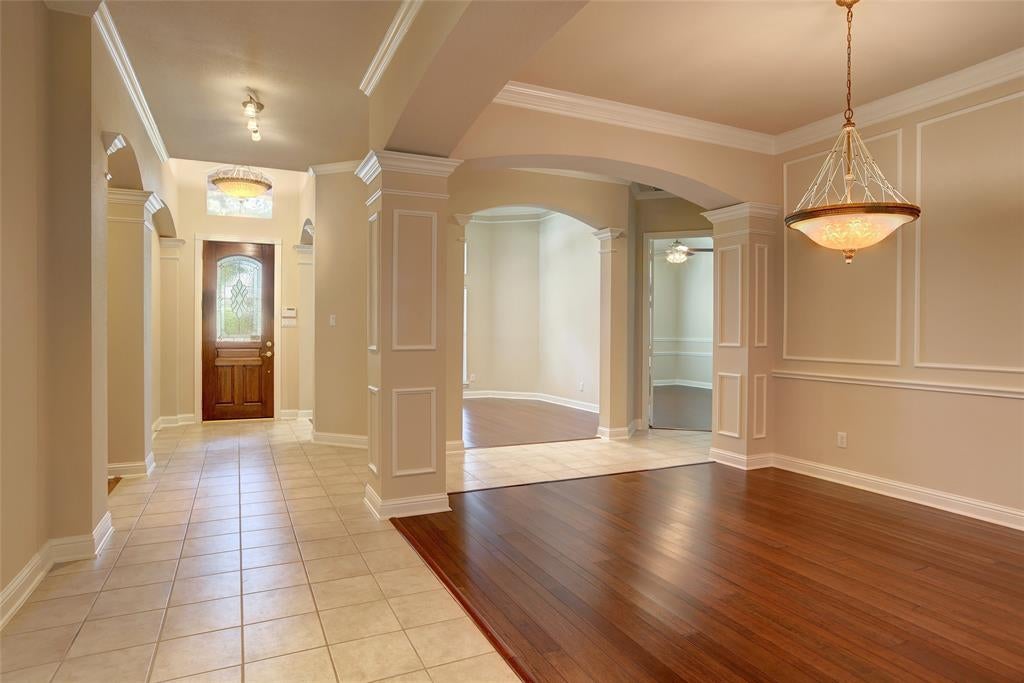
Welcome to this beautifully appointed 4-bedroom, 3-bath home in the desirable Stoney Hollow community, offering lovely curb appeal, a thoughtfully designed split-bedroom floor plan and refined architectural details throughout. Wood flooring, raised ceilings, crown molding, decorative trim and stylish lighting create a polished interior. The formal dining room features a chandelier and crown molding, while the adjoining living area is highlighted by a distinctive octagonal tray ceiling. The inviting den offers a fireplace with gas logs, ceiling fan, backyard views and an open connection to the kitchen, ideal for everyday living and entertaining. The spacious kitchen features an island, walk-in pantry, raised ceilings, gas range, stainless steel appliances, abundant cabinetry and generous counter space. An adjoining breakfast area with chandelier provides backyard access. The laundry room offers extensive cabinetry, and the washer and dryer remain. The private primary suite features wood flooring, high ceilings, a ceiling fan and space for a sitting area. The ensuite bath offers ceramic tile flooring, separate vanities with marble countertops, a jetted tub, separate walk-in shower, private water closet, under-sink storage and two walk-in closets with built-ins. Two secondary bedrooms share a Jack-and-Jill bath with separate vanities, while the fourth bedroom features a walk-in closet. Ceiling fans are included in all secondary bedrooms. A spacious game room-flex space with wood flooring and ceiling fan provides versatility for entertaining, hobbies, a home office or second living area. The home also features a 3-car garage. Outside, enjoy a covered patio overlooking a shaded backyard with mature trees, including a pecan tree, sprinkler system and wood privacy fence. With generous storage, flexible living spaces and thoughtful details throughout, this Stoney Hollow home combines comfort, character and functionality.

Save
Ask
Tour
Hide
Share
Listing Snapshot
Price 
$594,900
Days On Site 
15 Days
Bedrooms 
4
Inside Area (SqFt) 
3,513 sqft
Total Baths 
3
Full Baths 
3
Partial Baths 
N/A
Lot Size 
0.33 Acres
Year Built 
2000
MLS® Number 
21376060
Status 
Pending
Property Tax 
$9,906
HOA/Condo/Coop Fees 
$39.58 monthly
Sq Ft Source 
N/A
Friends & Family
Recent Activity
6 days agoListing updated with changes from the MLS®
6 days agoStatus changed to Pending
2 weeks agoListing first seen on site
General Features
Acres 
0.33
Attached Garage 
Yes
Foundation 
Slab
Garage 
Yes
Garage Spaces 
3
Levels 
One
Parking 
ConcreteDrivewayGarageGarage Door OpenerGarage Faces RearInside EntranceSide By SideAttached
Property Sub Type 
Single Family Residence
Security 
Security SystemSecurity System OwnedSmoke Detector(s)
Sewer 
Public Sewer
Special Circumstances 
Standard
Style 
Traditional
Utilities 
Cable Available
Water Source 
Public
Interior Features
Appliances 
Built-In Gas RangeDishwasherDisposalDryerElectric OvenGas CooktopGas Water HeaterMicrowaveConvection OvenRefrigeratorVented Exhaust FanWasher
Cooling 
Ceiling Fan(s)Central AirElectricZoned
Fireplace 
Yes
Fireplace Features 
Family RoomInsertMetalGas Log
Fireplaces 
1
Flooring 
BambooCarpetCeramic Tile
Heating 
Exhaust FanFireplace InsertCentralNatural GasZoned
Interior 
Cathedral Ceiling(s)Cedar Closet(s)ChandelierDouble VanityEat-in KitchenKitchen IslandNatural WoodworkOpen FloorplanPantryVaulted Ceiling(s)High Speed Internet
Laundry Features 
Electric Dryer HookupWasher Hookup
Window Features 
Window Coverings
Bath-Full 
Dimensions - 0 x 0Level - First
Bedroom 
Dimensions - 12 x 12Level - FirstFeatures - Ceiling Fan(s), Walk-In Closet(s)
Breakfast Room 
Dimensions - 10 x 10Level - First
Den 
Dimensions - 21 x 20Level - FirstFeatures - Ceiling Fan(s)
Dining Room 
Dimensions - 13 x 12Level - First
Game Room 
Dimensions - 16 x 13Level - FirstFeatures - Ceiling Fan(s)
Kitchen 
Dimensions - 18 x 12Level - FirstFeatures - Eat-in Kitchen, Kitchen Island
Laundry 
Dimensions - 12 x 6Level - First
Living Room 
Dimensions - 13 x 13Level - First
Master Bathroom 
Dimensions - 0 x 0Level - First
Master Bedroom 
Dimensions - 26 x 13Level - FirstFeatures - Ceiling Fan(s)
Save
Ask
Tour
Hide
Share
Exterior Features
Construction Details 
Brick
Exterior 
Private EntrancePrivate Yard
Fencing 
Wood
Lot Features 
Interior LotLandscapedMany TreesSubdivided
Patio And Porch 
CoveredFront PorchPatio
Roof 
Composition
Waterfront Features 
Lake Privileges
Windows/Doors 
Window Coverings
Community Features
Association Fee 
$475.0
Association Fee Frequency 
Annually
Community Features 
PoolCurbsLakePlaygroundSidewalks
School District 
Plano ISD
Financing Terms Available 
CashConventionalFHAVA Loan
Schools
School District
Plano ISD
Elementary School
Hickey
Middle School
Bowman
High School
Williams
Listing courtesy of Roxanne DeBerry of Keller Williams Legacy [email protected]


© 2020 North Texas Real Estate Information Systems. All rights reserved. Information is deemed reliable but is not guaranteed accurate by the MLS or NTREIS. The information being provided is for the consumer's personal, non-commercial use, and may not be reproduced, redistributed, or used for any purpose other than to identify prospective properties consumers may be interested in purchasing.
Last checked: 2026-09-20 05:28 AM CDT

Neighborhood & Commute
Source: Walkscore
Disclosure: Community information and market data powered by Constellation Data Labs. Information is deemed reliable but not guaranteed.
Save
Ask
Tour
Hide
Share