Save
Ask
Tour
Hide
Share
$5,400
18 Days On Site

2609 Sherrill Park Court
Richardson, TX 75082

For Rent|Single Family Residence|Active
4
Beds
3
Total Baths
3
Full Baths
2,956
SqFt
$2
/SqFt
1978
Built
Subdivision:
Springpark West Second Add
County:
Collin

Due to the health concerns created by Coronavirus we are offering personal 1-1 online video walkthough tours where possible.
2609 Sherrill Park Court2609 Sherrill Park Court2609 Sherrill Park Court2609 Sherrill Park Court
Save
Ask
Tour
Hide
Share

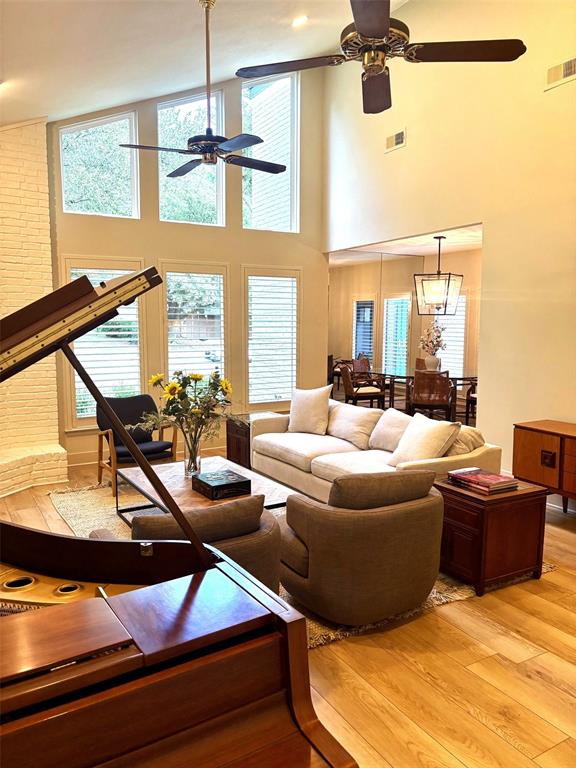
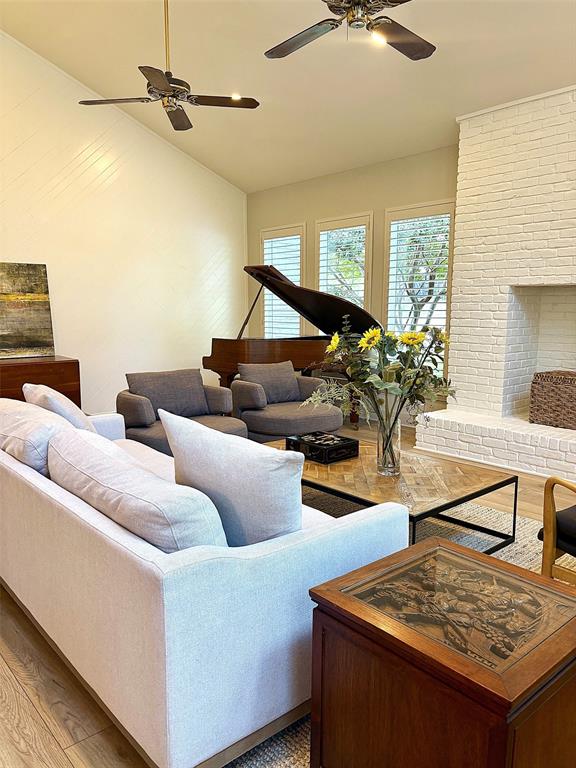
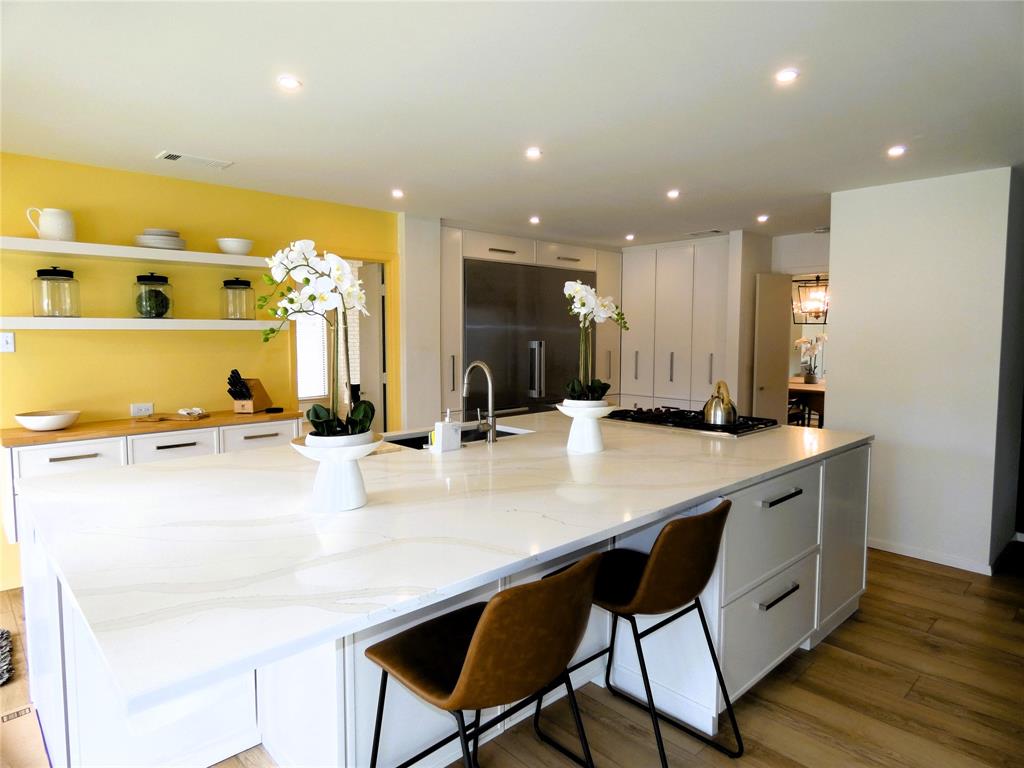
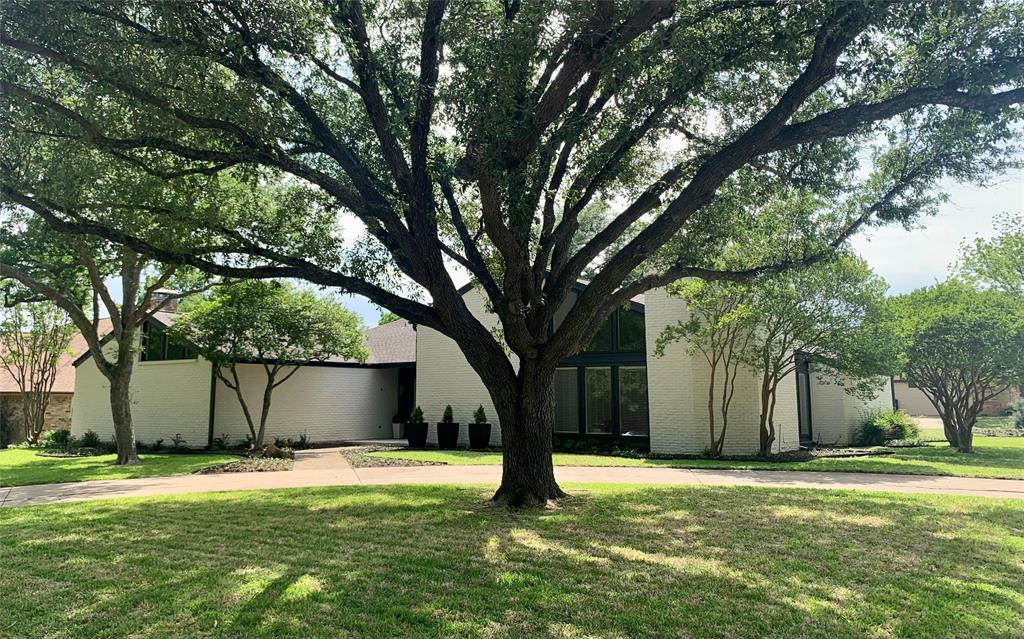
FULLY FURNISHED home for lease. This single-story mid-century modern home has many charming features. There is a formal dining room with one wall of windows. There is a large, light-filled living room with fireplace, comfortable seating and a baby grand piano. The updated chef-inspired kitchen includes a large center island with seating, a gas cooktop, side by side full size freezer and refrigerator. The kitchen opens to the second living area with a flat-screen TV, comfortable leather seating. The wall of windows allow views of the pool, patio and backyard. The primary suite is spacious and allows for a sitting area and the primary bath includes double vanities, a separate tub and shower. Two additional bedrooms share a beautifully updated bathroom with walk-in shower. There is an additional bedroom used as an office area, an additional full bath, a laundry room and two-car attached garage. Owner pays for yard and pool service. Tenant expenses include gas, electric, water, wifi and bi-weekly cleaning fees.

Save
Ask
Tour
Hide
Share
Listing Snapshot
Price 
$5,400
Days On Site 
18 Days
Bedrooms 
4
Inside Area (SqFt) 
2,956 sqft
Total Baths 
3
Full Baths 
3
Partial Baths 
N/A
Lot Size 
0.39 Acres
Year Built 
1978
MLS® Number 
21375309
Status 
Active
Property Tax 
N/A
HOA/Condo/Coop Fees 
N/A
Sq Ft Source 
N/A
Friends & Family
Recent Activity
a week agoListing updated with changes from the MLS®
3 weeks agoListing first seen on site
General Features
Acres 
0.39
Attached Garage 
Yes
Available on 
2026-09-11
Garage 
Yes
Garage Spaces 
2
Lease Term 
Other
Levels 
One
Number Of Stories 
1
Parking 
Attached
Pets 
Breed RestrictionsNumber LimitSize LimitYes
Property Sub Type 
Single Family Residence
Sewer 
Public Sewer
Water Source 
Public
Interior Features
Appliances 
RefrigeratorBuilt-In RefrigeratorDishwasherDryerGas CooktopWasher
Cooling 
Central Air
Fireplace 
Yes
Fireplace Features 
Wood Burning
Fireplaces 
1
Flooring 
BrickCarpetCeramic TileVinyl
Furnished 
Furnished
Heating 
Central
Bedroom 
Dimensions - 11 x 11Level - First
Den 
Dimensions - 18 x 16Level - First
Dining Room 
Dimensions - 14 x 10Level - First
Kitchen 
Dimensions - 18 x 12Level - FirstFeatures - Breakfast Bar, Kitchen Island, Pantry
Master Bedroom 
Dimensions - 23 x 13Level - First
Office 
Dimensions - 11 x 10Level - First
Save
Ask
Tour
Hide
Share
Exterior Features
Fencing 
Wood
Community Features
School District 
Plano ISD
Schools
School District
Plano ISD
Elementary School
Mendenhall
Middle School
Otto
High School
Williams
Listing courtesy of Sylvia Smith of Ebby Halliday, REALTORS [email protected]


© 2020 North Texas Real Estate Information Systems. All rights reserved. Information is deemed reliable but is not guaranteed accurate by the MLS or NTREIS. The information being provided is for the consumer's personal, non-commercial use, and may not be reproduced, redistributed, or used for any purpose other than to identify prospective properties consumers may be interested in purchasing.
Last checked: 2026-09-21 09:49 PM CDT

Neighborhood & Commute
Source: Walkscore
Disclosure: Community information and market data powered by Constellation Data Labs. Information is deemed reliable but not guaranteed.
Save
Ask
Tour
Hide
Share