Save
Ask
Tour
Hide
Share
$619,000
4 Days On Site

261 Golden Gate Drive
Richardson, TX 75080

For Sale|Single Family Residence|Active
4
Beds
3
Total Baths
3
Full Baths
2,243
SqFt
$276
/SqFt
2019
Built
Subdivision:
Palisades Town Central
County:
Collin

Due to the health concerns created by Coronavirus we are offering personal 1-1 online video walkthough tours where possible.
Upcoming Open Houses
Due to COVID-19, we recommend you verify Open Houses before attending.
Sun, Sep 20, 2:00 PM - 4:00 PM
261 Golden Gate Drive261 Golden Gate Drive261 Golden Gate Drive261 Golden Gate Drive
Save
Ask
Tour
Hide
Share

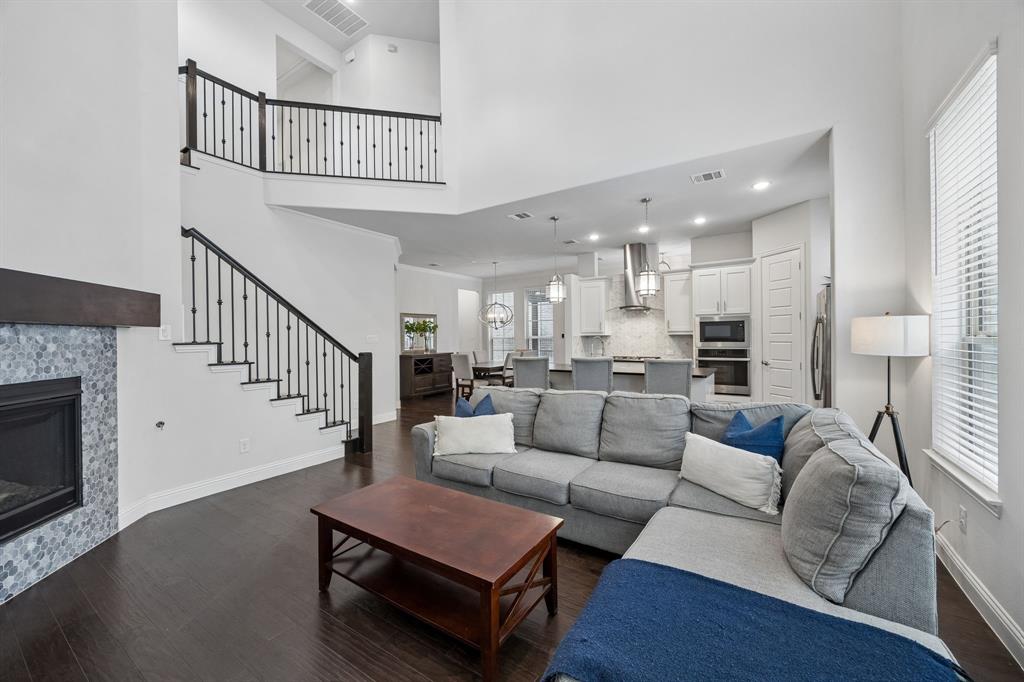
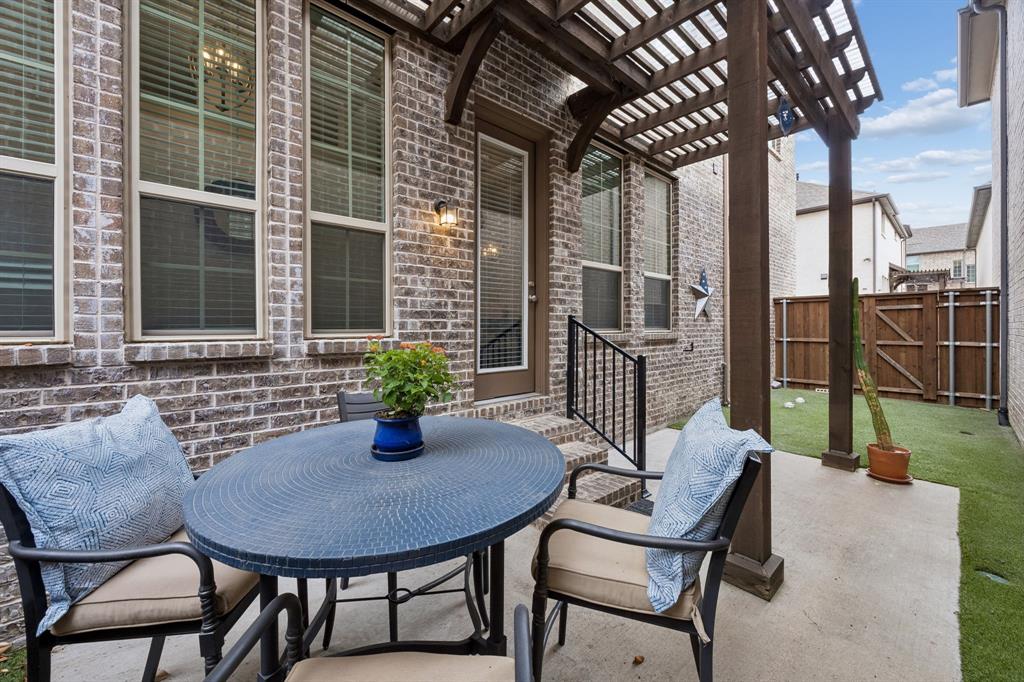
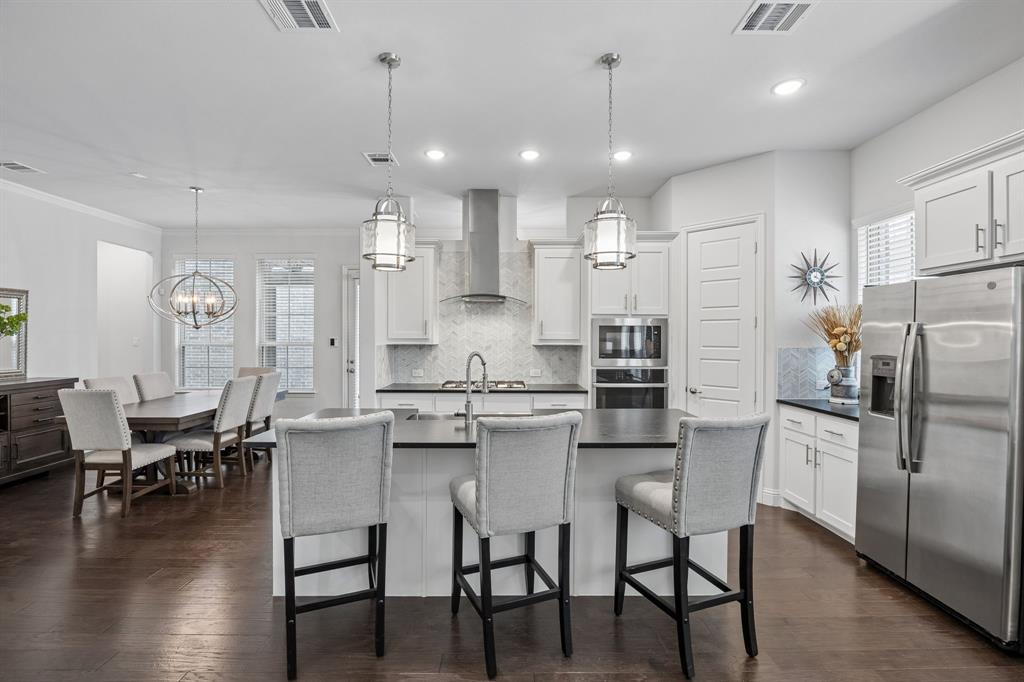
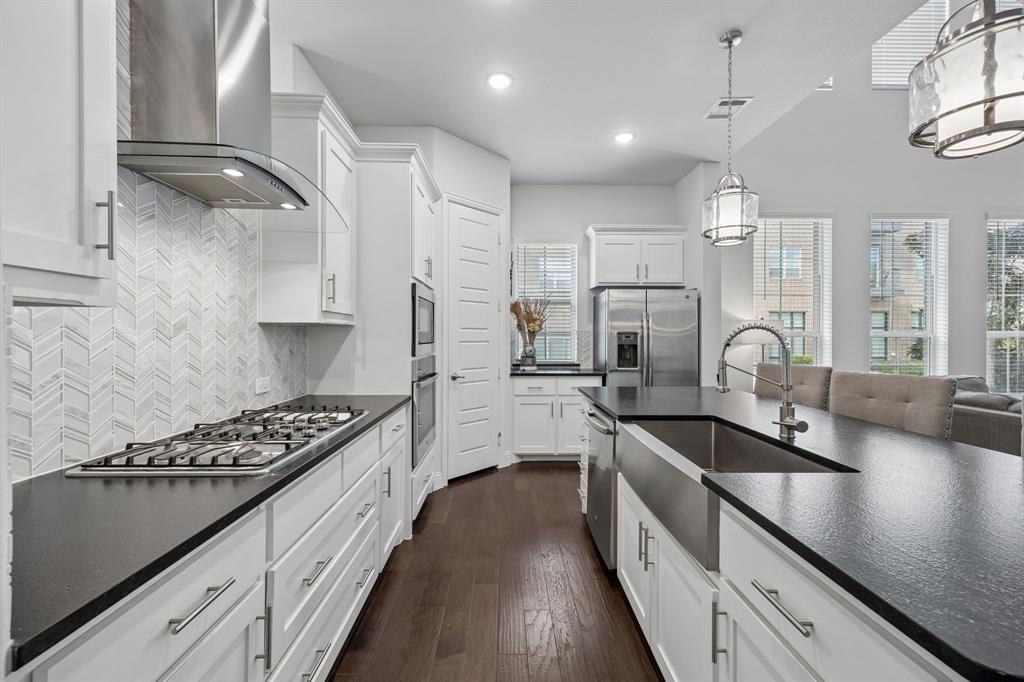
Luxury, privacy, and effortless living converge at 261 Golden Gate Drive in Richardson. Set within a prestigious and highly desirable area with the convenience of Plano ISD, this beautifully maintained 4-bedroom, 3-bathroom residence offers a rare truly maintenance-free, lock-and-leave lifestyle for the discerning buyer seeking sophistication, privacy, and peace of mind. From the moment you arrive, the exceptional care of this home is unmistakable. The thoughtfully designed floor plan balances comfortable everyday living with elegant spaces for entertaining, while four bedrooms offer exceptional flexibility for guests, a home office, or additional living needs. A first-floor guest suite with a full bathroom provides an ideal private retreat for visitors or multigenerational living. Upstairs, additional bedrooms and living spaces create an effortless separation of private and social areas. One of the home’s most distinctive qualities is its wonderfully private setting, tucked away from everyday traffic and activity. With no vehicles passing directly in front of the residence, the setting offers a rare sense of calm and seclusion. A beautifully turfed courtyard and private side yard create a refined outdoor retreat without the maintenance of an oversized lot—perfect for morning coffee, entertaining, pets, or simply enjoying a quiet moment outdoors. A private balcony adds another layer of indoor-outdoor living and provides a serene place to unwind. Designed for the way today’s buyers live, 261 Golden Gate is an exceptional fit for the busy professional, frequent traveler or anyone who values an elevated lifestyle without the demands of traditional homeownership. Ideally located with convenient access to premier shopping, dining, entertainment, parks, schools, and major highways, this exceptional Richardson address delivers the coveted combination of location, privacy, condition, and convenience.

Save
Ask
Tour
Hide
Share
Listing Snapshot
Price 
$619,000
Days On Site 
4 Days
Bedrooms 
4
Inside Area (SqFt) 
2,243 sqft
Total Baths 
3
Full Baths 
3
Partial Baths 
N/A
Lot Size 
0.061 Acres
Year Built 
2019
MLS® Number 
21375171
Status 
Active
Property Tax 
$11,140
HOA/Condo/Coop Fees 
$960 Semi-Annually
Sq Ft Source 
N/A
Friends & Family
Recent Activity
4 days agoListing updated with changes from the MLS®
5 days agoListing first seen on site
General Features
Acres 
0.061
Attached Garage 
Yes
Foundation 
Slab
Garage 
Yes
Garage Spaces 
3
Green Energy Efficient 
HVACInsulationThermostatWater HeaterWindows
Levels 
Two
Parking 
Additional ParkingAlley AccessGarageGarage Door OpenerGarage Faces RearInside EntranceOn StreetAttached
Property Sub Type 
Single Family Residence
Security 
Carbon Monoxide Detector(s)Security SystemSmoke Detector(s)
Sewer 
Public Sewer
Special Circumstances 
Standard
Style 
Traditional
Utilities 
Electricity AvailableElectricity ConnectedNatural Gas AvailableSewer AvailableUnderground Utilities
Water Source 
Public
Interior Features
Appliances 
DishwasherDisposalGas CooktopMicrowaveTankless Water HeaterVented Exhaust Fan
Cooling 
Ceiling Fan(s)Central AirElectric
Fireplace 
Yes
Fireplace Features 
GasGlass DoorsLiving Room
Fireplaces 
1
Flooring 
CarpetCeramic TileWood
Heating 
Exhaust FanCentralFireplace(s)Natural Gas
Interior 
Double VanityEat-in KitchenGranite CountersKitchen IslandOpen FloorplanPantryVaulted Ceiling(s)Walk-In Closet(s)High Speed Internet
Laundry Features 
Electric Dryer Hookup
Bath-Full 
Dimensions - 0 x 0Level - Second
Bedroom 
Dimensions - 13 x 10Level - SecondFeatures - Ceiling Fan(s), Walk-In Closet(s)
Breakfast Room 
Dimensions - 13 x 12Level - First
Kitchen 
Dimensions - 14 x 11Level - FirstFeatures - Eat-in Kitchen, Kitchen Island, Pantry
Living Room 
Dimensions - 16 x 15Level - FirstFeatures - Ceiling Fan(s)
Master Bathroom 
Dimensions - 0 x 0Level - Second
Master Bedroom 
Dimensions - 16 x 13Level - SecondFeatures - Ceiling Fan(s), Walk-In Closet(s)
Utility Room 
Dimensions - 8 x 6Level - Second
Save
Ask
Tour
Hide
Share
Exterior Features
Construction Details 
BrickStone
Exterior 
BalconyRain GuttersPrivate Yard
Fencing 
FencedGateWood
Lot Features 
Interior Lot
Roof 
Composition
Community Features
Association Fee 
$960.0
Association Fee Frequency 
Semi-Annually
School District 
Plano ISD
Financing Terms Available 
CashConventionalFHAVA Loan
Schools
School District
Plano ISD
Elementary School
Aldridge
Middle School
Wilson
High School
Vines
Listing courtesy of Krista Cheatham of Briggs Freeman Sotheby's Int'l [email protected]


© 2020 North Texas Real Estate Information Systems. All rights reserved. Information is deemed reliable but is not guaranteed accurate by the MLS or NTREIS. The information being provided is for the consumer's personal, non-commercial use, and may not be reproduced, redistributed, or used for any purpose other than to identify prospective properties consumers may be interested in purchasing.
Last checked: 2026-09-20 05:15 AM CDT

Neighborhood & Commute
Source: Walkscore
Disclosure: Community information and market data powered by Constellation Data Labs. Information is deemed reliable but not guaranteed.
Save
Ask
Tour
Hide
Share