Save
Ask
Tour
Hide
Share
$559,000
4 Days On Site

1202 Odessa Drive
Richardson, TX 75080

For Sale|Single Family Residence|Active Under Contract
3
Beds
2
Total Baths
2
Full Baths
1,979
SqFt
$282
/SqFt
1978
Built
Subdivision:
Park North 02 Rev
County:
Dallas

Due to the health concerns created by Coronavirus we are offering personal 1-1 online video walkthough tours where possible.
1202 Odessa Drive1202 Odessa Drive1202 Odessa Drive1202 Odessa Drive
Save
Ask
Tour
Hide
Share

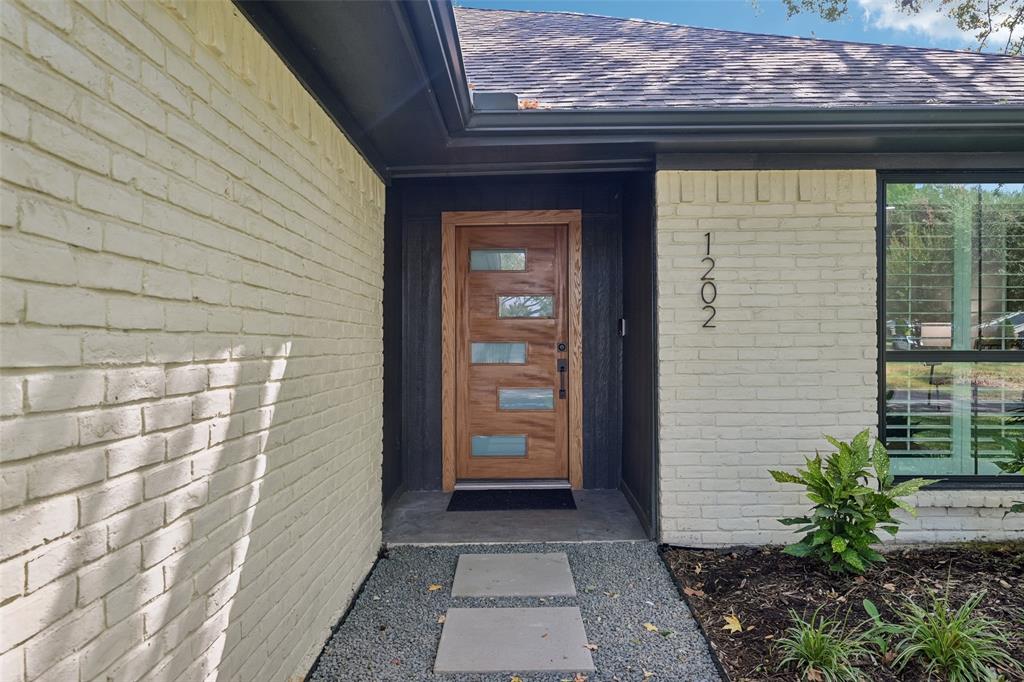
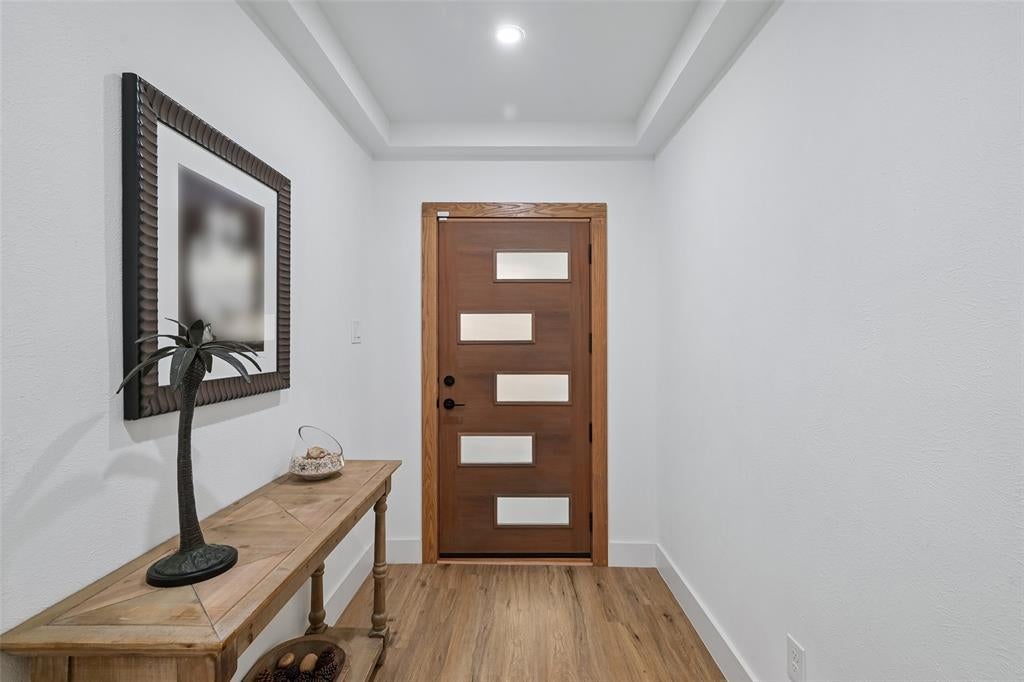
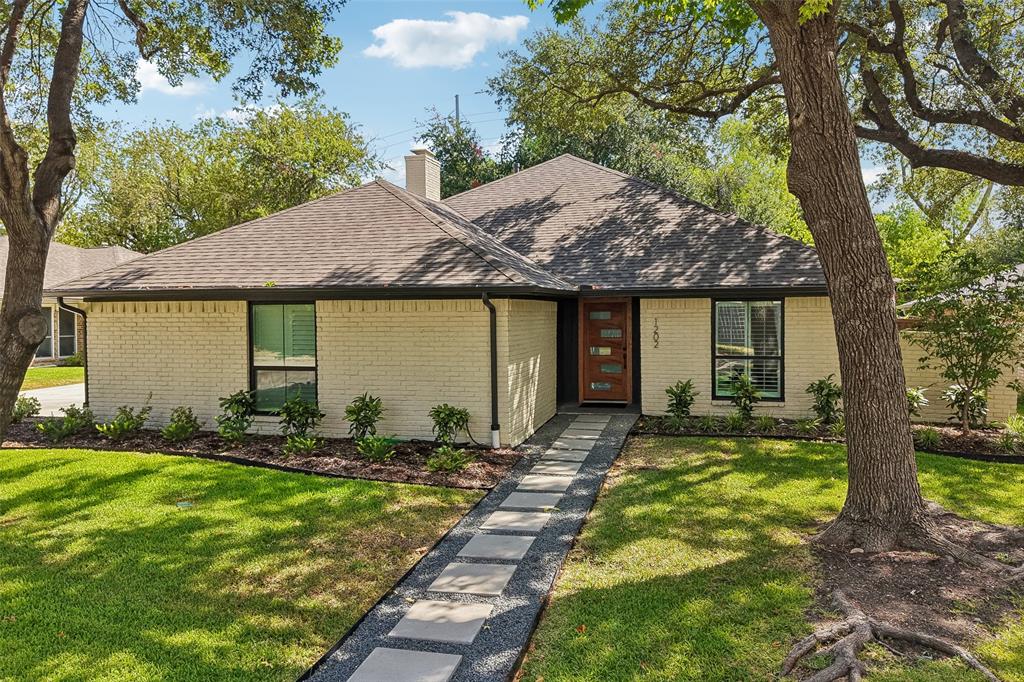
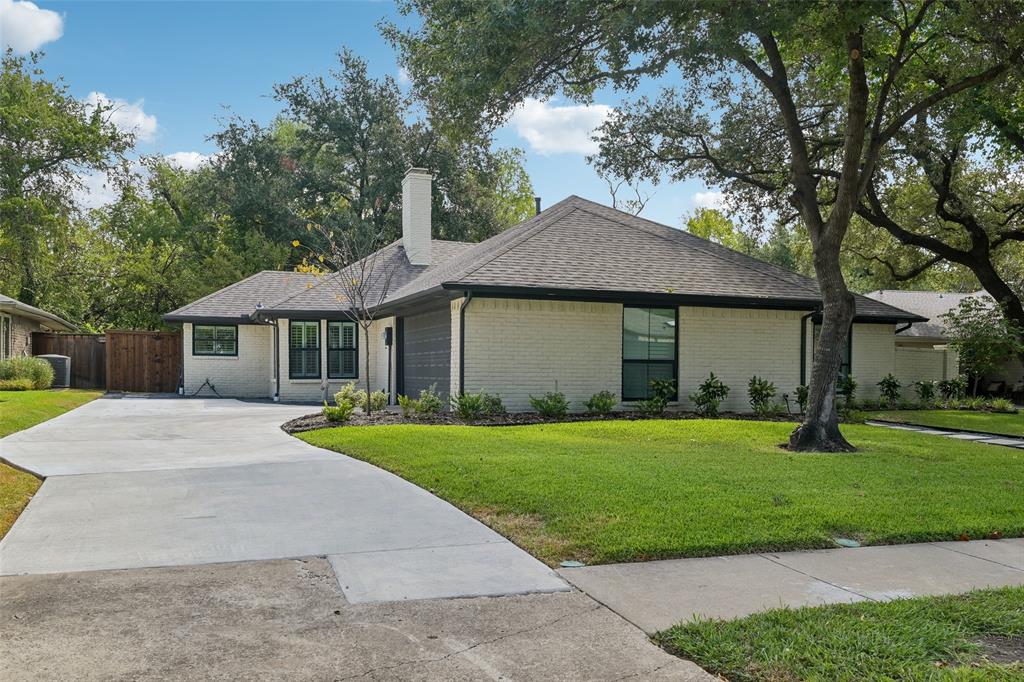
Charming, updated three-bedroom, two-bath home nestled on a landscaped, creek lot with inviting living spaces and scenic views. A welcoming foyer opens to the spacious living room featuring a gas fireplace, built-ins, a wet bar with wine refrigerator, and is filled with abundant light from the wall of windows overlooking the treed and grassy backyard. The living room flows seamlessly into the dining room and the kitchen, creating an ideal layout for everyday living and entertaining. The well-appointed kitchen features quartz countertops, island, gas range, pot-filler, dishwasher, walk-in pantry and an adjoining breakfast room. Tucked away off the living room is the primary suite which offers direct backyard access and a beautifully updated bath with quartz countertops, dual sinks, ceramic tile, plus two closets (one walk-in). Two secondary bedrooms share an updated hall bath with a combination shower and tub. The fenced backyard backs to the Nantucket Branch of Cottonwood Creek and features a spacious covered patio with plenty of room for outdoor dining, play and recreation. Additional home features: two-car attached garage with driveway parking; recent (Feb 2026) blown-in insulation in the attic with partial decking for additional storage; oversized garage; and an automatic drip-foundation watering system for areas not covered by landscaped beds.

Save
Ask
Tour
Hide
Share
Listing Snapshot
Price 
$559,000
Days On Site 
4 Days
Bedrooms 
3
Inside Area (SqFt) 
1,979 sqft
Total Baths 
2
Full Baths 
2
Partial Baths 
N/A
Lot Size 
0.212 Acres
Year Built 
1978
MLS® Number 
21374470
Status 
Active Under Contract
Property Tax 
$11,021
HOA/Condo/Coop Fees 
N/A
Sq Ft Source 
N/A
Friends & Family
Recent Activity
10 hours agoListing updated with changes from the MLS®
16 hours agoStatus changed to Active Under Contract
5 days agoListing first seen on site
General Features
Acres 
0.212
Attached Garage 
Yes
Foundation 
Slab
Garage 
Yes
Garage Spaces 
2
Levels 
One
Parking 
DrivewayGarage Faces SideAttached
Property Sub Type 
Single Family Residence
Sewer 
Public Sewer
Special Circumstances 
Standard
Water Source 
Public
Interior Features
Appliances 
DishwasherDisposalGas RangeMicrowaveWine Cooler
Cooling 
Ceiling Fan(s)Central AirElectric
Fireplace 
Yes
Fireplace Features 
Gas StarterLiving RoomGas Log
Fireplaces 
1
Flooring 
Ceramic TileTileVinyl
Heating 
CentralNatural Gas
Interior 
Kitchen IslandPantryWalk-In Closet(s)Wet Bar
Window Features 
Shutters
Bedroom 
Dimensions - 12 x 11Level - FirstFeatures - Ceiling Fan(s)
Breakfast Room 
Dimensions - 14 x 6Level - First
Dining Room 
Dimensions - 11 x 11Level - First
Kitchen 
Dimensions - 11 x 14Level - FirstFeatures - Kitchen Island
Living Room 
Dimensions - 18 x 21Level - FirstFeatures - Ceiling Fan(s)
Master Bathroom 
Dimensions - 12 x 8Level - First
Master Bedroom 
Dimensions - 13 x 15Level - FirstFeatures - Ceiling Fan(s), Walk-In Closet(s)
Utility Room 
Dimensions - 5 x 5Level - First
Save
Ask
Tour
Hide
Share
Exterior Features
Construction Details 
Brick
Exterior 
Rain Gutters
Fencing 
Chain LinkWood
Lot Features 
Interior LotLandscaped
Patio And Porch 
CoveredFront PorchPatio
Roof 
Composition
Windows/Doors 
Shutters
Community Features
School District 
Richardson ISD
Financing Terms Available 
CashConventional
Schools
School District
Richardson ISD
Elementary School
Northrich
Middle School
Richardson North
High School
Pearce
Listing courtesy of Paige Elliott of Dave Perry Miller Real Estate [email protected]


© 2020 North Texas Real Estate Information Systems. All rights reserved. Information is deemed reliable but is not guaranteed accurate by the MLS or NTREIS. The information being provided is for the consumer's personal, non-commercial use, and may not be reproduced, redistributed, or used for any purpose other than to identify prospective properties consumers may be interested in purchasing.
Last checked: 2026-09-20 05:15 AM CDT

Neighborhood & Commute
Source: Walkscore
Disclosure: Community information and market data powered by Constellation Data Labs. Information is deemed reliable but not guaranteed.
Save
Ask
Tour
Hide
Share