Save
Ask
Tour
Hide
Share
$2,700
43 Days On Site

624 Rain Barrel Place
Weston, TX 75009

For Rent|Single Family Residence|Active
4
Beds
4
Total Baths
3
Full Baths
1
Partial Bath
2,658
SqFt
$1
/SqFt
2024
Built
Subdivision:
Venetian At Weston, Ph 1
County:
Collin

Due to the health concerns created by Coronavirus we are offering personal 1-1 online video walkthough tours where possible.
624 Rain Barrel Place624 Rain Barrel Place624 Rain Barrel Place624 Rain Barrel Place
Save
Ask
Tour
Hide
Share

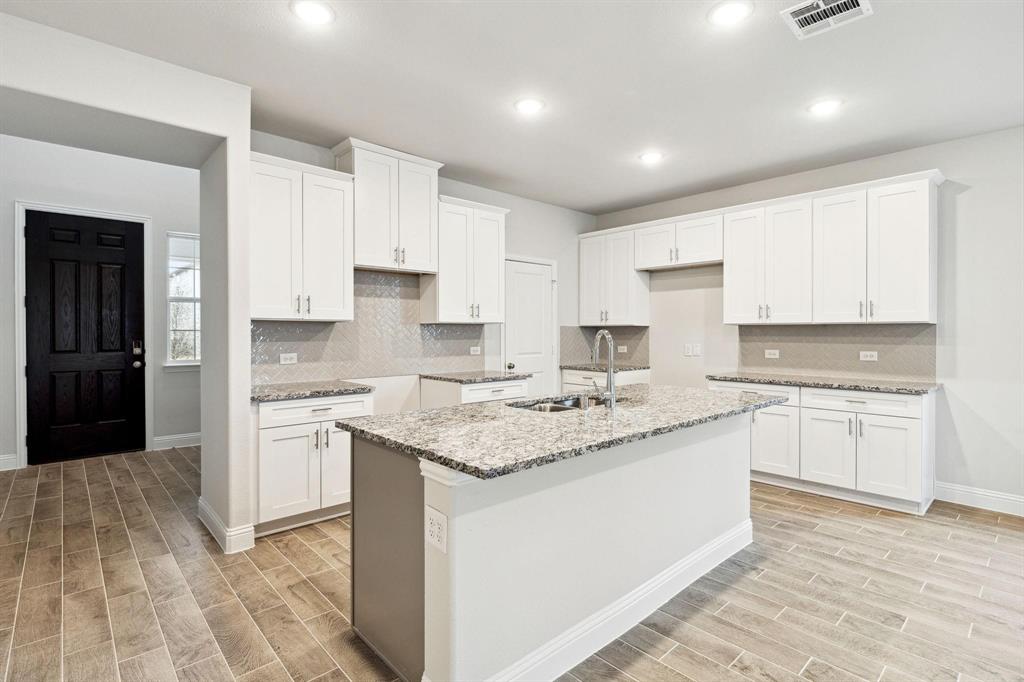
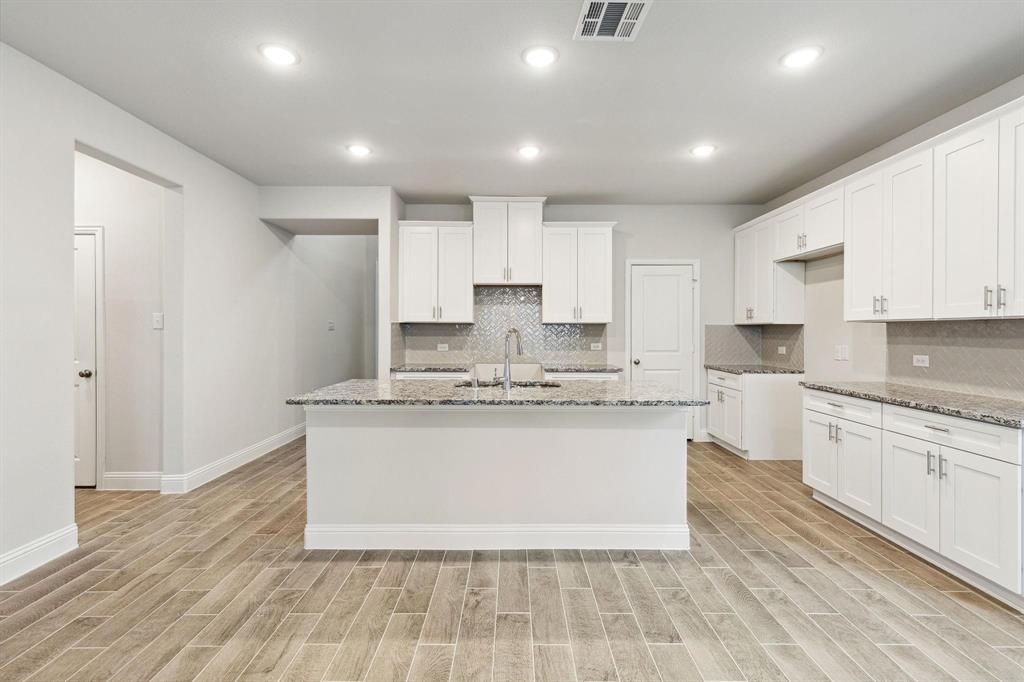
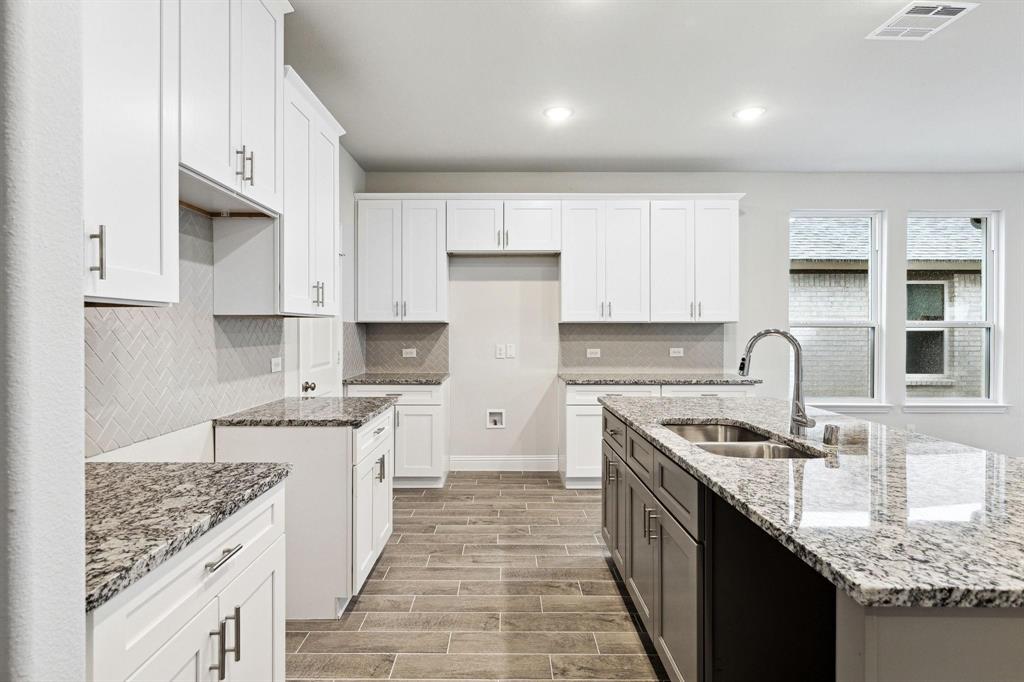
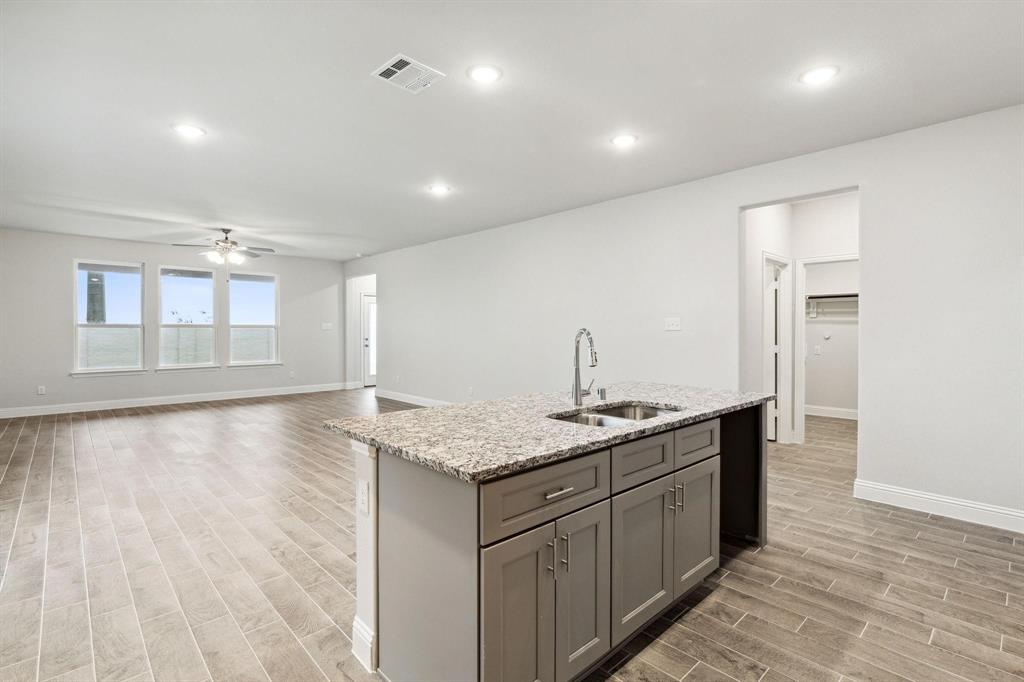
Regular and Section 8 tenants welcome. Landlord covers the HOA dues. Landlord provides the refrigerator. This well-maintained, energy-efficient home—under 3 years old—is move-in ready and features a ton of upgrades. The open-concept floor plan features a spacious main-floor primary suite with dual sinks and a large walk-in closet, plus a secondary suite with a private full bath—ideal for guests, in-laws, or multigenerational living. Enjoy contemporary upgrades throughout, including granite countertops, upgraded cabinetry, stylish backsplash, and stainless steel appliances. Upstairs you’ll find three additional bedrooms, a game room, and two full bathrooms. Designed with multiple energy-efficient features, this home delivers comfort, savings, and peace of mind.

Save
Ask
Tour
Hide
Share
Listing Snapshot
Price 
$2,700
Days On Site 
43 Days
Bedrooms 
4
Inside Area (SqFt) 
2,658 sqft
Total Baths 
4
Full Baths 
3
Partial Baths 
1
Lot Size 
0.11 Acres
Year Built 
2024
MLS® Number 
21374358
Status 
Active
Property Tax 
N/A
HOA/Condo/Coop Fees 
N/A
Sq Ft Source 
N/A
Friends & Family
Recent Activity
2 weeks agoListing updated with changes from the MLS®
4 weeks agoPrice changed to $2,700
a month agoStatus changed to Active
a month agoListing first seen on site
General Features
Acres 
0.11
Attached Garage 
Yes
Available on 
2026-08-31
Garage 
Yes
Garage Spaces 
2
Lease Term 
12 Months
Levels 
Two
Number Of Stories 
2
Parking 
GarageAttached
Pets 
Breed RestrictionsCallNumber LimitSize LimitYes
Property Sub Type 
Single Family Residence
Sewer 
Public Sewer
Style 
Traditional
Water Source 
Public
Interior Features
Appliances 
DishwasherDisposalDryerGas OvenGas RangeMicrowaveRefrigeratorWasher
Bedroom 
Dimensions - 12 x 12Level - SecondFeatures - Walk-In Closet(s)
Game Room 
Dimensions - 18 x 17Level - SecondFeatures - Ceiling Fan(s)
Living Room 
Dimensions - 18 x 15Level - FirstFeatures - Ceiling Fan(s)
Master Bedroom 
Dimensions - 15 x 15Level - FirstFeatures - Ceiling Fan(s), Walk-In Closet(s)
Save
Ask
Tour
Hide
Share
Community Features
Association Fee Frequency 
Annually
School District 
McKinney ISD
Schools
School District
McKinney ISD
Elementary School
Naomi Press
Middle School
Johnson
High School
McKinney North
Listing courtesy of Sebastian Abraham of All City [email protected]


© 2020 North Texas Real Estate Information Systems. All rights reserved. Information is deemed reliable but is not guaranteed accurate by the MLS or NTREIS. The information being provided is for the consumer's personal, non-commercial use, and may not be reproduced, redistributed, or used for any purpose other than to identify prospective properties consumers may be interested in purchasing.
Last checked: 2026-10-13 07:35 PM CDT

Neighborhood & Commute
Source: Walkscore
Disclosure: Community information and market data powered by Constellation Data Labs. Information is deemed reliable but not guaranteed.
Save
Ask
Tour
Hide
Share