

2732 Piersall DriveMcKinney, TX 75072
Due to the health concerns created by Coronavirus we are offering personal 1-1 online video walkthough tours where possible.
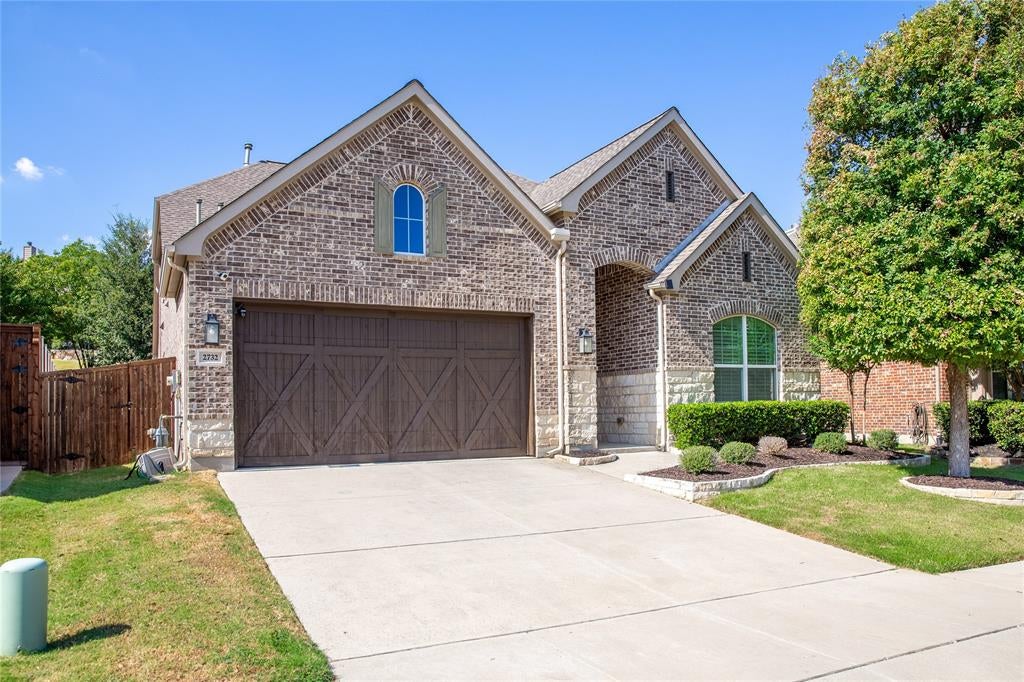
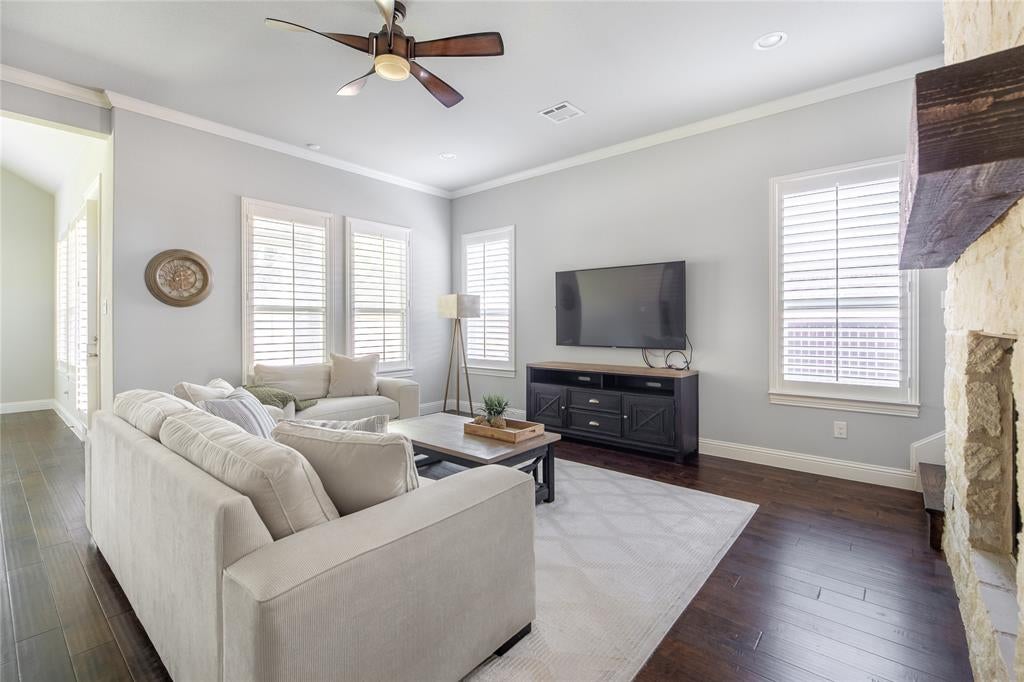
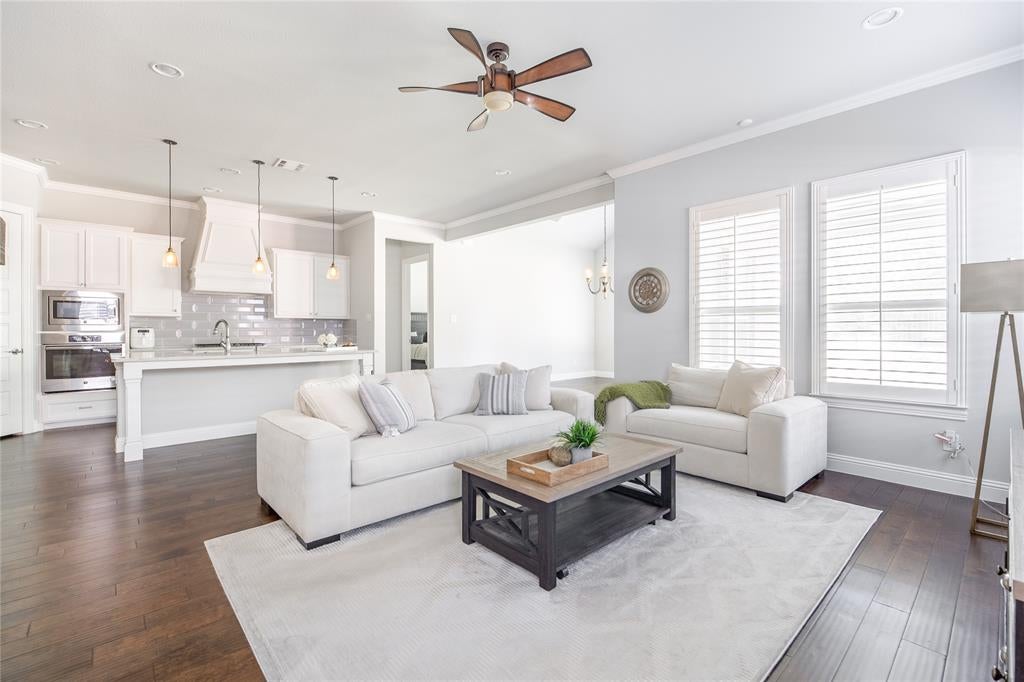
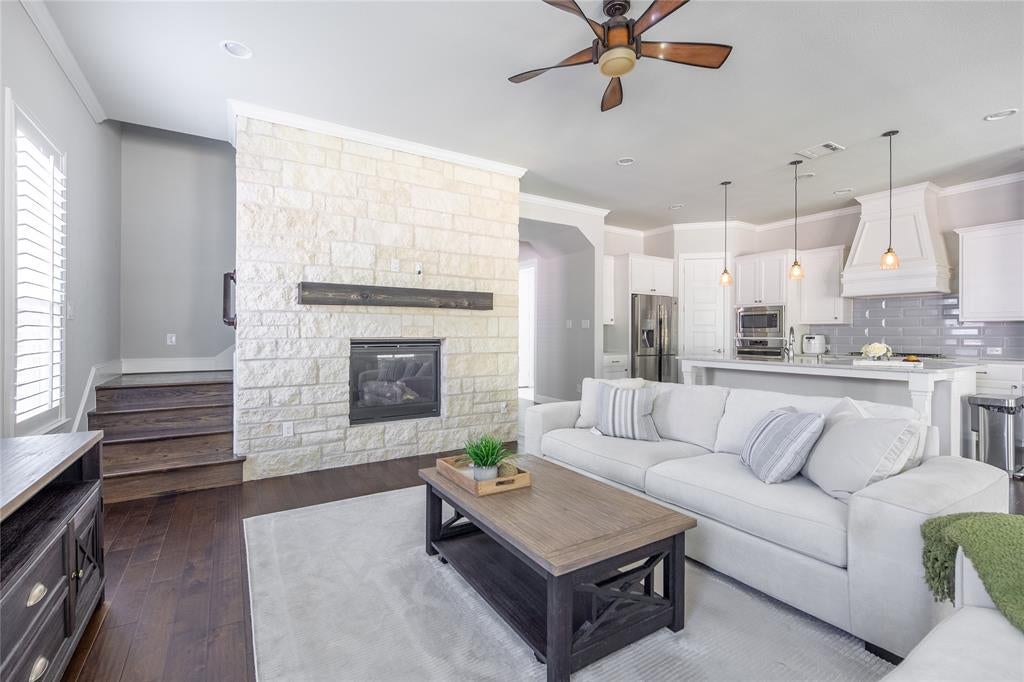
New Roof Installed 9-20-26! Experience refined living in this beautifully maintained, like-new home situated on an upgraded lot with peaceful water views and a picturesque greenbelt setting. Offering 2,877 square feet, 3 bedrooms, and 3 full bathrooms, this thoughtfully designed residence blends elevated finishes, generous living spaces, and everyday functionality. Step inside to a warm, sophisticated interior featuring rich hardwood floors, plantation shutters, upgraded lighting, high ceilings, upgraded carpet, and abundant storage. The open-concept layout connects the main living spaces, while the impressive family room is anchored by a dramatic floor-to-ceiling stone fireplace. At the heart of the home, the gourmet kitchen is both stylish and functional, featuring quartz countertops, a farmhouse sink, gas cooktop, custom backsplash, high-end cabinetry, and ample workspace. A convenient first-floor guest suite provides privacy for family and visitors, while an additional downstairs living area can serve as a playroom, or second living space. The spacious primary suite offers a relaxing retreat, complemented by direct access from the primary closet to the utility room, which includes its own sink. Upstairs, the oversized game room creates the perfect space for movie nights, children’s activities, entertaining, or relaxing together as a family. Outdoor living is equally inviting with a covered patio overlooking the tranquil surroundings. The upgraded lot, water views, and neighboring greenbelt create a peaceful backdrop and added privacy. Additional features include surround-sound wiring, extensive storage, and an attached garage with a built-in workbench. Elegant finishes, flexible living spaces, scenic surroundings, and family-friendly functionality come together beautifully in this exceptional home. Whether hosting friends or enjoying quiet evenings with family, this property offers the space, comfort, and elevated lifestyle you’ve been looking for
| 3 days ago | Listing updated with changes from the MLS® | |
| 3 days ago | Price changed to $600,000 | |
| 2 weeks ago | Listing first seen on site |

© 2020 North Texas Real Estate Information Systems. All rights reserved. Information is deemed reliable but is not guaranteed accurate by the MLS or NTREIS. The information being provided is for the consumer's personal, non-commercial use, and may not be reproduced, redistributed, or used for any purpose other than to identify prospective properties consumers may be interested in purchasing.
Last checked: 2026-09-23 06:18 PM CDT
Did you know? You can invite friends and family to your search. They can join your search, rate and discuss listings with you.