Save
Ask
Tour
Hide
Share
$549,500
11 Days On Site

3801 Graphic Place
Plano, TX 75075

For Sale|Single Family Residence|Active
3
Beds
3
Total Baths
3
Full Baths
2,372
SqFt
$232
/SqFt
1981
Built
Subdivision:
River Bend Add Ph II
County:
Collin

Due to the health concerns created by Coronavirus we are offering personal 1-1 online video walkthough tours where possible.
3801 Graphic Place3801 Graphic Place3801 Graphic Place3801 Graphic Place
Save
Ask
Tour
Hide
Share

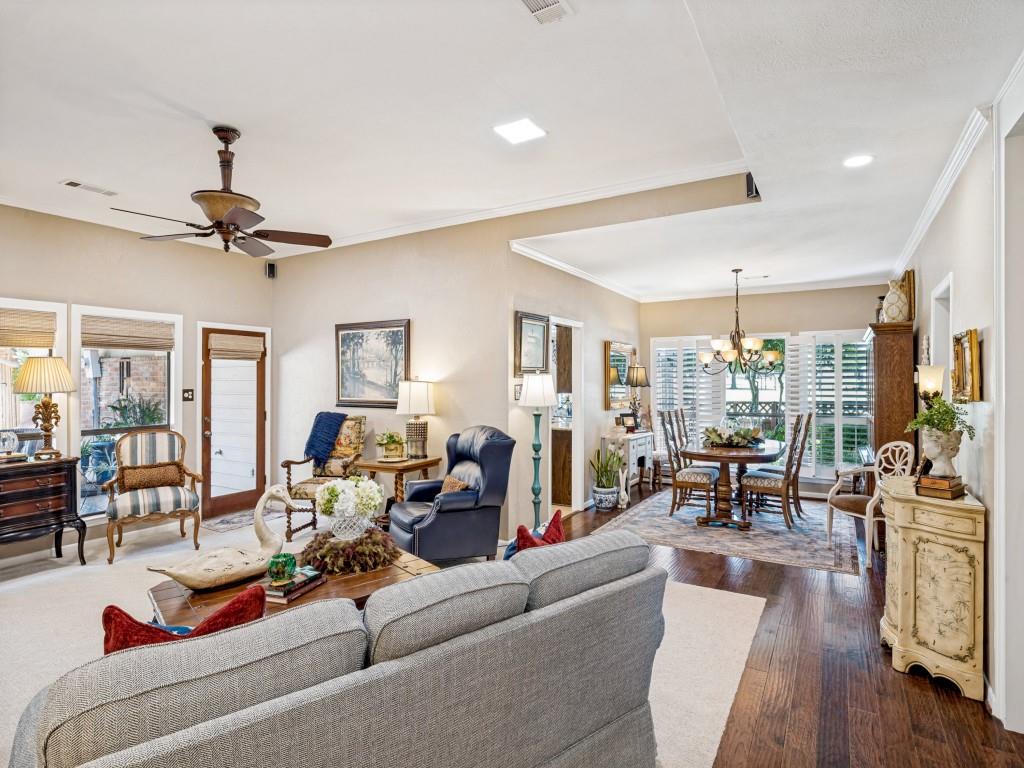
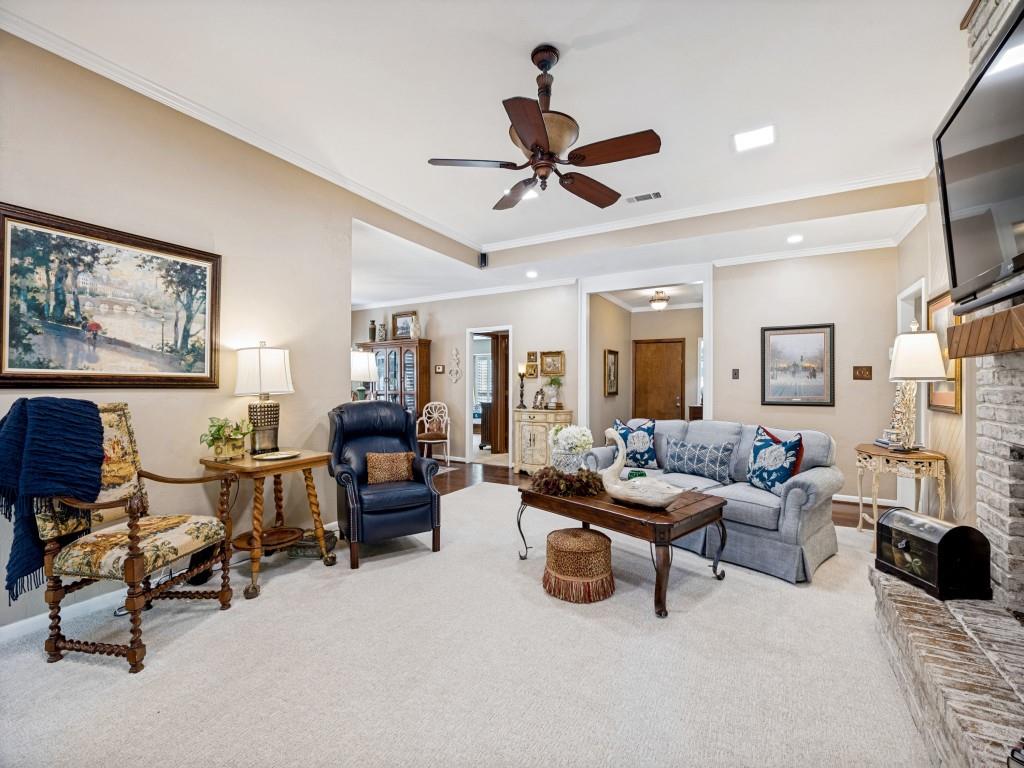
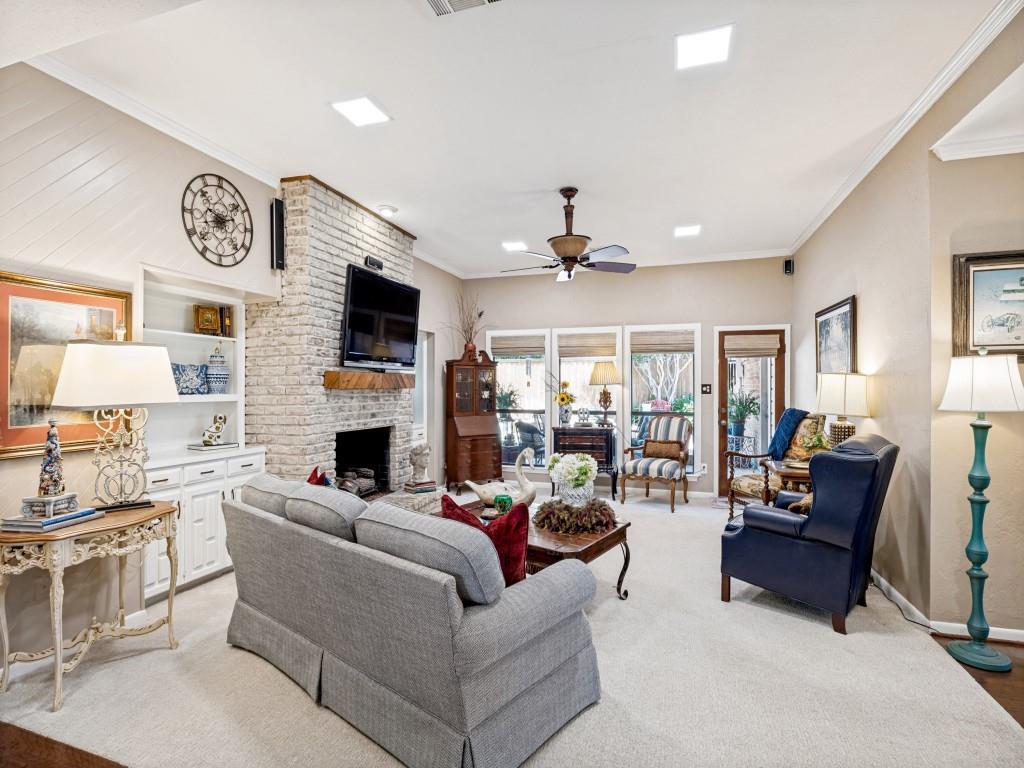
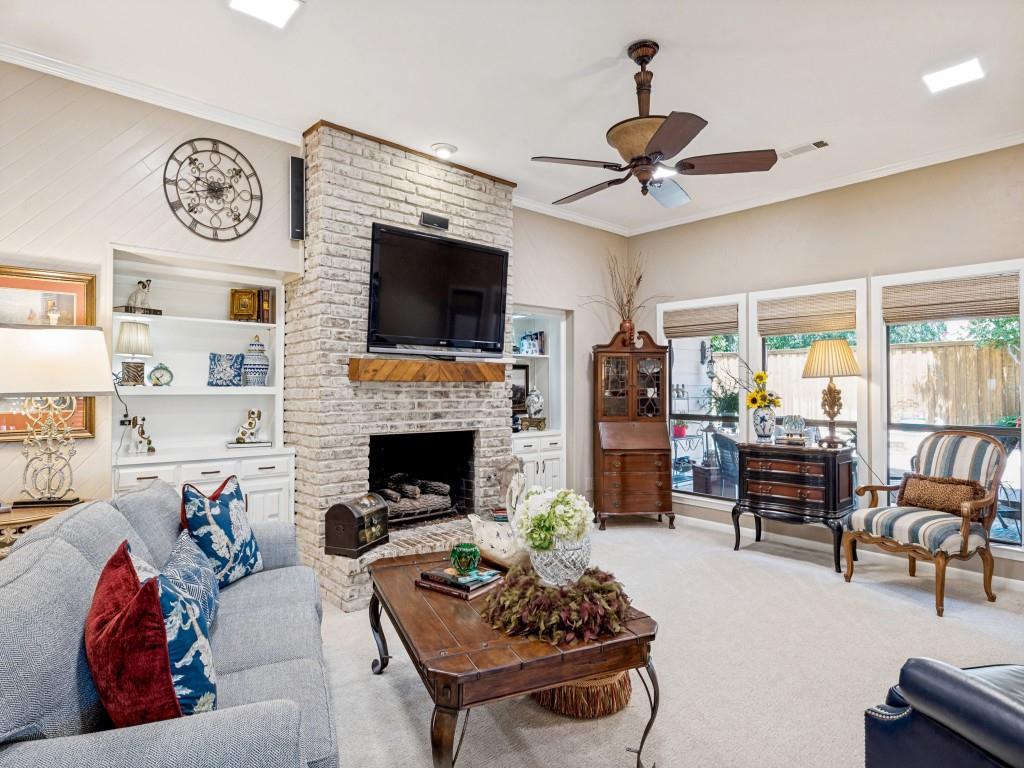
Charming traditional home in Plano's highly sought-after Riverbend community. Featuring 3 bedrooms and 2.5 baths, this home offers a wonderful opportunity in an exceptional location. This home has neutral interior elegant paint, built in bookcases, rich hardwoods, and spacious living areas. The true highlight is the beautifully landscaped backyard, designed for both relaxation and entertaining. There is abundant windows that let the outside in with natural lighting. A sparkling swimming pool is surrounding by mature landscaping, creating a private outdoor retreat. Just across the street, enjoy a beautiful neighborhood park with miles of walking & biking trails. A nearby elementary school adds to the convenience of this desirable location within the highly regarding P.I.S.D. This homes feeds into Haggard Middle School which has been recently built. This neighborhood is located in an established family-friendly community where the homes hold their value which makes for an ideal investment! There has only been two owners of this beautifully kept home and now looking for a third owner to appreciate it's refined beauty.

Save
Ask
Tour
Hide
Share
Listing Snapshot
Price 
$549,500
Days On Site 
11 Days
Bedrooms 
3
Inside Area (SqFt) 
2,372 sqft
Total Baths 
3
Full Baths 
3
Partial Baths 
N/A
Lot Size 
0.22 Acres
Year Built 
1981
MLS® Number 
21372815
Status 
Active
Property Tax 
$7,448
HOA/Condo/Coop Fees 
N/A
Sq Ft Source 
N/A
Friends & Family
Recent Activity
3 days agoListing updated with changes from the MLS®
2 weeks agoPrice changed to $549,500
2 weeks agoListing first seen on site
General Features
Acres 
0.22
Attached Garage 
Yes
Foundation 
Slab
Garage 
Yes
Garage Spaces 
2
Levels 
One
Parking 
CoveredAttached
Property Sub Type 
Single Family Residence
Security 
Fire Alarm
Sewer 
Public Sewer
Special Circumstances 
Standard
Style 
Traditional
Utilities 
Cable Available
Water Source 
Public
Interior Features
Appliances 
Trash CompactorDishwasherDisposalDryerElectric CooktopMicrowaveDouble Oven
Fireplace 
Yes
Fireplace Features 
Gas Log
Fireplaces 
1
Flooring 
CarpetHardwood
Interior 
Built-in FeaturesDouble VanityGranite CountersNatural WoodworkHigh Speed Internet
Laundry Features 
Electric Dryer Hookup
Window Features 
Bay Window(s)Shutters
Dining Room 
Dimensions - 11 x 12Level - First
Living Room 
Dimensions - 25 x 15Level - FirstFeatures - Ceiling Fan(s)
Master Bedroom 
Dimensions - 16 x 12Level - FirstFeatures - Ceiling Fan(s), Walk-In Closet(s)
Save
Ask
Tour
Hide
Share
Exterior Features
Construction Details 
Brick
Fencing 
Wood
Patio And Porch 
CoveredDeck
Pool Features 
In Ground
Roof 
Composition
Windows/Doors 
Bay Window(s)Shutters
Community Features
School District 
Plano ISD
Schools
School District
Plano ISD
Elementary School
Saigling
Middle School
Haggard
High School
Plano Senior
Listing courtesy of Angie Nelson Telfer of Rimosa Corp Real Estate [email protected]


© 2020 North Texas Real Estate Information Systems. All rights reserved. Information is deemed reliable but is not guaranteed accurate by the MLS or NTREIS. The information being provided is for the consumer's personal, non-commercial use, and may not be reproduced, redistributed, or used for any purpose other than to identify prospective properties consumers may be interested in purchasing.
Last checked: 2026-09-10 02:08 PM CDT

Neighborhood & Commute
Source: Walkscore
Disclosure: Community information and market data powered by Constellation Data Labs. Information is deemed reliable but not guaranteed.
Save
Ask
Tour
Hide
Share