

2717 Pinehurst DrivePlano, TX 75075
Due to the health concerns created by Coronavirus we are offering personal 1-1 online video walkthough tours where possible.
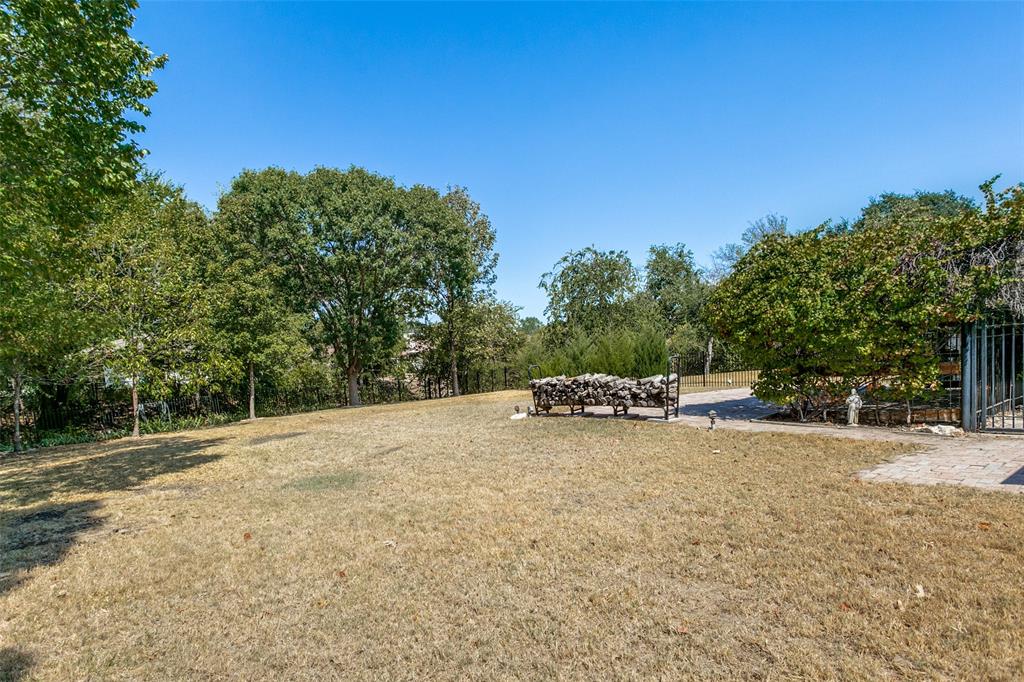
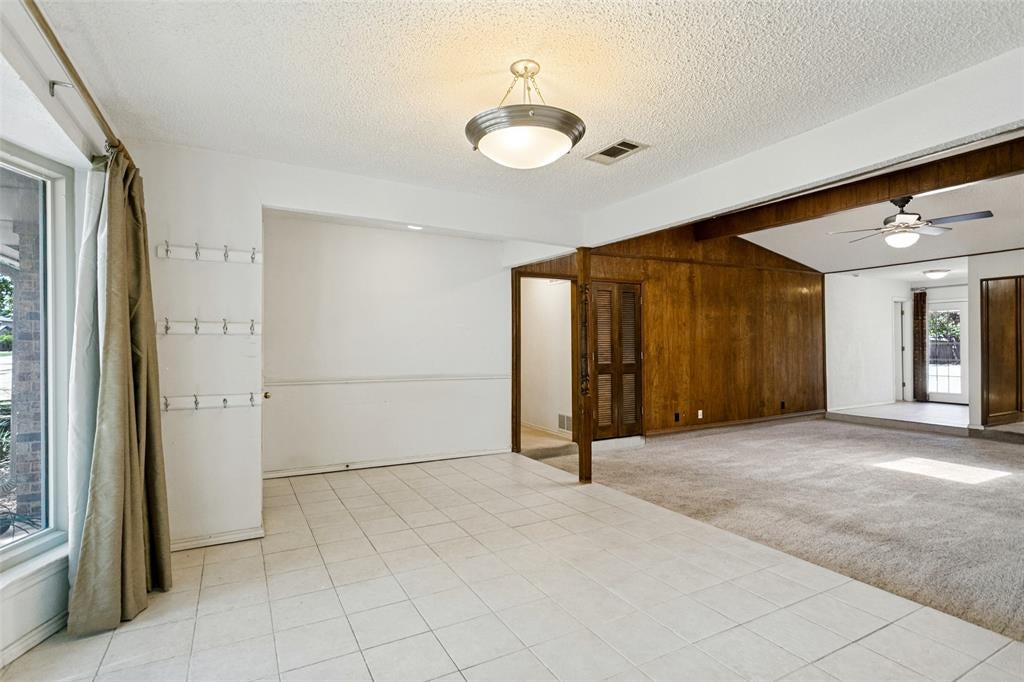
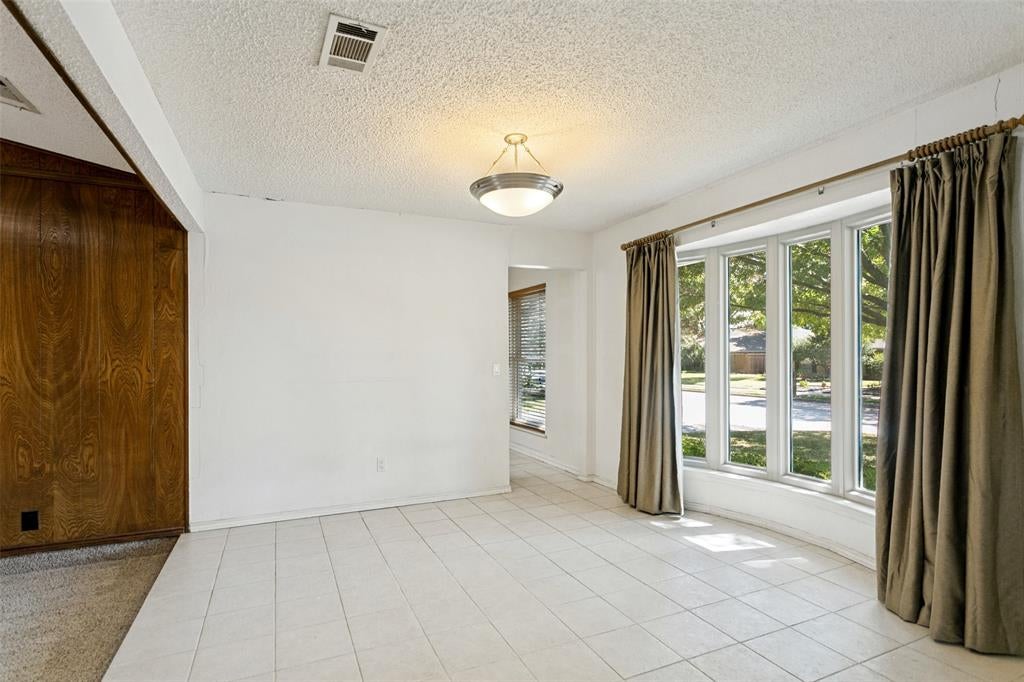
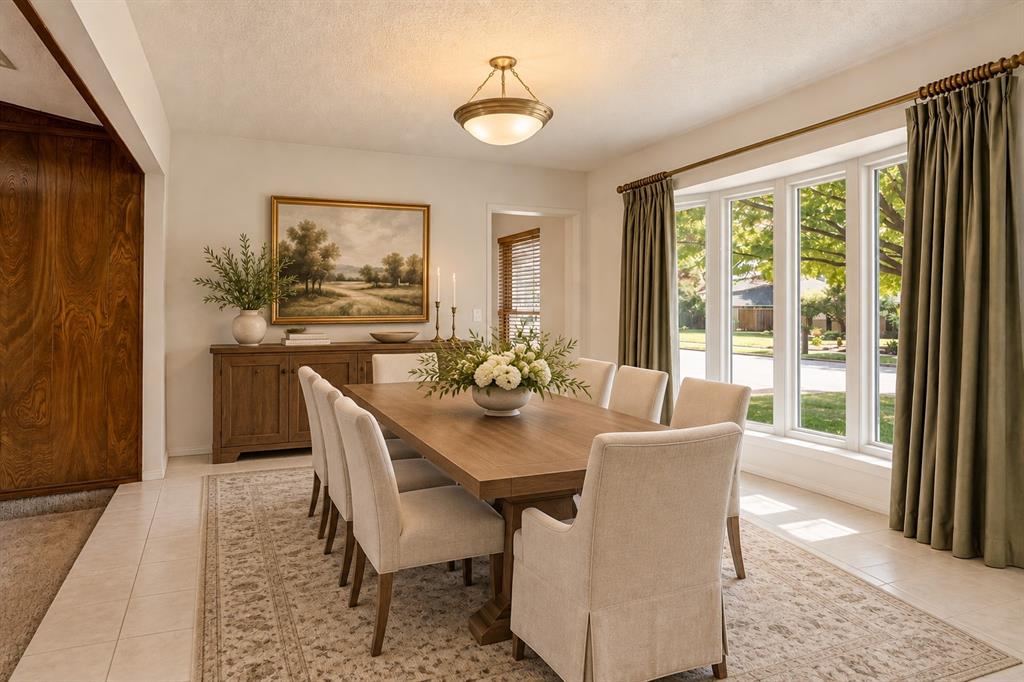
A rare half-acre creek lot in the heart of Plano offers privacy, mature trees and room to enjoy the outdoors—all with everyday conveniences close at hand. With no rear alley and a peaceful creek backdrop, the property feels surprisingly secluded, while two separate patio areas provide inviting spaces for relaxing and entertaining. Inside, the home offers a spacious, flexible floor plan with abundant storage, including a mudroom lined with shelving. The kitchen features quartz countertops, and important functional improvements include replacement windows in 2019 and replaced sewer lines. Original wood paneling adds warmth and character, while the home provides an opportunity for the next owner to make cosmetic updates and personalize the interiors. The primary suite features a distinctive bath arrangement with two private toilet areas, plus an adjoining bedroom that could easily serve as a home office, nursery, sitting room or exercise space. Refrigerator, full size freezer, washer and dryer all to convey. The location combines a private setting with remarkable convenience. Caddo Park is at the end of the street, with Haggard Middle School, Plano Senior High, Tom Thumb, restaurants and retail at Parker and Independence all nearby. With approximately half an acre, a creek setting, no rear alley, mature shade trees, generous storage and key functional improvements already completed, this is an opportunity to create a home that reflects your style in a setting that's difficult to duplicate. Up to $5,000 in lender incentives with approved lender.
| 2 months ago | Listing updated with changes from the MLS | |
| 2 months ago | Listing first seen on site |

© 2020 North Texas Real Estate Information Systems. All rights reserved. Information is deemed reliable but is not guaranteed accurate by the MLS or NTREIS. The information being provided is for the consumer's personal, non-commercial use, and may not be reproduced, redistributed, or used for any purpose other than to identify prospective properties consumers may be interested in purchasing.
Last checked: 2026-11-12 08:31 AM CST
Did you know? You can invite friends and family to your search. They can join your search, rate and discuss listings with you.