Save
Ask
Tour
Hide
Share
$3,200
21 Days On Site

5401 Keating Court
Richardson, TX 75082

For Rent|Single Family Residence|Pending
4
Beds
3
Total Baths
3
Full Baths
2,551
SqFt
$1
/SqFt
1997
Built
Subdivision:
Knights Bridge Estates Ph II
County:
Collin

Due to the health concerns created by Coronavirus we are offering personal 1-1 online video walkthough tours where possible.
5401 Keating Court5401 Keating Court5401 Keating Court5401 Keating Court
Save
Ask
Tour
Hide
Share

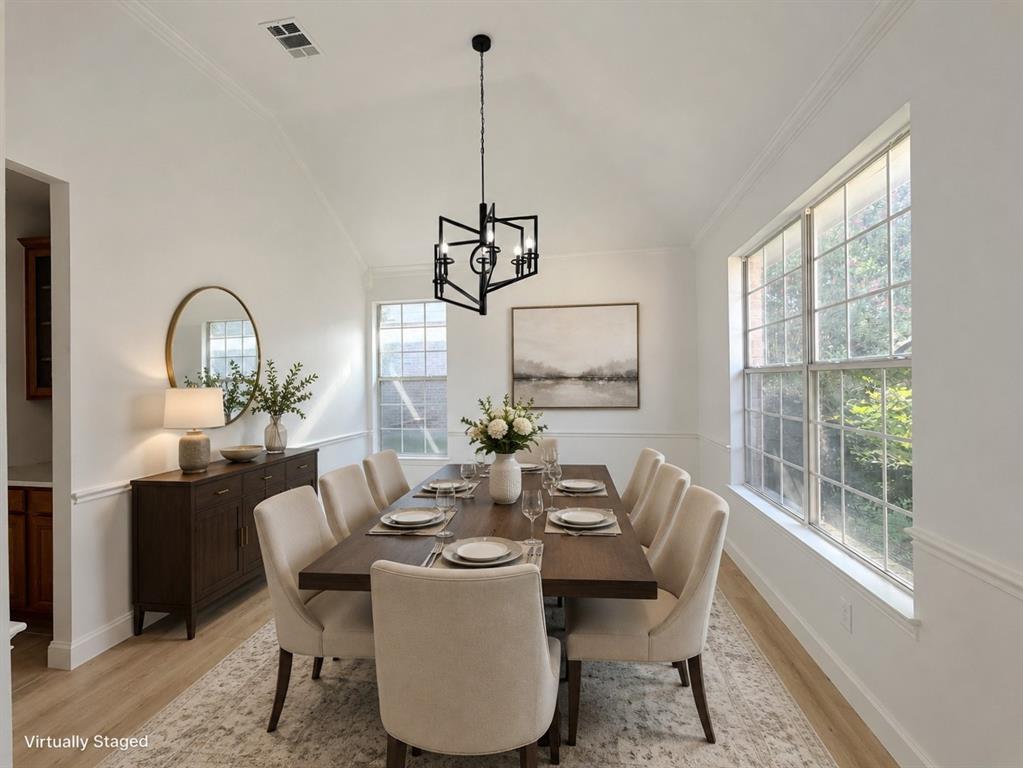
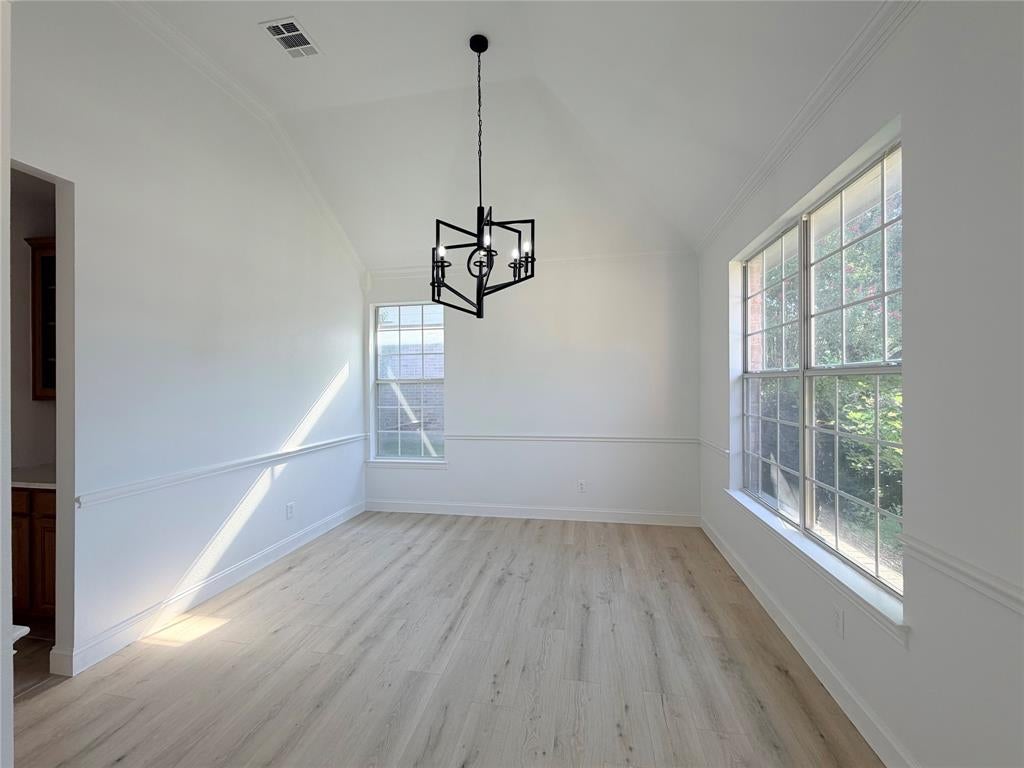
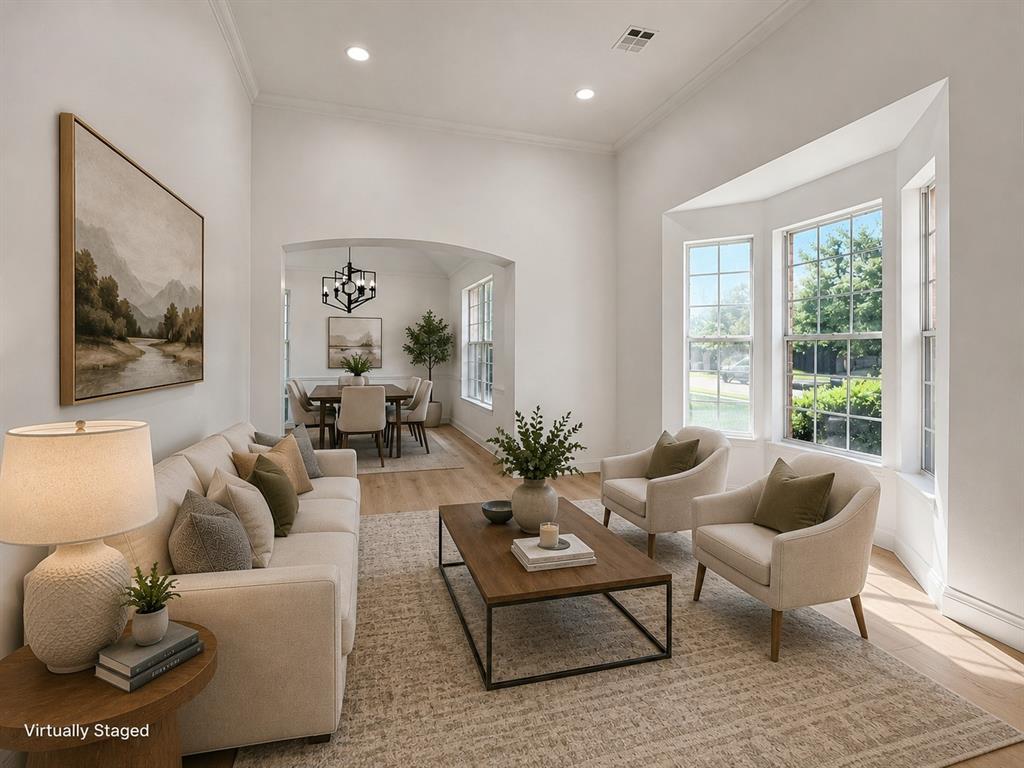
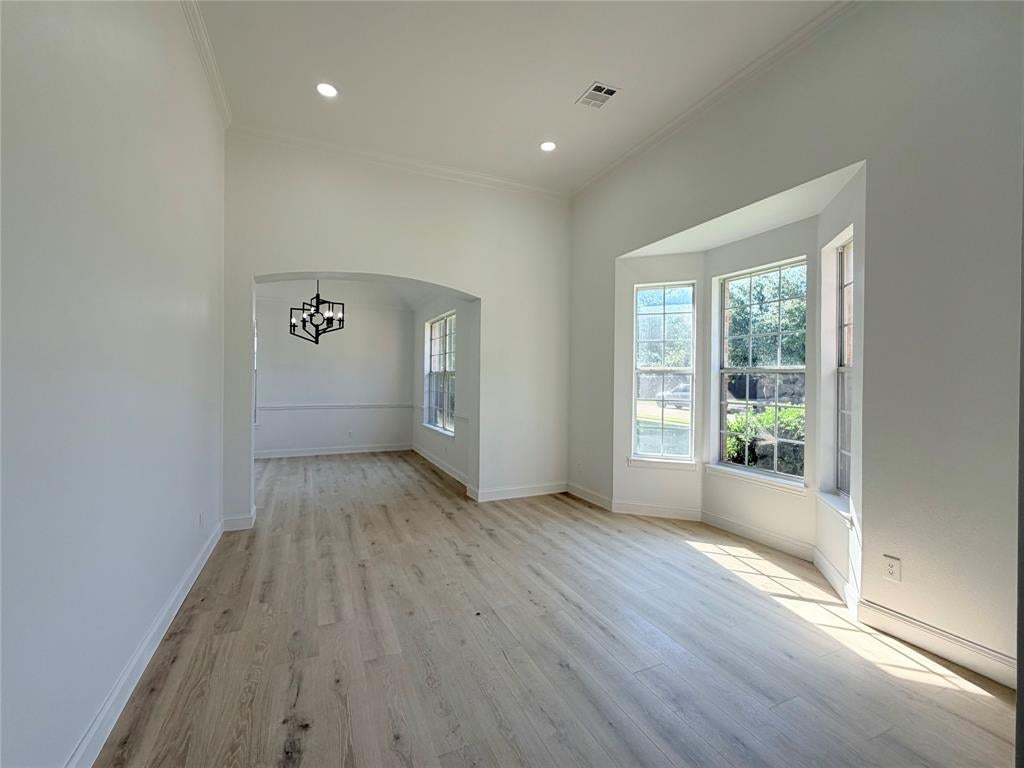
Beautifully renovated and move-in ready! Spacious one-story home featuring 4 bedrooms and 3 full baths with a desirable three-way split bedroom layout, ideally situated on a quiet cul-de-sac street in Richardson and zoned to highly sought-after Plano ISD. Recent updates include fresh interior paint, new luxury vinyl plank flooring, updated decorative lighting throughout, and a new board-on-board cedar fence. The thoughtfully designed floor plan offers generous living spaces, privacy, and plenty of room for everyday living and entertaining. Excellent location within walking distance to Breckinridge Park, approximately a 4-minute walk to the elementary school, and just 7 minutes to H-E-B, major shopping, dining, and everyday conveniences. Ready for immediate occupancy!

Save
Ask
Tour
Hide
Share
Listing Snapshot
Price 
$3,200
Days On Site 
21 Days
Bedrooms 
4
Inside Area (SqFt) 
2,551 sqft
Total Baths 
3
Full Baths 
3
Partial Baths 
N/A
Lot Size 
0.22 Acres
Year Built 
1997
MLS® Number 
21370720
Status 
Pending
Property Tax 
N/A
HOA/Condo/Coop Fees 
$37.5 monthly
Sq Ft Source 
N/A
Friends & Family
Recent Activity
a week agoListing updated with changes from the MLS®
a week agoStatus changed to Pending
3 weeks agoPrice changed to $3,200
3 weeks agoListing first seen on site
General Features
Acres 
0.22
Attached Garage 
Yes
Available on 
2026-08-29
Foundation 
Slab
Garage 
Yes
Garage Spaces 
2
Lease Term 
12 Months
Levels 
One
Number Of Stories 
1
Parking 
Alley AccessGarageGarage Door OpenerGarage Faces RearAttached
Pets 
Breed RestrictionsCallCats OKNumber LimitSize Limit
Property Sub Type 
Single Family Residence
Sewer 
Public Sewer
Utilities 
Cable Available
Water Source 
Public
Interior Features
Appliances 
DishwasherDisposalGas CooktopMicrowaveConvection Oven
Cooling 
Ceiling Fan(s)Central Air
Fireplace 
Yes
Fireplace Features 
Gas Starter
Fireplaces 
1
Flooring 
TileVinyl
Heating 
Central
Laundry Features 
Washer Hookup
Dining Room 
Dimensions - 12 x 11Level - First
Family Room 
Dimensions - 15 x 18Level - First
Living Room 
Dimensions - 12 x 14Level - First
Save
Ask
Tour
Hide
Share
Exterior Features
Fencing 
FencedWood
Lot Features 
Cul-De-Sac
Patio And Porch 
Rear Porch
Roof 
Composition
Community Features
Association Fee 
$450.0
Association Fee Frequency 
Annually
School District 
Plano ISD
Schools
School District
Plano ISD
Elementary School
Miller
Middle School
Murphy
High School
Mcmillen
Listing courtesy of Vivien Yang Yang of Coldwell Banker Realty Plano [email protected]


© 2020 North Texas Real Estate Information Systems. All rights reserved. Information is deemed reliable but is not guaranteed accurate by the MLS or NTREIS. The information being provided is for the consumer's personal, non-commercial use, and may not be reproduced, redistributed, or used for any purpose other than to identify prospective properties consumers may be interested in purchasing.
Last checked: 2026-09-21 09:44 PM CDT

Neighborhood & Commute
Source: Walkscore
Disclosure: Community information and market data powered by Constellation Data Labs. Information is deemed reliable but not guaranteed.
Save
Ask
Tour
Hide
Share