Save
Ask
Tour
Hide
Share
$549,000
14 Days On Site

3209 Forester Way
Plano, TX 75075

For Sale|Single Family Residence|Active
3
Beds
2
Total Baths
2
Full Baths
2,028
SqFt
$271
/SqFt
1974
Built
Subdivision:
Cloisters 6
County:
Collin

Due to the health concerns created by Coronavirus we are offering personal 1-1 online video walkthough tours where possible.
3209 Forester Way3209 Forester Way3209 Forester Way3209 Forester Way
Save
Ask
Tour
Hide
Share

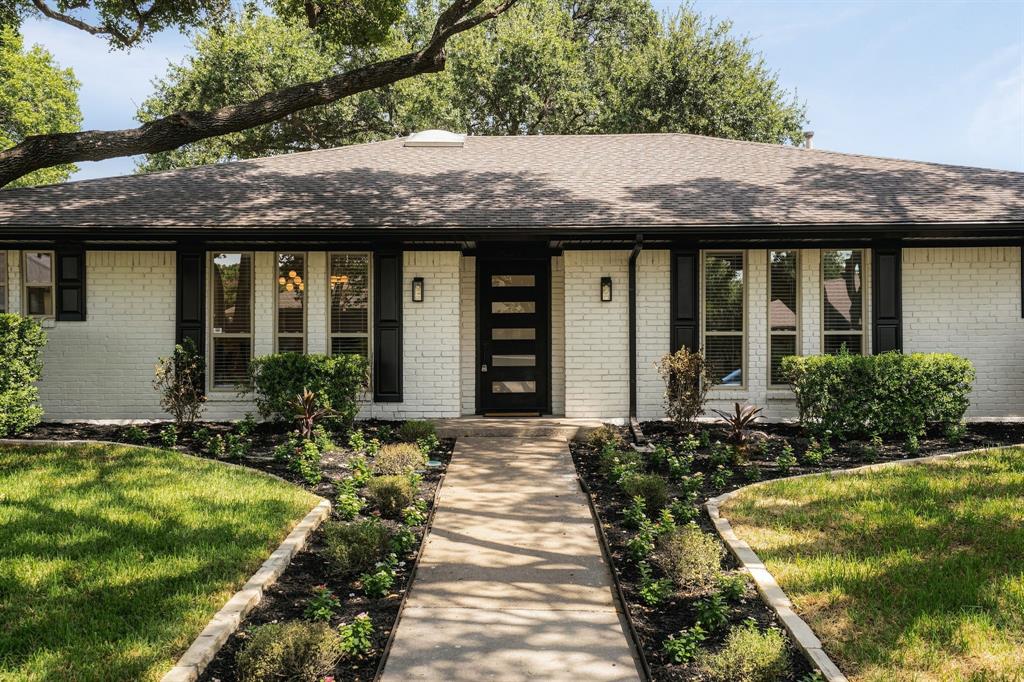
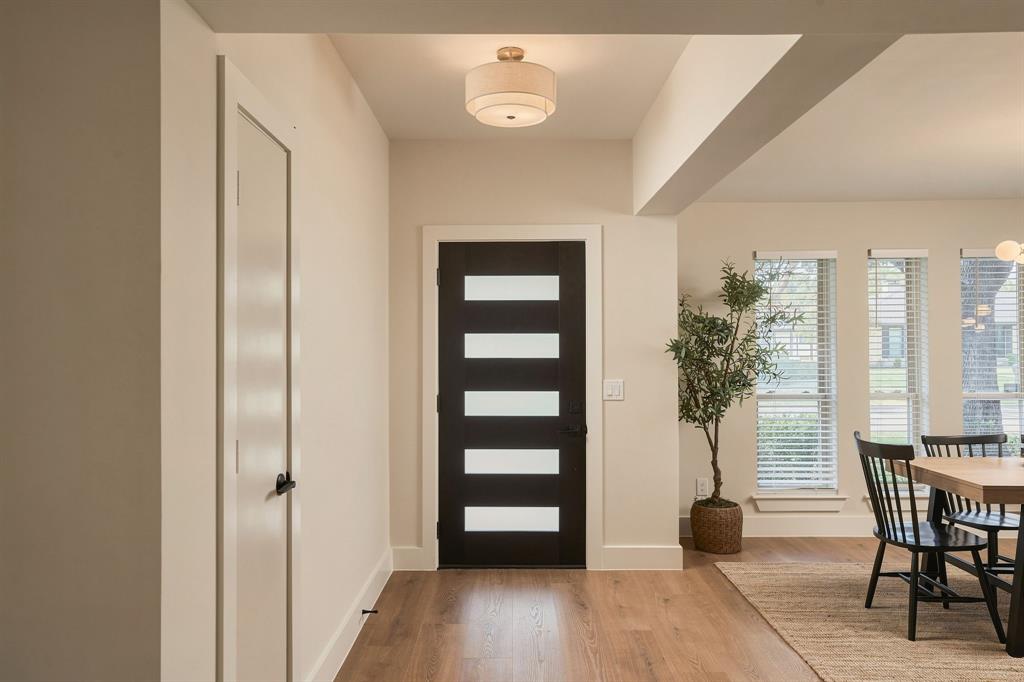
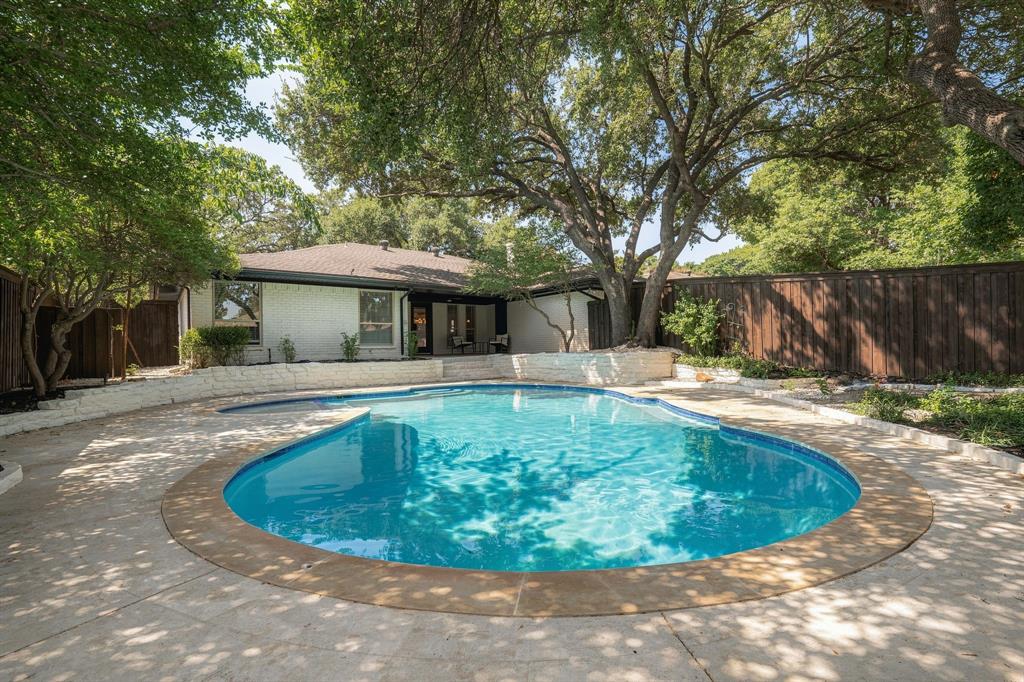
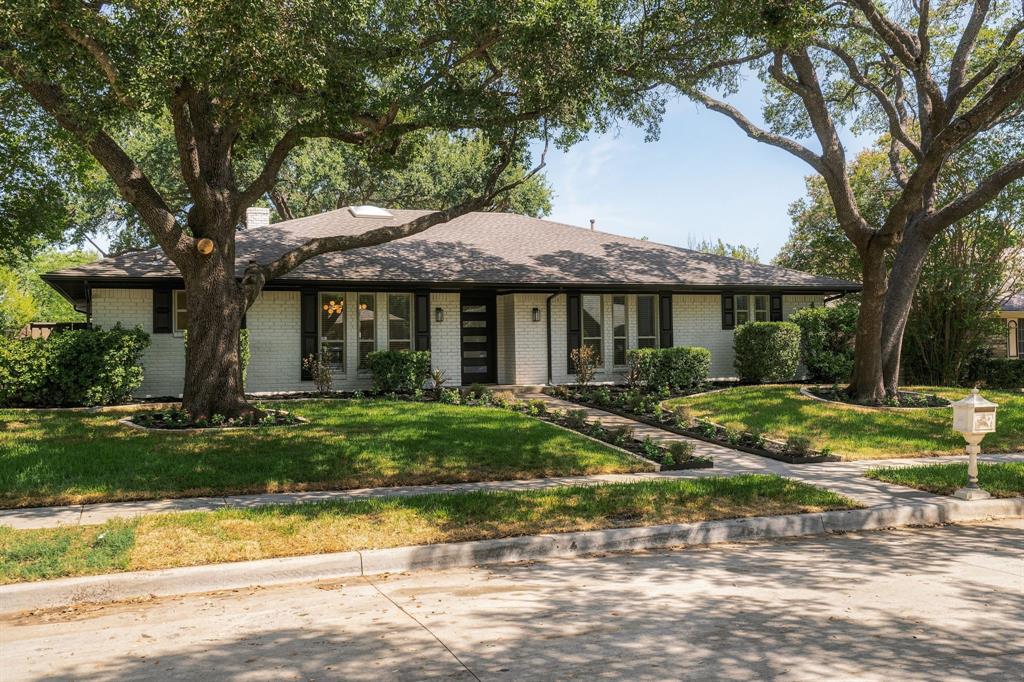
This is the one you’ve been waiting for, nestled beneath a mature oak canopy, waiting for you to come home. Originally built in 1974, welcome to a Plano treasure, completely reimagined from the studs up, blending the character of its era with the elevated finishes of a brand-new residence. Walls were removed to create an effortless connection between the living room, dining area, and showstopping kitchen, where custom cabinetry, a generous waterfall island, and Taj Mahal quartz continue into the backsplash and custom laundry mudroom bench. Every space feels considered. Spa-inspired baths feature porcelain tile and quartz vanities, while the spacious primary suite offers a custom closet system and a truly remarkable retreat. In the living room, wood-wrapped beams frame a new limestone fireplace stretching from floor to ceiling, complemented by oversized windows throughout. Step outside and discover a private resort of your own, complete with a fully refreshed pool, heating capability, new tile and stonework, a custom pathway, and a substantial fire pit made for lingering evenings. Positioned just minutes from schools like Jackson Elementary and John Paul II, and surrounded by some of the best shopping and restaurants Plano has to offer, 3209 Forester Way not only photographs beautifully, it deserves to be experienced in person.

Save
Ask
Tour
Hide
Share
Listing Snapshot
Price 
$549,000
Days On Site 
14 Days
Bedrooms 
3
Inside Area (SqFt) 
2,028 sqft
Total Baths 
2
Full Baths 
2
Partial Baths 
N/A
Lot Size 
0.21 Acres
Year Built 
1974
MLS® Number 
21370627
Status 
Active
Property Tax 
$6,799
HOA/Condo/Coop Fees 
N/A
Sq Ft Source 
N/A
Friends & Family
Recent Activity
4 days agoListing updated with changes from the MLS®
2 weeks agoListing first seen on site
General Features
Acres 
0.21
Attached Garage 
Yes
Foundation 
Slab
Garage 
Yes
Garage Spaces 
2
Levels 
One
Parking 
Alley AccessConcreteDrivewayGarage Door OpenerGarage Faces RearKitchen LevelAttached
Property Sub Type 
Single Family Residence
Sewer 
Public Sewer
Special Circumstances 
Standard
Style 
Ranch
Water Source 
Public
Interior Features
Appliances 
DishwasherDisposalElectric OvenElectric RangeMicrowave
Cooling 
Ceiling Fan(s)Central AirElectric
Fireplace 
Yes
Fireplace Features 
GasLiving RoomStone
Fireplaces 
1
Flooring 
TileVinyl
Heating 
CentralElectricFireplace(s)Natural Gas
Interior 
Built-in FeaturesDouble VanityKitchen IslandOpen FloorplanPantryVaulted Ceiling(s)Walk-In Closet(s)
Window Features 
Window Coverings
Save
Ask
Tour
Hide
Share
Exterior Features
Construction Details 
Brick
Exterior 
Private Yard
Fencing 
Wood
Lot Features 
Irregular LotLandscapedMany TreesSubdivided
Patio And Porch 
CoveredPatio
Pool Features 
HeatedIn GroundOutdoor PoolPool/Spa Combo
Roof 
Composition
Windows/Doors 
Window Coverings
Community Features
School District 
Plano ISD
Financing Terms Available 
CashConventionalFHAVA Loan
Schools
School District
Plano ISD
Elementary School
Jackson
Middle School
Wilson
High School
Vines
Listing courtesy of John Myer of Compass RE Texas, LLC. [email protected]


© 2020 North Texas Real Estate Information Systems. All rights reserved. Information is deemed reliable but is not guaranteed accurate by the MLS or NTREIS. The information being provided is for the consumer's personal, non-commercial use, and may not be reproduced, redistributed, or used for any purpose other than to identify prospective properties consumers may be interested in purchasing.
Last checked: 2026-09-10 02:08 PM CDT

Neighborhood & Commute
Source: Walkscore
Disclosure: Community information and market data powered by Constellation Data Labs. Information is deemed reliable but not guaranteed.
Save
Ask
Tour
Hide
Share