

912 Vinecrest LaneRichardson, TX 75080
Due to the health concerns created by Coronavirus we are offering personal 1-1 online video walkthough tours where possible.
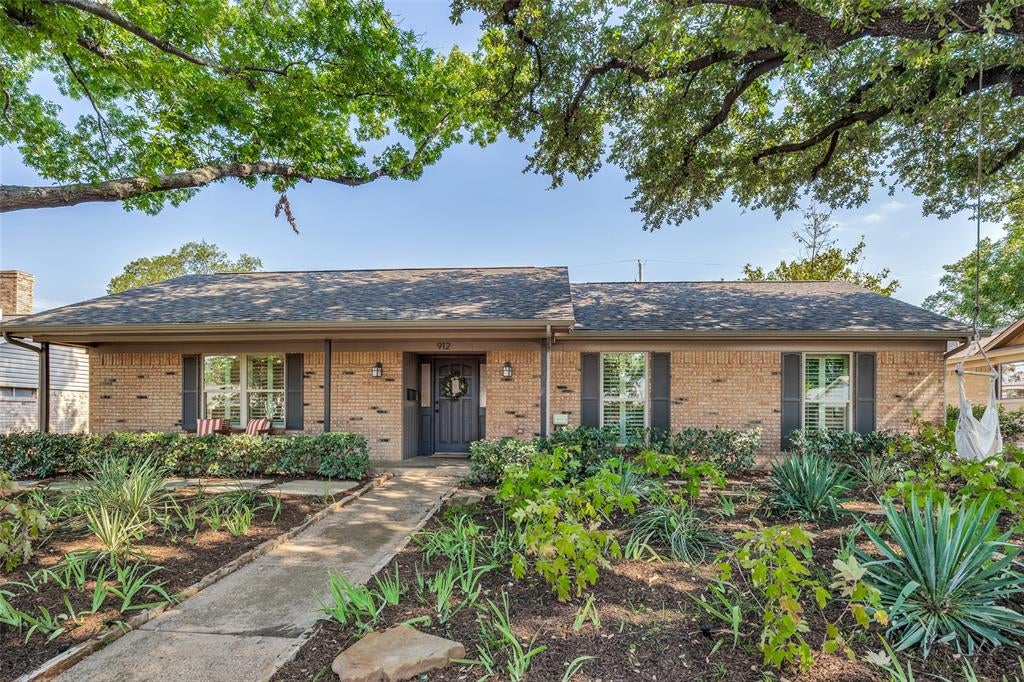
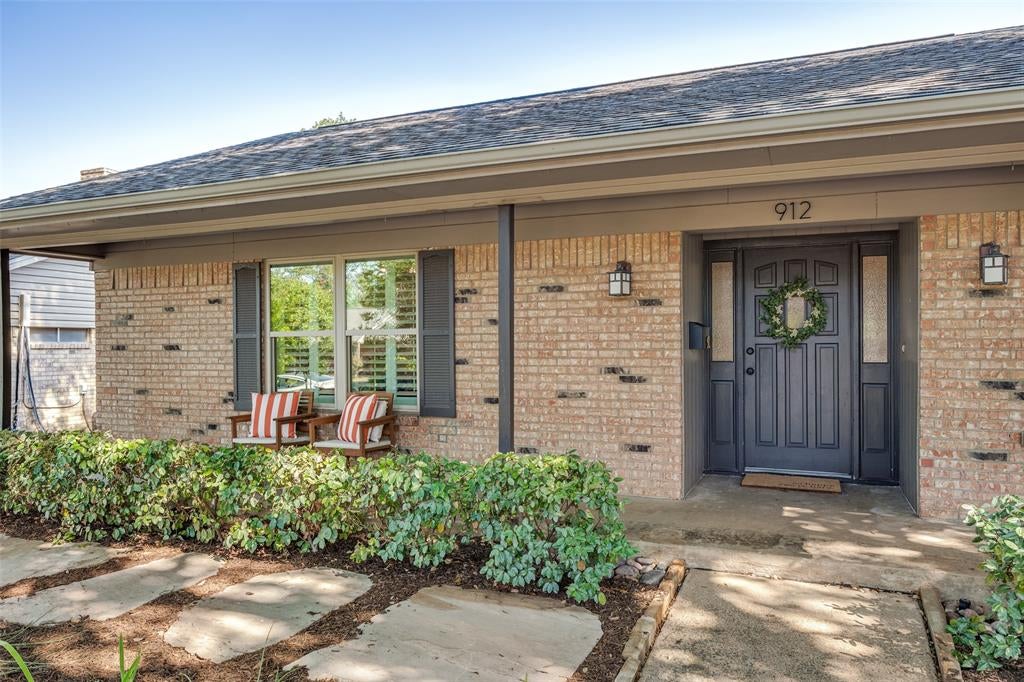
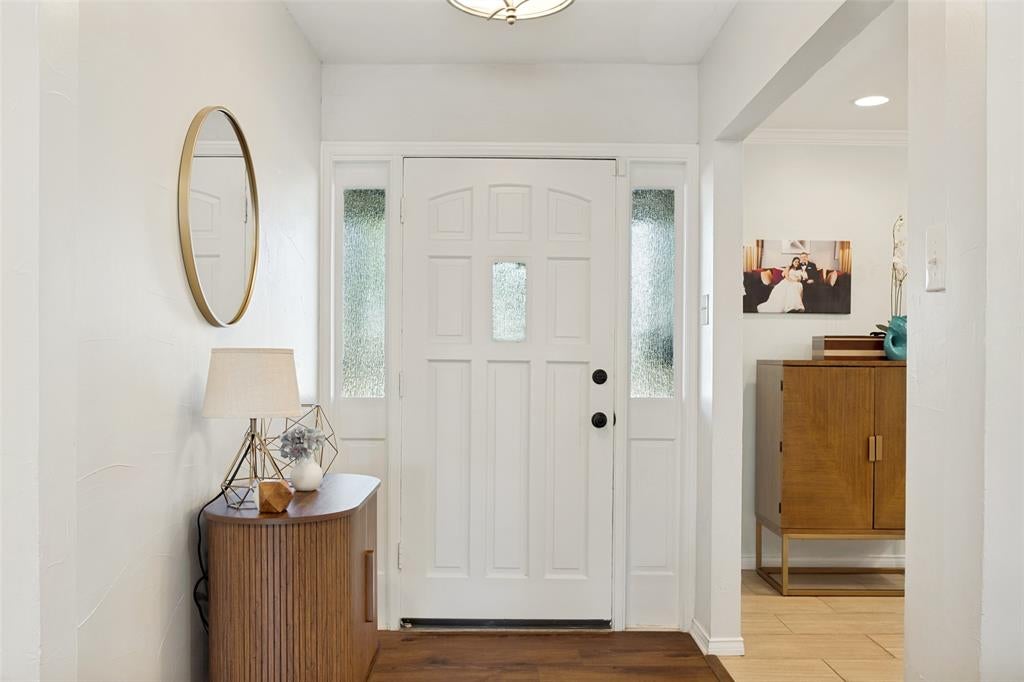
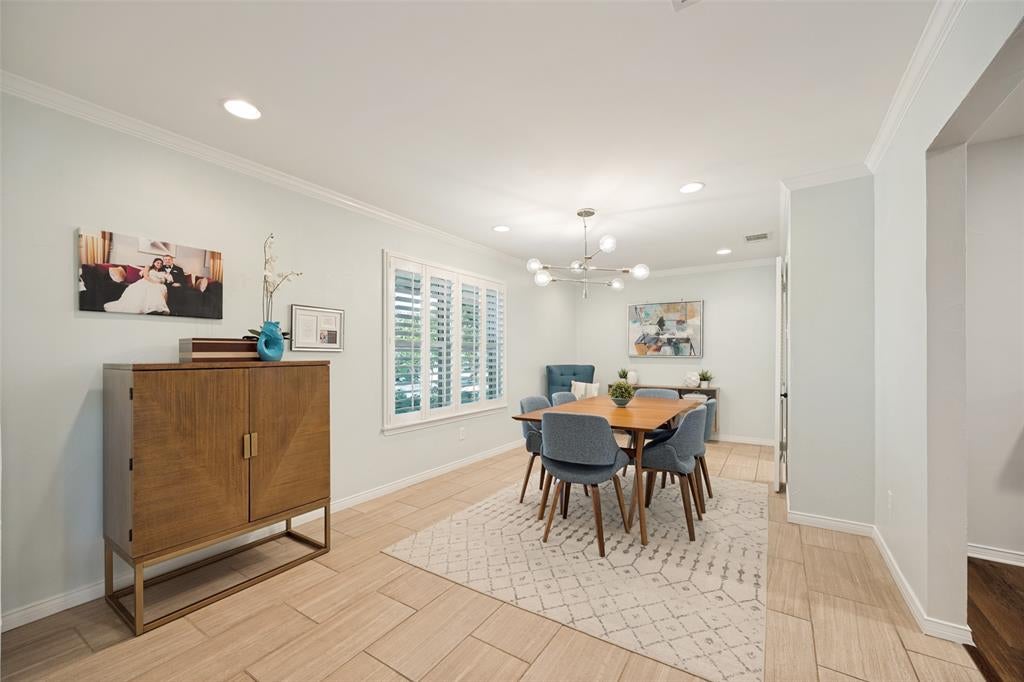
Move in ready and beautifully updated, this 4 bedroom, 2 bath home in Richardson’s desirable Greenwood Hills neighborhood offers 1,932 SF of thoughtfully designed living in the sought-after Mohawk Elementary zone. Fresh, new luxury vinyl plank flooring flows throughout the main living spaces, complementing the home’s open floor plan. The updated kitchen features viking appliances and generous eat in space with banquette style seating. The kitchen is open to the family room with a cozy fireplace, creating an easy connection for everyday living and entertaining. The spacious primary suite is a standout, featuring an updated ensuite bath, large walk-in closet, and direct access to the screened-in porch. Also accessible from the family room, this wonderful outdoor living space is a true extension of the home, perfect for morning coffee, relaxed evenings, or enjoying the outdoors year-round. A built-in desk nook provides a great workspace and the dedicated laundry mudroom add even more functionality to the well-planned layout. Set on a large, mature-tree lot, the home also offers a welcoming covered front porch, backyard patio, and extended parking area with potential for a sports or play court. Zoned to highly regarded RISD school, Mohawk Elementary, North Junior High, and J.J. Pearce High School, the location is hard to beat. Greenwood Hills Community Pool and Woodland Park are just a short walk away, and The University of Texas at Dallas is also close by. Shopping, dining, major employers, and commuter routes including US 75, Dallas North Tollway, LBJ 635, and PGBT are all easily accessible. With its updated interiors, exceptional screened porch, flexible living spaces, large lot, and prime West Richardson location, 912 Vinecrest Lane offers the comfort, convenience, and neighborhood lifestyle buyers are looking for. Don't miss this one!
| 3 days ago | Listing updated with changes from the MLS® | |
| 3 days ago | Status changed to Pending | |
| 3 weeks ago | Listing first seen on site |

© 2020 North Texas Real Estate Information Systems. All rights reserved. Information is deemed reliable but is not guaranteed accurate by the MLS or NTREIS. The information being provided is for the consumer's personal, non-commercial use, and may not be reproduced, redistributed, or used for any purpose other than to identify prospective properties consumers may be interested in purchasing.
Last checked: 2026-09-20 05:15 AM CDT
Did you know? You can invite friends and family to your search. They can join your search, rate and discuss listings with you.