

Save
Ask
Tour
Hide
Share
$729,200
27 Days On Site

920 Goldenwave Trail
Wylie, TX 75098

For Sale|Single Family Residence|Active
4
Beds
5
Total Baths
4
Full Baths
1
Partial Bath
3,243
SqFt
$225
/SqFt
2026
Built
Subdivision:
Dominion of Pleasant Valley
County:
Dallas

Due to the health concerns created by Coronavirus we are offering personal 1-1 online video walkthough tours where possible.
920 Goldenwave Trail920 Goldenwave Trail
Save
Ask
Tour
Hide
Share

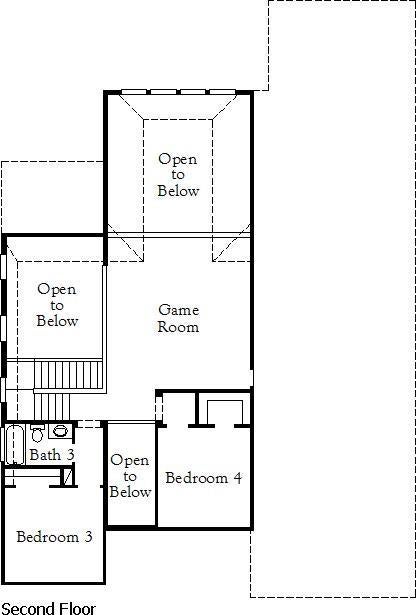
MLS# 21369071 - Built by Coventry Homes - Dec 29 2026 completion! ~ Welcome to this dream home on an expansive 60 - foot wide homesite at Dominion Of pleasant Valley featuring the Shepherd floor plan—a true blend of luxury and modern design! This two - story Coventry home features 4 spacious bedrooms, a dedicated study, and a versatile game room. Relax in the dedicated media room, or entertain in the chef - inspired kitchen with contemporary finishes, sleek countertops, and high - end appliances. Throughout the home, high ceilings create an open, airy feel, while modern finishes and a sophisticated color palette of contemporary tones offer a stylish ambiance. The wide homesite provides ample space for outdoor living, completing this perfect family retreat. Experience a home that balances space, style, and functionality—Schedule your tour today!

Save
Ask
Tour
Hide
Share
Listing Snapshot
Price 
$729,200
Days On Site 
27 Days
Bedrooms 
4
Inside Area (SqFt) 
3,243 sqft
Total Baths 
5
Full Baths 
4
Partial Baths 
1
Lot Size 
0.1501 Acres
Year Built 
2026
MLS® Number 
21369071
Status 
Active
Property Tax 
N/A
HOA/Condo/Coop Fees 
$100 monthly
Sq Ft Source 
N/A
Friends & Family
Recent Activity
4 weeks agoListing updated with changes from the MLS®
4 weeks agoListing first seen on site
General Features
Acres 
0.1501
Attached Garage 
Yes
Foundation 
Slab
Garage 
Yes
Garage Spaces 
3
Green Energy Efficient 
Thermostat
Levels 
Two
Parking 
Garage Faces FrontTandemAttached
Property Condition 
New Construction
Property Sub Type 
Single Family Residence
Security 
Prewired
Sewer 
Public Sewer
Style 
Contemporary/Modern
Water Source 
Public
Interior Features
Appliances 
DishwasherDisposalElectric OvenGas CooktopMicrowaveTankless Water Heater
Cooling 
Ceiling Fan(s)Central Air
Fireplace 
Yes
Fireplace Features 
Family Room
Fireplaces 
1
Flooring 
CarpetCeramic TileLaminate
Heating 
CentralFireplace(s)
Interior 
Open FloorplanPantry
Laundry Features 
Electric Dryer HookupWasher Hookup
Bedroom 
Dimensions - 11 x 11Level - SecondFeatures - Walk-In Closet(s)
Dining Room 
Dimensions - 15 x 12Level - First
Game Room 
Dimensions - 18 x 18Level - Second
Kitchen 
Dimensions - 17 x 14Level - FirstFeatures - Eat-in Kitchen, Kitchen Island, Pantry
Living Room 
Dimensions - 17 x 16Level - FirstFeatures - Ceiling Fan(s)
Master Bedroom 
Dimensions - 17 x 14Level - FirstFeatures - Walk-In Closet(s)
Office 
Dimensions - 12 x 11Level - First
Save
Ask
Tour
Hide
Share
Exterior Features
Construction Details 
BrickStucco
Exterior 
Rain GuttersPrivate Yard
Fencing 
GateWood
Lot Features 
GreenbeltInterior Lot
Patio And Porch 
Covered
Roof 
Composition
Community Features
Association Fee 
$1200.0
Association Fee Frequency 
Annually
Community Features 
PoolFishingPlayground
School District 
Garland ISD
Schools
School District
Garland ISD
Elementary School
Choice Of School
Middle School
Choice Of School
High School
Choice Of School
Listing courtesy of Ben Caballero of HomesUSA.com [email protected]


© 2020 North Texas Real Estate Information Systems. All rights reserved. Information is deemed reliable but is not guaranteed accurate by the MLS or NTREIS. The information being provided is for the consumer's personal, non-commercial use, and may not be reproduced, redistributed, or used for any purpose other than to identify prospective properties consumers may be interested in purchasing.
Last checked: 2026-09-22 09:46 AM CDT

Neighborhood & Commute
Source: Walkscore
Disclosure: Community information and market data powered by Constellation Data Labs. Information is deemed reliable but not guaranteed.
Save
Ask
Tour
Hide
Share
