Save
Ask
Tour
Hide
Share
$2,845
27 Days On Site

3803 Farmington Drive
Richardson, TX 75082

For Rent|Single Family Residence|Active
4
Beds
4
Total Baths
3
Full Baths
1
Partial Bath
2,765
SqFt
$1
/SqFt
1997
Built
Subdivision:
Carrington Estates Ph 2
County:
Collin

Due to the health concerns created by Coronavirus we are offering personal 1-1 online video walkthough tours where possible.
3803 Farmington Drive3803 Farmington Drive3803 Farmington Drive3803 Farmington Drive
Save
Ask
Tour
Hide
Share

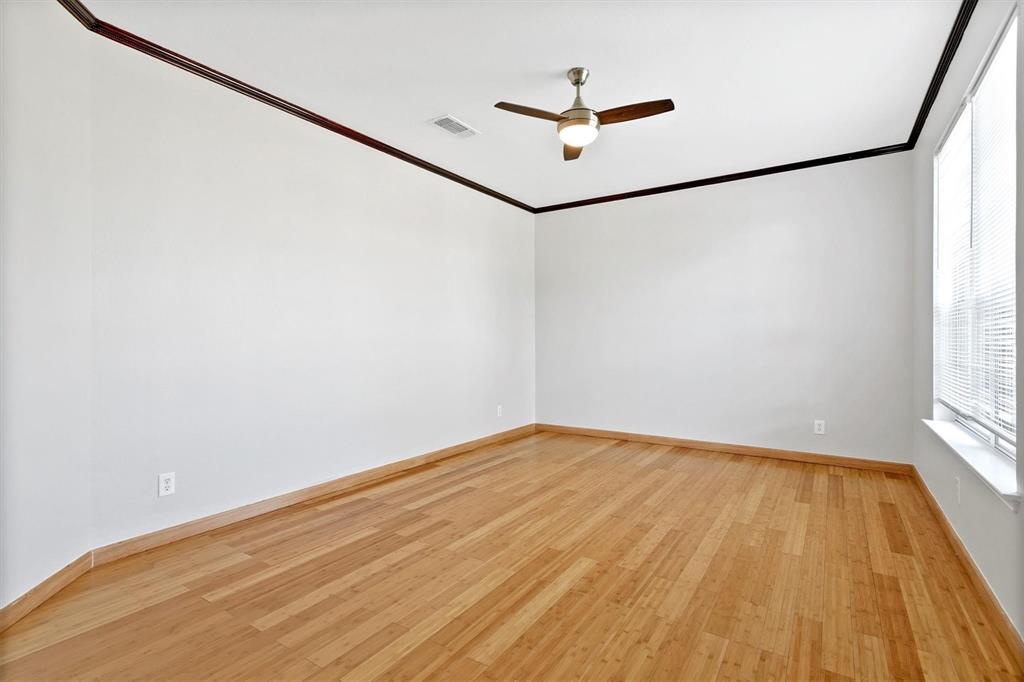
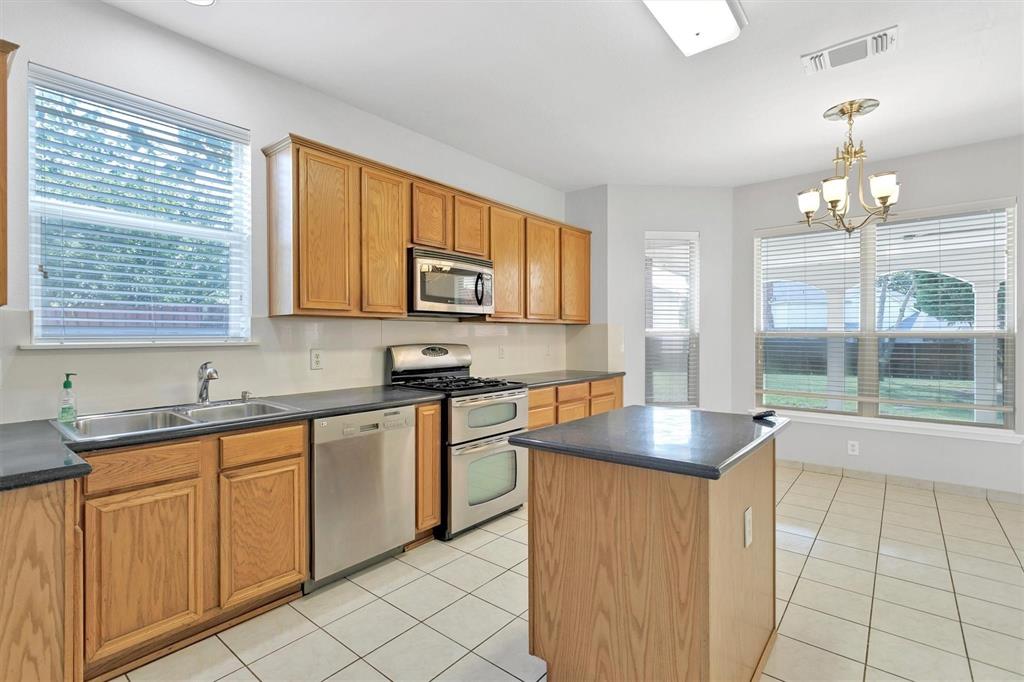
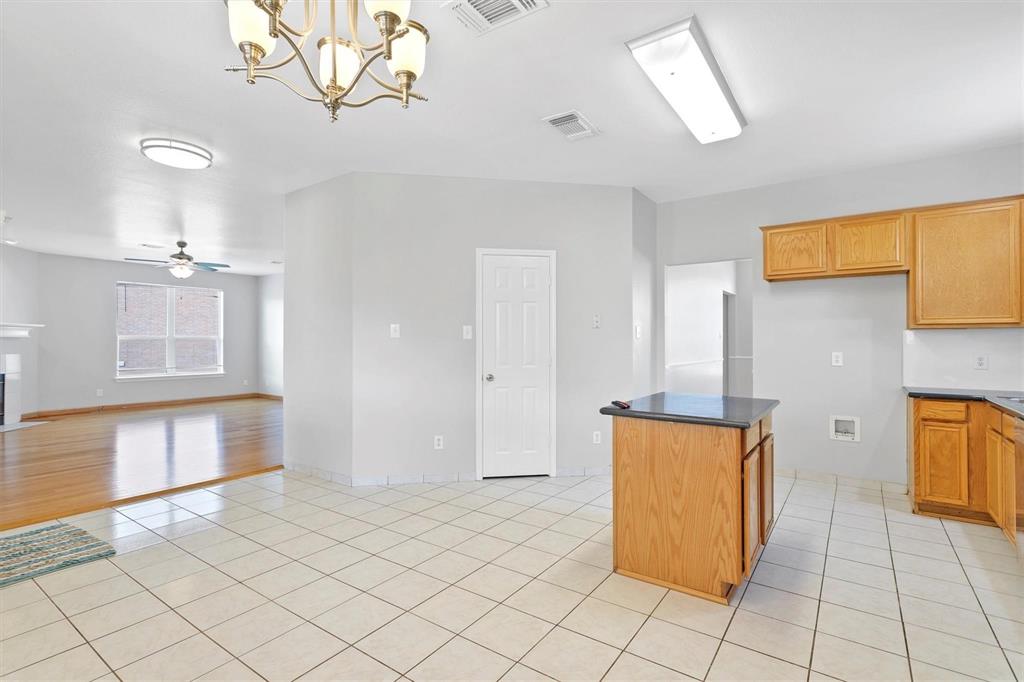
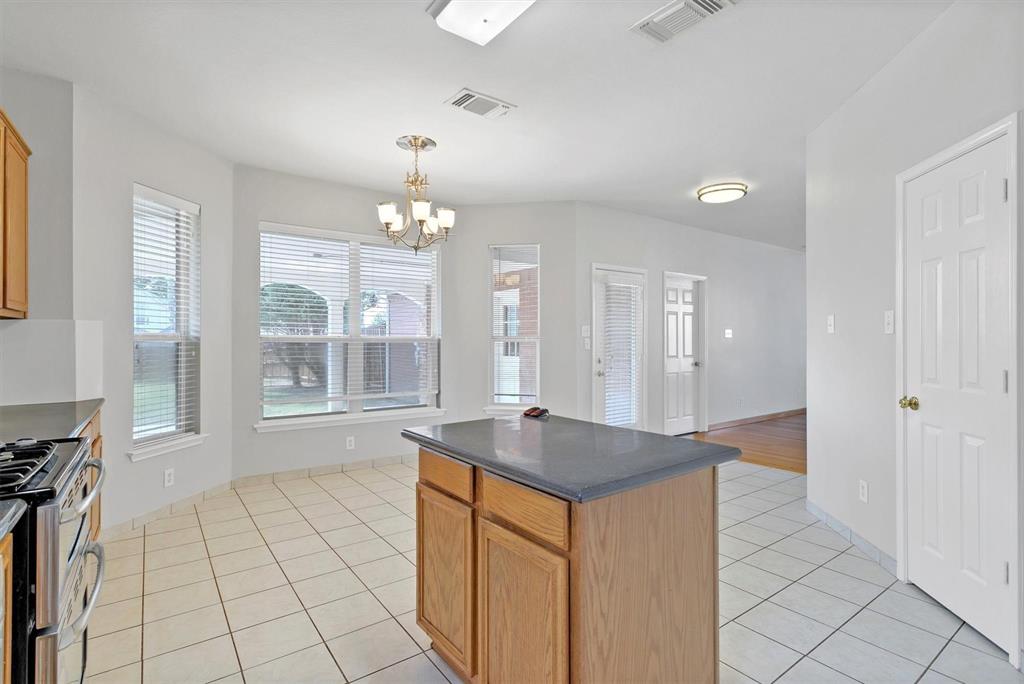
Monthly Rent: $2,845.00 Security Deposit: $2,845.00 PET FRIENDLY We welcome pets because we know they are family members. Maximum 2 Pets Pet Rent: $20 per month per pet PROPERTY HIGHLIGHTS • Located in Plano ISD • Attached 2-Car Garage • Outdoor Patio • Fenced Backyard • Fireplace • Dishwasher, Disposal & Microwave Included • Ceramic Tile & Carpet Flooring • Central Heating & Air Conditioning • Located in Carrington Estates • Spacious & Functional Layout WHY YOU'LL LOVE THIS HOME Enjoy comfortable living in this spacious Richardson home with a practical layout designed for everyday living. The fireplace adds warmth to the living space, while the outdoor patio and fenced backyard create a great setting for relaxing, entertaining, or simply enjoying time outside. An attached 2-car garage adds everyday convenience, and the Carrington Estates location within Plano ISD makes this home an attractive option for those looking for space, comfort, and a well-established Richardson community.

Save
Ask
Tour
Hide
Share
Listing Snapshot
Price 
$2,845
Days On Site 
27 Days
Bedrooms 
4
Inside Area (SqFt) 
2,765 sqft
Total Baths 
4
Full Baths 
3
Partial Baths 
1
Lot Size 
0.28 Acres
Year Built 
1997
MLS® Number 
21369048
Status 
Active
Property Tax 
N/A
HOA/Condo/Coop Fees 
N/A
Sq Ft Source 
N/A
Friends & Family
Recent Activity
a week agoListing updated with changes from the MLS®
a week agoPrice changed to $2,845
4 weeks agoListing first seen on site
General Features
Acres 
0.28
Attached Garage 
Yes
Available on 
2026-08-25
Garage 
Yes
Garage Spaces 
2
Lease Term 
12 Months
Levels 
Two
Parking 
ConcreteGarageGarage Door OpenerGarage Faces RearAttached
Pets 
Yes
Property Sub Type 
Single Family Residence
Sewer 
Public Sewer
Utilities 
Cable AvailableElectricity AvailableNatural Gas Available
Water Source 
Public
Interior Features
Appliances 
DishwasherDisposalGas RangeGas Water HeaterMicrowave
Fireplace 
Yes
Fireplace Features 
Living Room
Fireplaces 
1
Flooring 
CarpetCeramic TileHardwood
Interior 
ChandelierGranite CountersWalk-In Closet(s)
Laundry Features 
Washer Hookup
Bedroom 
Dimensions - 12 x 10Level - SecondFeatures - Walk-In Closet(s)
Dining Room 
Dimensions - 10 x 13Level - First
Family Room 
Dimensions - 12 x 16Level - First
Game Room 
Dimensions - 14 x 14Level - Second
Kitchen 
Dimensions - 16 x 18Level - FirstFeatures - Pantry
Laundry 
Dimensions - 6 x 11Level - First
Living Room 
Dimensions - 20 x 16Level - First
Master Bedroom 
Dimensions - 17 x 14Level - SecondFeatures - Walk-In Closet(s)
Save
Ask
Tour
Hide
Share
Community Features
School District 
Plano ISD
Schools
School District
Plano ISD
Elementary School
Schell
Middle School
Otto
High School
Williams
Listing courtesy of Paras Moradiya of Redstone Property Management [email protected]


© 2020 North Texas Real Estate Information Systems. All rights reserved. Information is deemed reliable but is not guaranteed accurate by the MLS or NTREIS. The information being provided is for the consumer's personal, non-commercial use, and may not be reproduced, redistributed, or used for any purpose other than to identify prospective properties consumers may be interested in purchasing.
Last checked: 2026-09-21 09:44 PM CDT

Neighborhood & Commute
Source: Walkscore
Disclosure: Community information and market data powered by Constellation Data Labs. Information is deemed reliable but not guaranteed.
Save
Ask
Tour
Hide
Share