Save
Ask
Tour
Hide
Share
$1,100,000
27 Days On Site

1642 Jeffrey Drive
Wylie, TX 75098

For Sale|Single Family Residence|Active
5
Beds
6
Total Baths
5
Full Baths
1
Partial Bath
4,759
SqFt
$231
/SqFt
2016
Built
Subdivision:
Creekside Estates Ph Vii
County:
Collin

Due to the health concerns created by Coronavirus we are offering personal 1-1 online video walkthough tours where possible.
1642 Jeffrey Drive1642 Jeffrey Drive1642 Jeffrey Drive1642 Jeffrey Drive
Save
Ask
Tour
Hide
Share

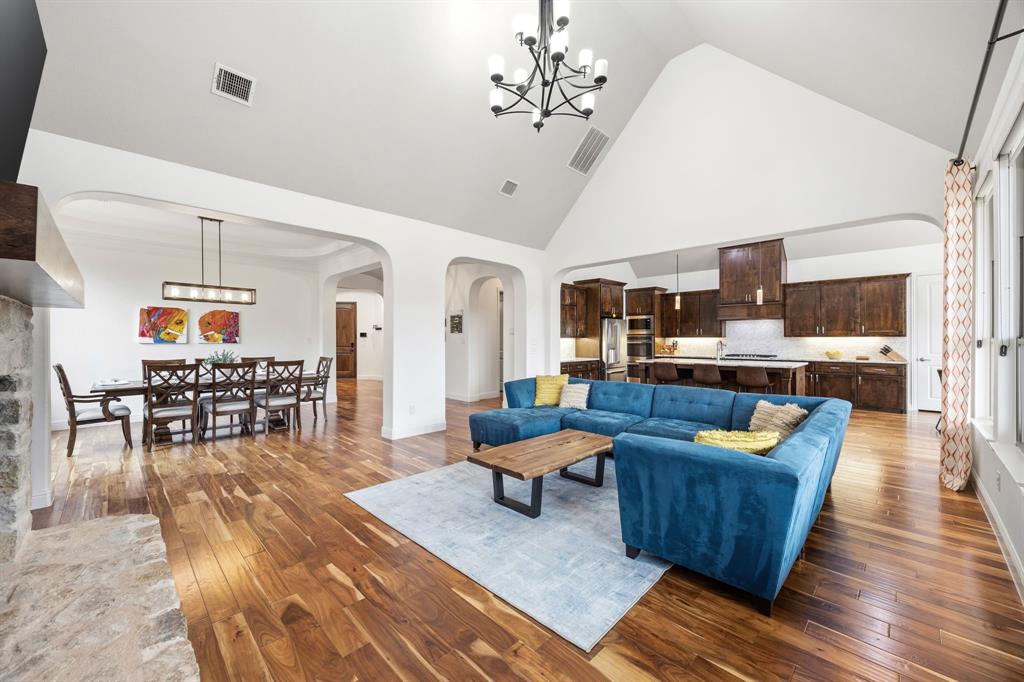
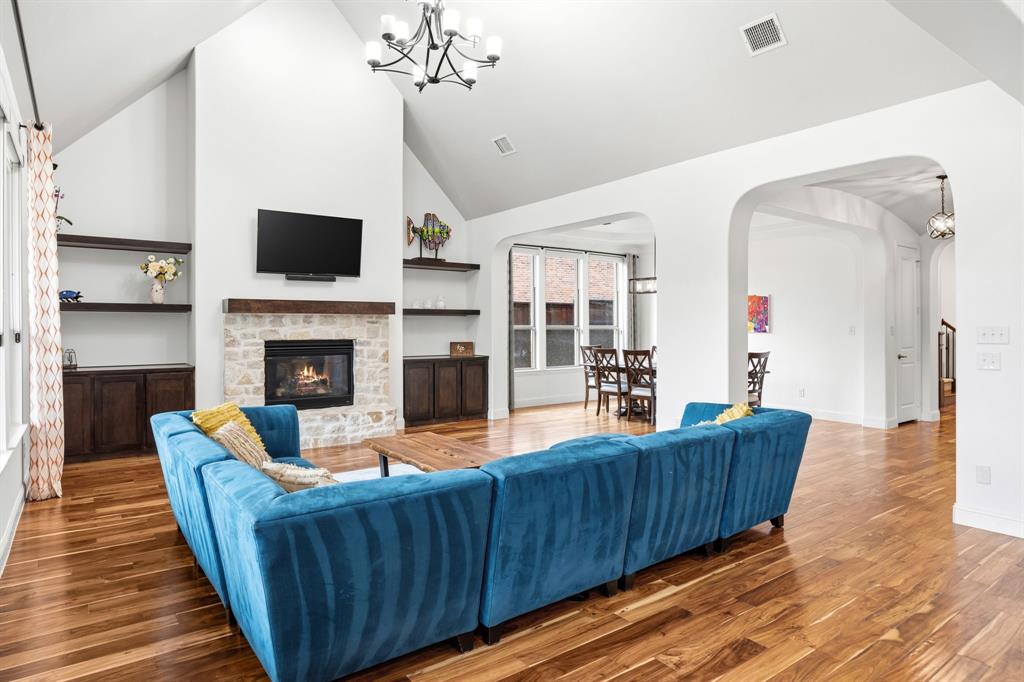
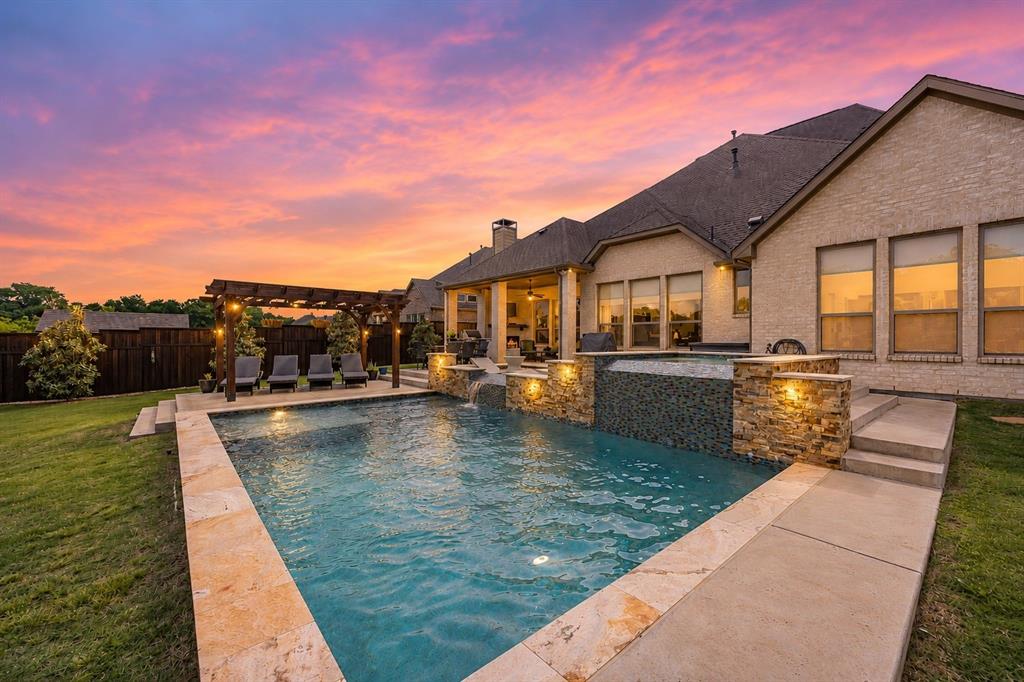
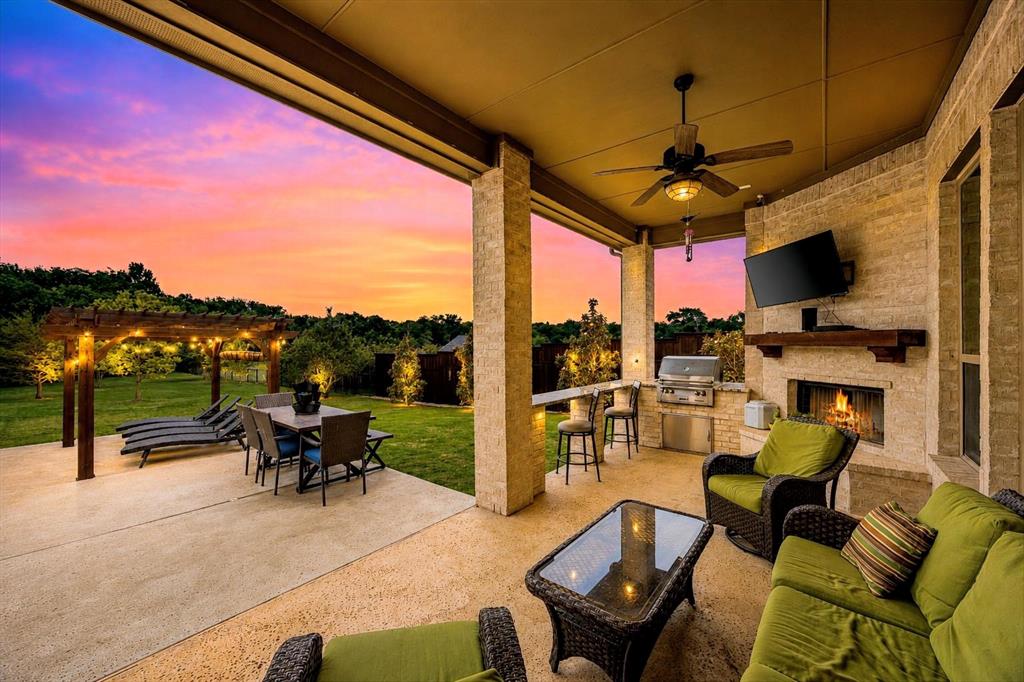
Discover a private retreat where custom craftsmanship, natural beauty, and resort-inspired living come together. This rare custom Shaddock Home backs directly to a protected greenbelt and serene creek, offering breathtaking views, remarkable privacy, and no possibility of rear neighbors. Inside, soaring vaulted ceilings, expansive windows, and rich Acacia hardwood floors create a warm, light-filled atmosphere while showcasing the peaceful surroundings. The open-concept design connects the living, dining, and kitchen areas with ease, setting the stage for relaxed evenings and effortless entertaining. At the heart of the home, the kitchen features granite countertops, a brand-new cooktop, double ovens, and generous workspace for everything from everyday meals to memorable gatherings. The luxurious primary suite provides a tranquil escape with a spa-inspired ensuite featuring a deep soaking tub, multi-head walk-in shower, and dual vanities. A dedicated media room and expansive game room add versatile spaces for movie nights, game days, entertaining, and creative hobbies. Step outside to a spectacular backyard oasis designed to make every day feel like a getaway. A sparkling pool and spa overlook the lush natural setting, while the outdoor fireplace and built-in kitchen with grill and granite counters invite poolside dining, weekend barbecues, and evenings under the open sky. Thoughtfully maintained and move-in ready, this distinctive property blends custom construction, acreage, irreplaceable seclusion, and seamless indoor-outdoor living. Enjoy convenient access to shopping, dining, fitness centers, major commuting routes, and nearby lakes, along with community parks, trails, playgrounds, a clubhouse, and gathering spaces with low HOA fees. A rare opportunity to enjoy space, serenity, and elevated living in one unforgettable setting.

Save
Ask
Tour
Hide
Share
Listing Snapshot
Price 
$1,100,000
Days On Site 
27 Days
Bedrooms 
5
Inside Area (SqFt) 
4,759 sqft
Total Baths 
6
Full Baths 
5
Partial Baths 
1
Lot Size 
0.893 Acres
Year Built 
2016
MLS® Number 
21368212
Status 
Active
Property Tax 
$15,801
HOA/Condo/Coop Fees 
$44.17 monthly
Sq Ft Source 
N/A
Friends & Family
Recent Activity
yesterdayListing updated with changes from the MLS®
4 weeks agoListing first seen on site
General Features
Acres 
0.893
Attached Garage 
Yes
Foundation 
Slab
Garage 
Yes
Garage Spaces 
3
Levels 
Two
Parking 
DrivewayAttached
Property Sub Type 
Single Family Residence
Security 
Carbon Monoxide Detector(s)Fire AlarmSecurity SystemSmoke Detector(s)
Sewer 
Public Sewer
Special Circumstances 
Standard
Style 
Traditional
Water Source 
Public
Interior Features
Appliances 
Gas CooktopGas OvenDouble OvenVented Exhaust Fan
Fireplace 
Yes
Fireplace Features 
GasGas Log
Fireplaces 
2
Flooring 
CarpetWood
Heating 
Exhaust Fan
Interior 
Built-in FeaturesChandelierEat-in KitchenKitchen IslandOpen FloorplanPantryVaulted Ceiling(s)Walk-In Closet(s)High Speed InternetSmart HomeWired for Sound
Spa 
Yes
Bedroom 
Dimensions - 14 x 11Level - FirstFeatures - Walk-In Closet(s)
Breakfast Room 
Dimensions - 18 x 10Level - First
Dining Room 
Dimensions - 14 x 12Level - First
Game Room 
Dimensions - 24 x 23Level - Second
Kitchen 
Dimensions - 17 x 14Level - FirstFeatures - Breakfast Bar, Eat-in Kitchen, Kitchen Island, Pantry
Laundry 
Dimensions - 11 x 7Level - First
Living Room 
Dimensions - 23 x 18Level - FirstFeatures - Ceiling Fan(s)
Master Bedroom 
Dimensions - 18 x 16Level - SecondFeatures - Walk-In Closet(s)
Media Room 
Dimensions - 20 x 14Level - Second
Office 
Dimensions - 14 x 12Level - First
Save
Ask
Tour
Hide
Share
Exterior Features
Construction Details 
Brick
Fencing 
Back YardFencedWoodWrought Iron
Pool Features 
CabanaHeatedIn GroundOutdoor PoolPool/Spa Combo
Roof 
Composition
Spa 
Yes
Community Features
Association Fee 
$530.0
Association Fee Frequency 
Annually
School District 
Plano ISD
Financing Terms Available 
CashConventionalFHAVA Loan
Schools
School District
Plano ISD
Elementary School
Hunt
Middle School
Murphy
High School
Mcmillen
Listing courtesy of Daniel Harker of Keller Williams Realty DPR [email protected]


© 2020 North Texas Real Estate Information Systems. All rights reserved. Information is deemed reliable but is not guaranteed accurate by the MLS or NTREIS. The information being provided is for the consumer's personal, non-commercial use, and may not be reproduced, redistributed, or used for any purpose other than to identify prospective properties consumers may be interested in purchasing.
Last checked: 2026-09-22 09:46 AM CDT

Neighborhood & Commute
Source: Walkscore
Disclosure: Community information and market data powered by Constellation Data Labs. Information is deemed reliable but not guaranteed.
Save
Ask
Tour
Hide
Share