Save
Ask
Tour
Hide
Share
$470,000
16 Days On Site

3101 Bonniebrook Drive
Plano, TX 75075

For Sale|Single Family Residence|Active
4
Beds
3
Total Baths
3
Full Baths
2,479
SqFt
$190
/SqFt
1973
Built
Subdivision:
Cloisters 5
County:
Collin

Due to the health concerns created by Coronavirus we are offering personal 1-1 online video walkthough tours where possible.
3101 Bonniebrook Drive3101 Bonniebrook Drive3101 Bonniebrook Drive3101 Bonniebrook Drive
Save
Ask
Tour
Hide
Share

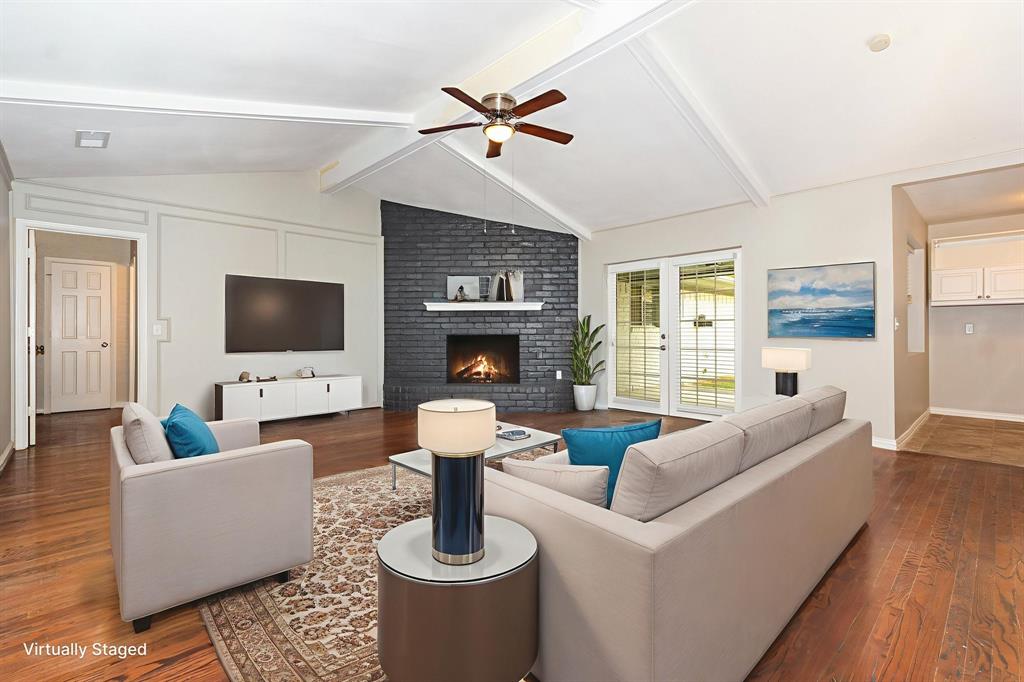
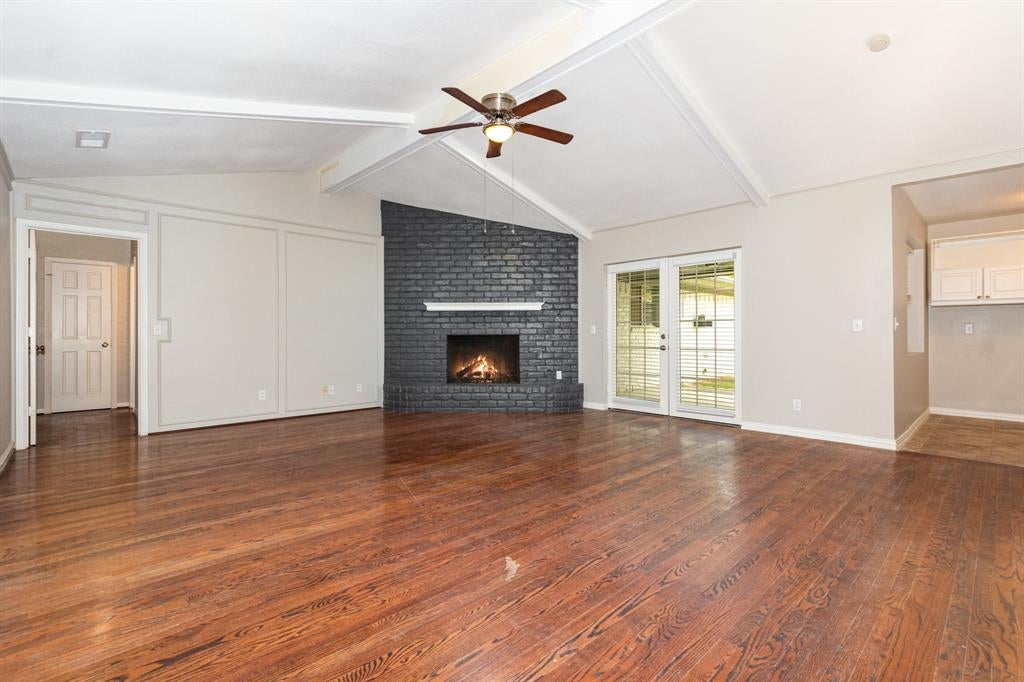
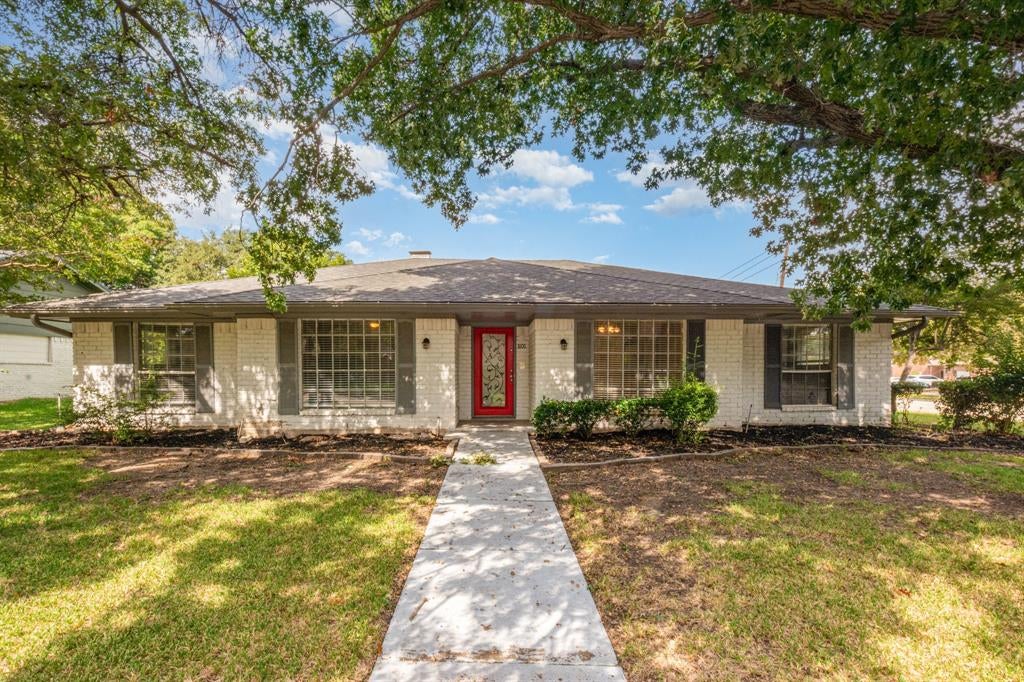
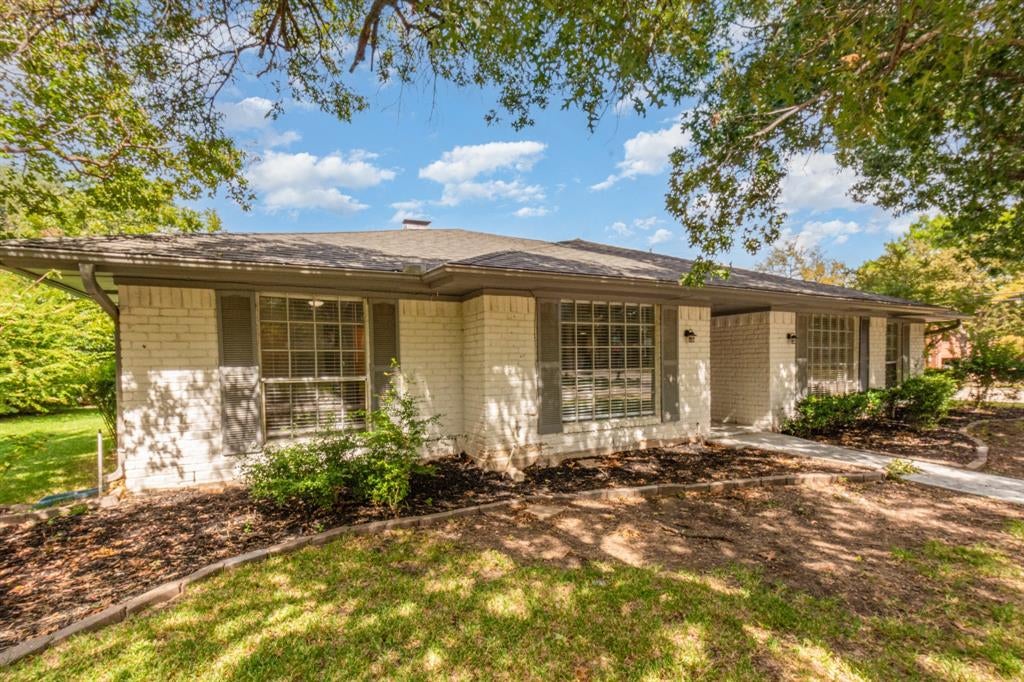
HVAC replaced September 2025! Quartz countertops installed April 2025. Beautiful updated open concept home on corner lot waiting for you to call home! The fully updated Kitchen overlooks Family room and features white cabinets, designer tile, stainless steel dishwasher, and gas cooktop. Spacious Family room features vaulted ceiling with wood beams, cozy fireplace & beautiful hardwood floors. The spacious Master includes his & hers vanities, two closets & built-in desk area. Upgrades include: renovated bathroom, ceiling fans in all rooms, built-ins in office, decorative glass & iron door. Great backyard with covered patio. Just steps from Longhorn Park, enjoy peaceful walking trails, playgrounds, and shady trees right in your neighborhood. Plus, easy access to George Bush Turnpike, Highway 75, and the Dallas North Tollway keeps you close to everything DFW has to offer.

Save
Ask
Tour
Hide
Share
Listing Snapshot
Price 
$470,000
Days On Site 
16 Days
Bedrooms 
4
Inside Area (SqFt) 
2,479 sqft
Total Baths 
3
Full Baths 
3
Partial Baths 
N/A
Lot Size 
0.27 Acres
Year Built 
1973
MLS® Number 
21368174
Status 
Active
Property Tax 
$8,090
HOA/Condo/Coop Fees 
N/A
Sq Ft Source 
N/A
Friends & Family
Recent Activity
2 weeks agoListing updated with changes from the MLS®
2 weeks agoListing first seen on site
General Features
Acres 
0.27
Attached Garage 
Yes
Foundation 
Slab
Garage 
Yes
Garage Spaces 
2
Levels 
One
Parking 
Alley AccessGarage Faces SideAttached
Property Sub Type 
Single Family Residence
Sewer 
Public Sewer
Special Circumstances 
Standard
Style 
Traditional
Water Source 
Public
Interior Features
Appliances 
DishwasherElectric OvenGas CooktopVented Exhaust Fan
Cooling 
Central Air
Fireplace 
Yes
Fireplace Features 
Family Room
Fireplaces 
1
Flooring 
CarpetHardwoodTile
Heating 
Exhaust FanCentral
Interior 
Other
Bedroom 
Dimensions - 12 x 11Level - First
Breakfast Room 
Dimensions - 13 x 9Level - First
Dining Room 
Dimensions - 12 x 13Level - First
Family Room 
Dimensions - 21 x 19Level - First
Living Room 
Dimensions - 12 x 13Level - First
Master Bedroom 
Dimensions - 19 x 17Level - First
Save
Ask
Tour
Hide
Share
Exterior Features
Lot Features 
Corner Lot
Patio And Porch 
Covered
Roof 
Composition
Community Features
School District 
Plano ISD
Financing Terms Available 
CashConventionalFHAVA Loan
Schools
School District
Plano ISD
Elementary School
Jackson
Middle School
Wilson
High School
Vines
Listing courtesy of Karen Hanson of WM Realty Tx LLC [email protected]


© 2020 North Texas Real Estate Information Systems. All rights reserved. Information is deemed reliable but is not guaranteed accurate by the MLS or NTREIS. The information being provided is for the consumer's personal, non-commercial use, and may not be reproduced, redistributed, or used for any purpose other than to identify prospective properties consumers may be interested in purchasing.
Last checked: 2026-09-10 02:08 PM CDT

Neighborhood & Commute
Source: Walkscore
Disclosure: Community information and market data powered by Constellation Data Labs. Information is deemed reliable but not guaranteed.
Save
Ask
Tour
Hide
Share