Save
Ask
Tour
Hide
Share
$525,000
31 Days On Site

3345 Sage Brush Trail
Plano, TX 75023

For Sale|Single Family Residence|Active
4
Beds
3
Total Baths
3
Full Baths
2,787
SqFt
$188
/SqFt
1987
Built
Subdivision:
Carriage Hill Ph II
County:
Collin

Due to the health concerns created by Coronavirus we are offering personal 1-1 online video walkthough tours where possible.
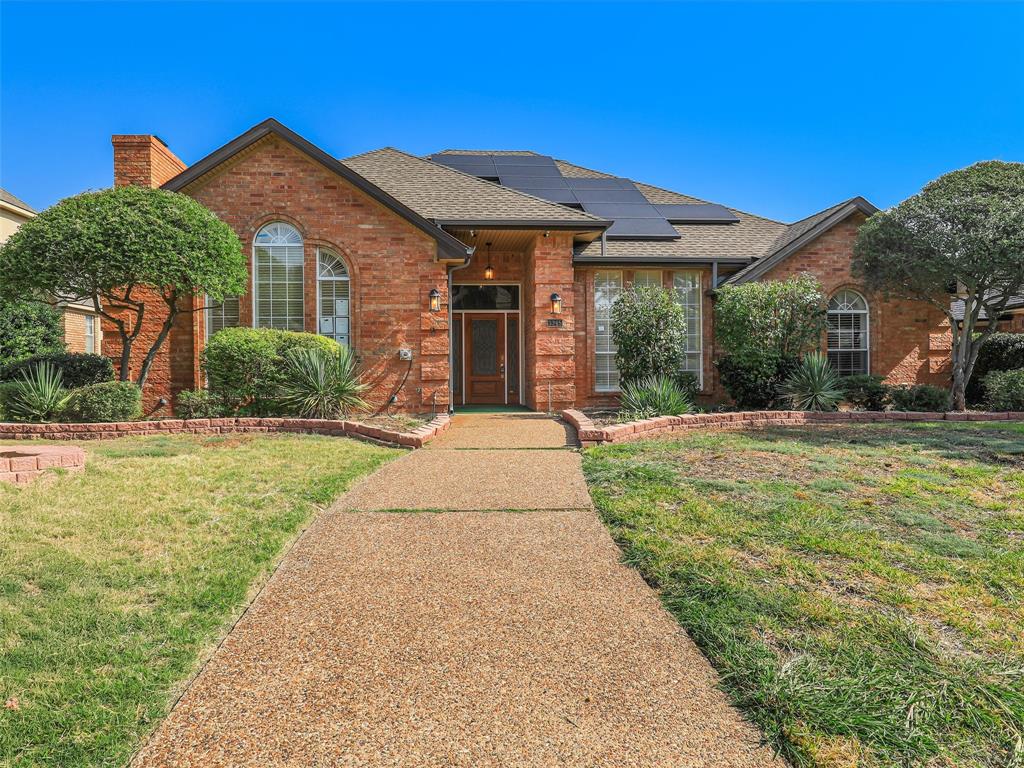
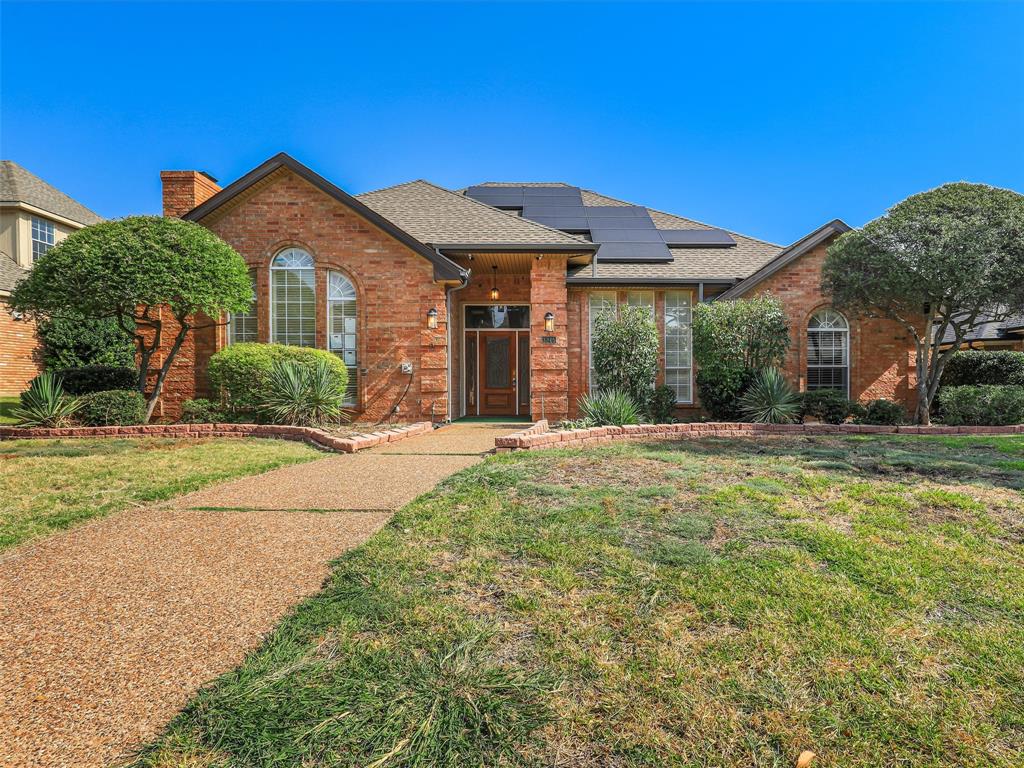
3345 Sage Brush Trail3345 Sage Brush Trail3345 Sage Brush Trail3345 Sage Brush Trail
Save
Ask
Tour
Hide
Share

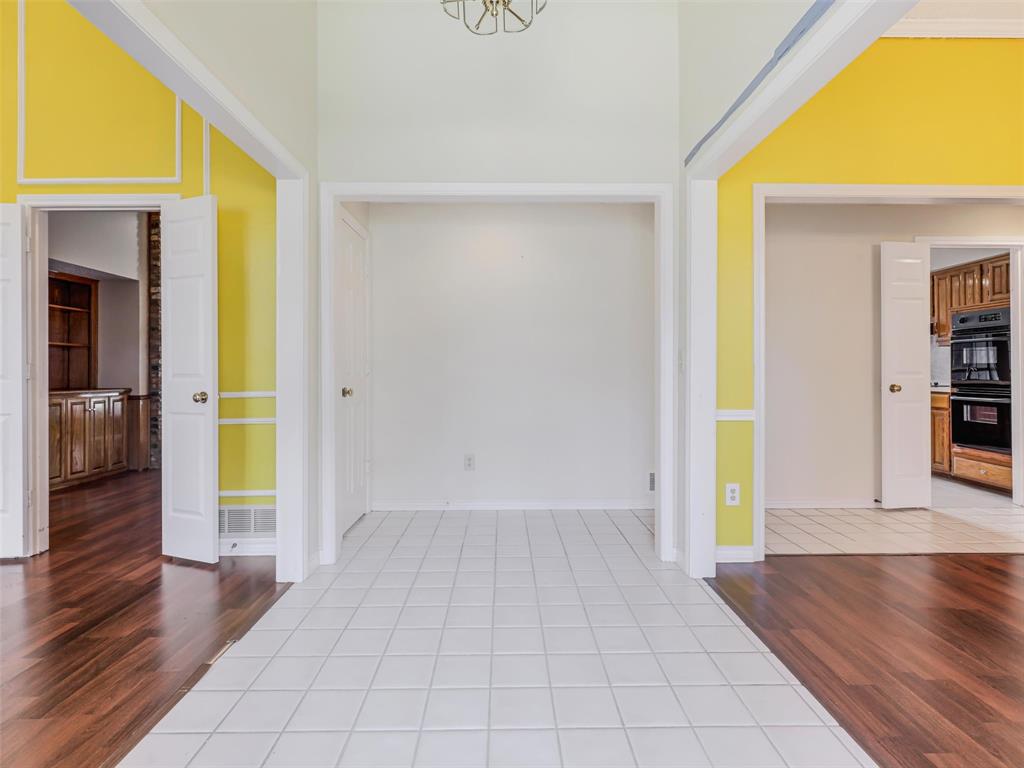
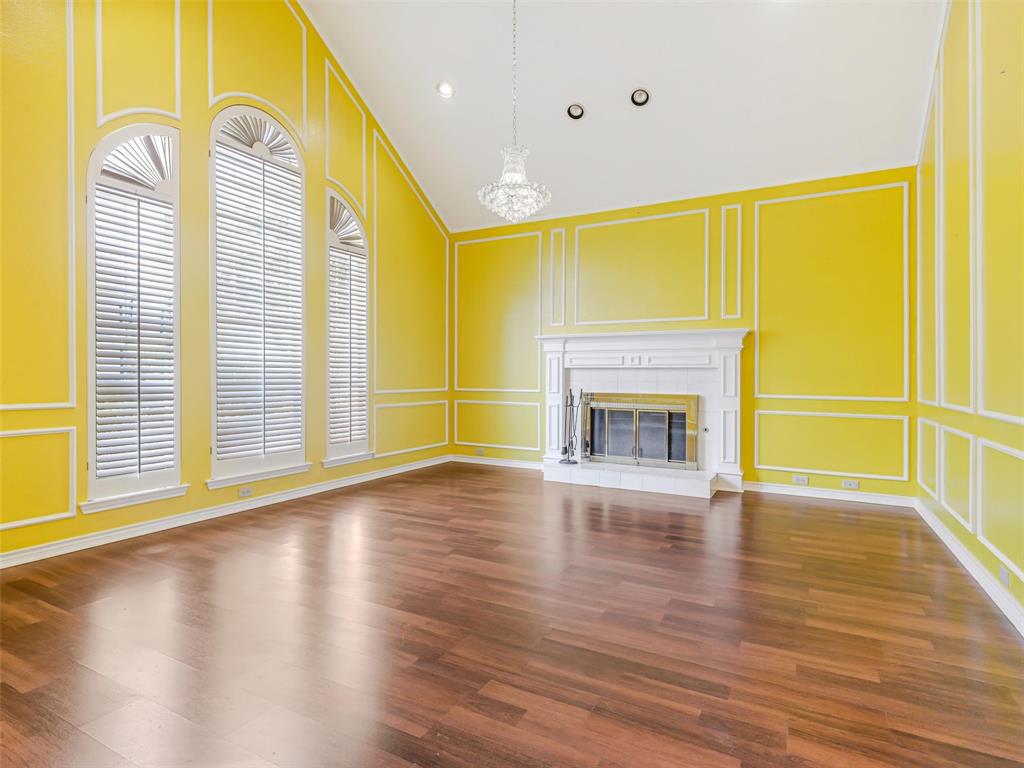
Welcome to 3345 Sage Brush Trail, located in the established Carriage Hill neighborhood of Plano. This spacious one story home offers 4 bedrooms, 3 full baths and 2,840 sq ft with a functional floor plan and plenty of living space. The home features a formal living and dining area, large family room with fireplace and wet bar, spacious kitchen with abundant cabinetry built-ins and a bright sunroom overlooking the backyard. The primary suite offers a private retreat with a separate shower, while the secondary bedrooms provide plenty of room for family, guests or a home office. The location is hard to beat, with Buckhorn Park and Lone Star Park both within walking distance, offering playgrounds, green space and walking paths. Chisholm Trail and Chisholm Trail Park are about 5 minutes away, providing paved walking and biking trails with connections throughout Plano. Shopping and everyday conveniences are also close by, including Walmart, restaurants and grocery stores less than a mile away, with easy access to US-75 Central Expressway, Parker Road and the surrounding Plano shopping and dining areas.

Save
Ask
Tour
Hide
Share
Listing Snapshot
Price 
$525,000
Days On Site 
31 Days
Bedrooms 
4
Inside Area (SqFt) 
2,787 sqft
Total Baths 
3
Full Baths 
3
Partial Baths 
N/A
Lot Size 
0.2 Acres
Year Built 
1987
MLS® Number 
21367646
Status 
Active
Property Tax 
$9,644
HOA/Condo/Coop Fees 
N/A
Sq Ft Source 
N/A
Friends & Family
Recent Activity
a month agoListing updated with changes from the MLS®
a month agoListing first seen on site
General Features
Acres 
0.2
Attached Garage 
Yes
Foundation 
Slab
Garage 
Yes
Garage Spaces 
2
Levels 
One
Parking 
Garage Faces RearAttached
Property Sub Type 
Single Family Residence
Sewer 
Public Sewer
Special Circumstances 
Probate Listing
Style 
Traditional
Water Source 
Public
Interior Features
Appliances 
DishwasherElectric Cooktop
Cooling 
Ceiling Fan(s)Central Air
Fireplace 
Yes
Fireplace Features 
Gas
Fireplaces 
2
Flooring 
CarpetCeramic TileWood
Heating 
Central
Interior 
Wet Bar
Bath-Full 
Dimensions - 1 x 1Level - First
Bedroom 
Dimensions - 1 x 1Level - First
Breakfast Room 
Dimensions - 1 x 1Level - First
Dining Room 
Dimensions - 1 x 1Level - First
Family Room 
Dimensions - 1 x 1Level - First
Kitchen 
Dimensions - 1 x 1Level - First
Laundry 
Dimensions - 1 x 1Level - First
Living Room 
Dimensions - 1 x 1Level - First
Master Bathroom 
Dimensions - 1 x 1Level - First
Master Bedroom 
Dimensions - 1 x 1Level - First
Solarium/Sunrm 
Dimensions - 1 x 1Level - First
Save
Ask
Tour
Hide
Share
Exterior Features
Construction Details 
Brick
Fencing 
Wood
Lot Features 
Few TreesInterior Lot
Roof 
Composition
Community Features
School District 
Plano ISD
Financing Terms Available 
CashConventional
Schools
School District
Plano ISD
Elementary School
Wells
Middle School
Haggard
High School
Vines
Listing courtesy of Kami Hall of TCRE [email protected]


© 2020 North Texas Real Estate Information Systems. All rights reserved. Information is deemed reliable but is not guaranteed accurate by the MLS or NTREIS. The information being provided is for the consumer's personal, non-commercial use, and may not be reproduced, redistributed, or used for any purpose other than to identify prospective properties consumers may be interested in purchasing.
Last checked: 2026-09-24 10:18 PM CDT

Neighborhood & Commute
Source: Walkscore
Disclosure: Community information and market data powered by Constellation Data Labs. Information is deemed reliable but not guaranteed.
Save
Ask
Tour
Hide
Share