Save
Ask
Tour
Hide
Share
$514,800
53 Days On Site

3104 Deleon Drive
Plano, TX 75025

For Sale|Single Family Residence|Active
3
Beds
3
Total Baths
2
Full Baths
1
Partial Bath
2,279
SqFt
$226
/SqFt
2001
Built
Subdivision:
Ridgeview Ranch West Ph 2
County:
Collin

Due to the health concerns created by Coronavirus we are offering personal 1-1 online video walkthough tours where possible.
3104 Deleon Drive3104 Deleon Drive3104 Deleon Drive3104 Deleon Drive
Save
Ask
Tour
Hide
Share

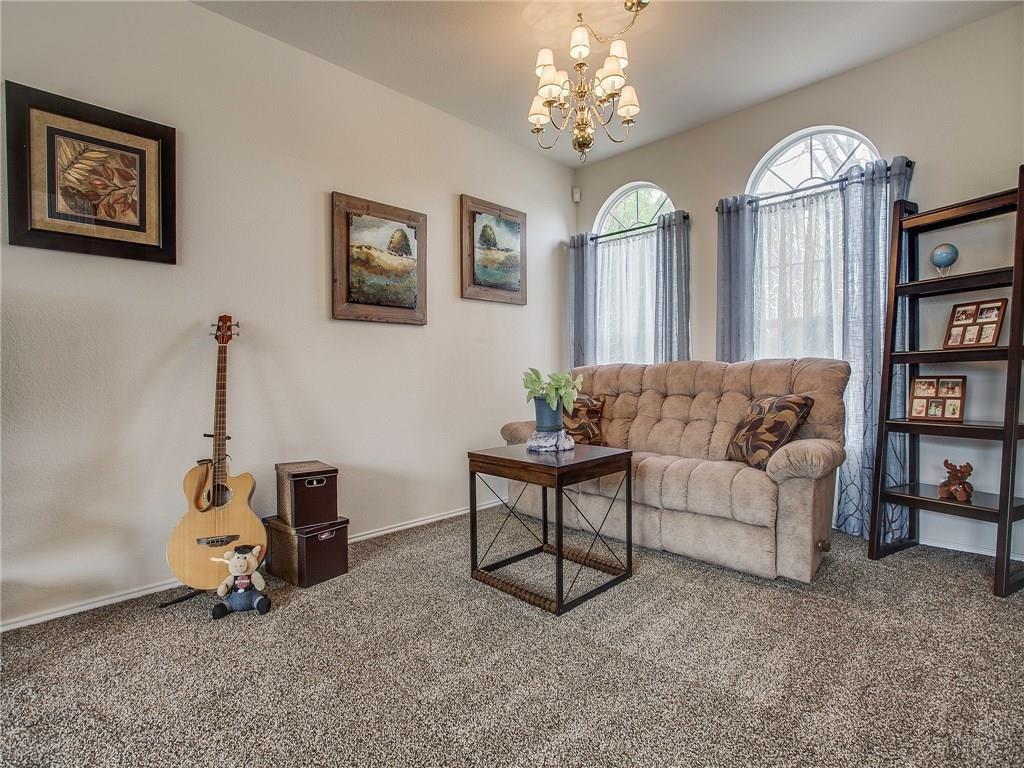
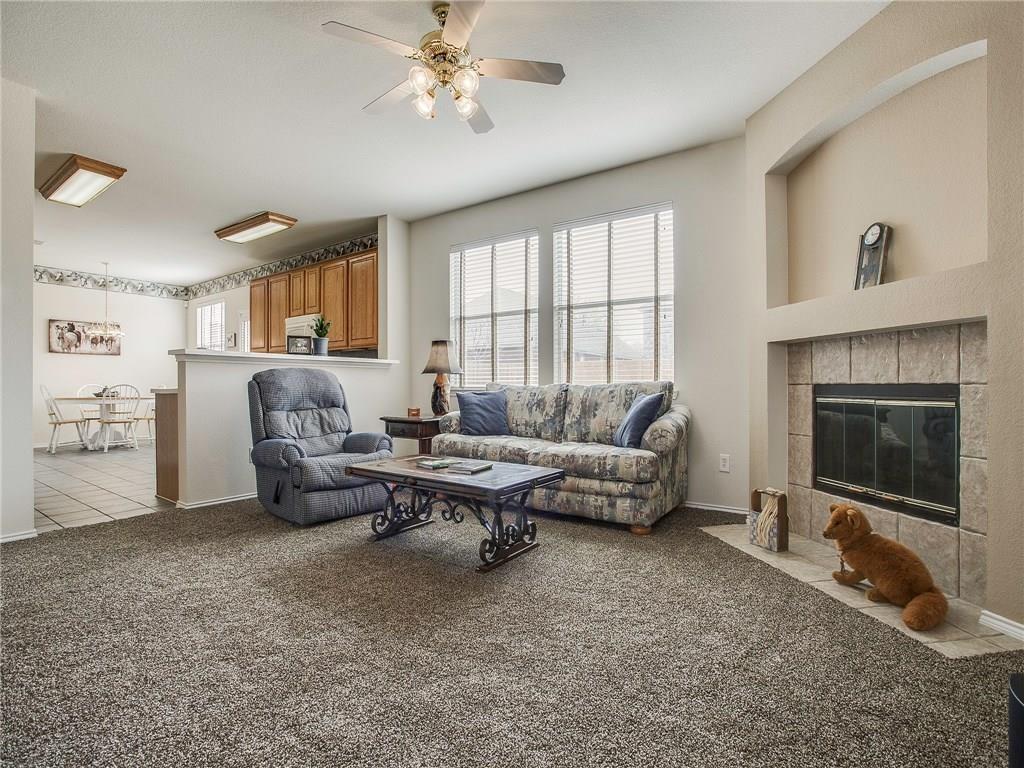
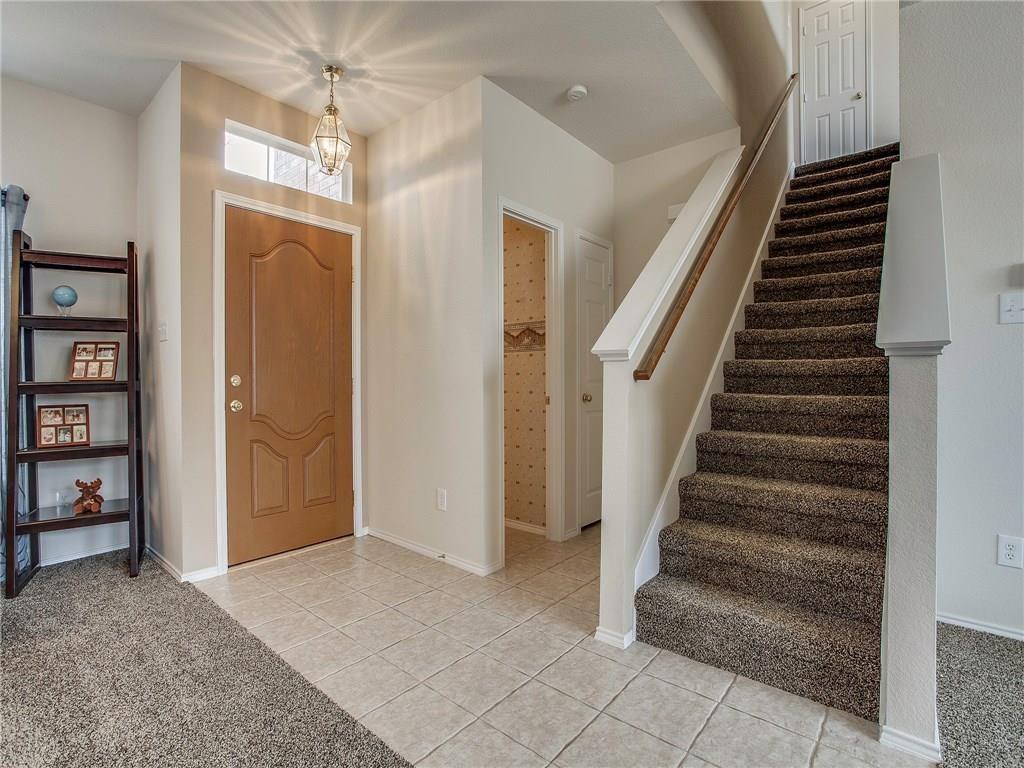
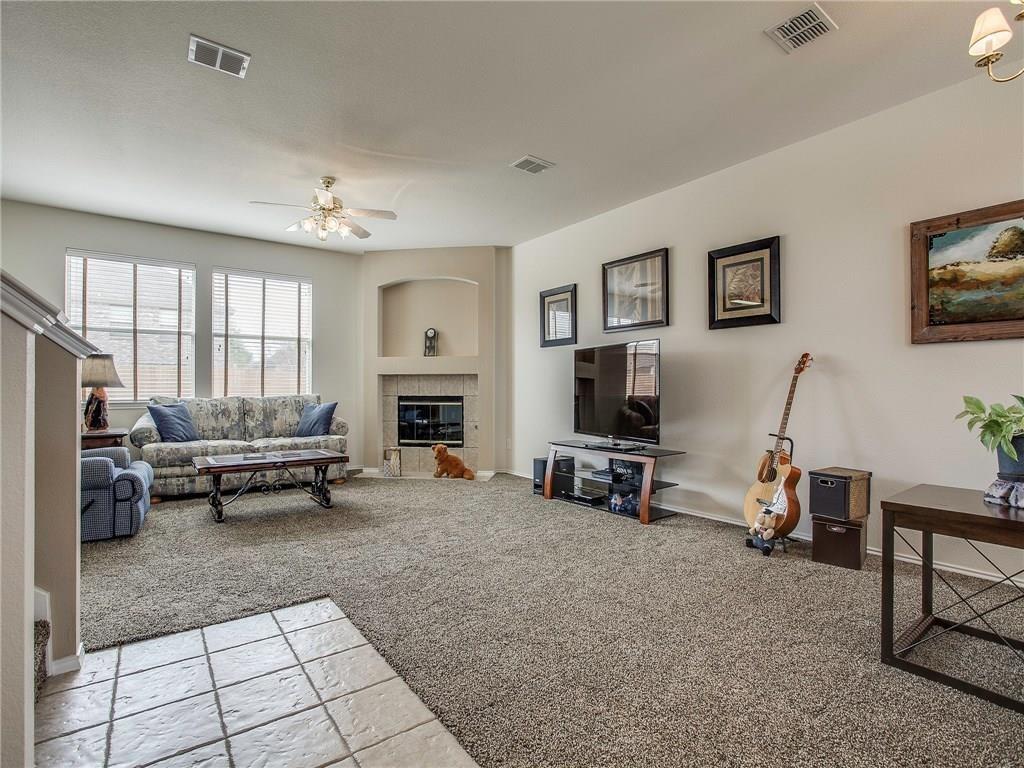
Reduced!!! Welcome to this beautifully maintained 3-bedroom, 2.5-bath home in the sought-after Ridgeview Ranch community and Frisco ISD. Offering 2,279 sq ft, this spacious two-story home features a first-floor primary suite, an inviting living room with fireplace, and an open kitchen with gas cooktop, convection oven, microwave, dishwasher, and ample cabinetry. Upstairs includes two generous bedrooms plus a versatile second living area. Enjoy a private backyard and attached 2-car garage. Conveniently located near Hwy 121, Dallas North Tollway, Legacy West, Stonebriar Centre, shopping, dining, golf, and parks. Excellent Frisco schools include Taylor Elementary, Fowler Middle, and Liberty High School. Ready for immediate move-in.

Save
Ask
Tour
Hide
Share
Listing Snapshot
Price 
$514,800
Days On Site 
53 Days
Bedrooms 
3
Inside Area (SqFt) 
2,279 sqft
Total Baths 
3
Full Baths 
2
Partial Baths 
1
Lot Size 
0.14 Acres
Year Built 
2001
MLS® Number 
21367171
Status 
Active
Property Tax 
N/A
HOA/Condo/Coop Fees 
$254 Semi-Annually
Sq Ft Source 
N/A
Friends & Family
Recent Activity
2 weeks agoListing updated with changes from the MLS®
2 weeks agoPrice changed to $514,800
2 months agoListing first seen on site
General Features
Acres 
0.14
Attached Garage 
Yes
Garage 
Yes
Garage Spaces 
2
Levels 
Two
Number Of Stories 
2
Parking 
Attached
Property Sub Type 
Single Family Residence
Sewer 
Public Sewer
Special Circumstances 
Standard
Style 
Traditional
Utilities 
Cable AvailableElectricity Connected
Water Source 
Public
Interior Features
Appliances 
DishwasherDisposalDryerGas CooktopMicrowaveConvection OvenWasher
Cooling 
Ceiling Fan(s)Central Air
Fireplace 
Yes
Fireplace Features 
Living Room
Fireplaces 
1
Heating 
CentralNatural Gas
Interior 
Built-in FeaturesEat-in KitchenOpen FloorplanPantry
Dining Room 
Dimensions - 12 x 10Level - First
Living Room 
Dimensions - 17 x 15Level - First
Master Bedroom 
Dimensions - 19 x 18Level - SecondFeatures - Walk-In Closet(s)
Save
Ask
Tour
Hide
Share
Exterior Features
Construction Details 
BrickConcreteOther
Lot Features 
Interior Lot
Community Features
Association Fee 
$254.0
Association Fee Frequency 
Semi-Annually
School District 
Frisco ISD
Financing Terms Available 
CashConventionalFHA
Schools
School District
Frisco ISD
Elementary School
Taylor
Middle School
Fowler
High School
Liberty
Listing courtesy of Narsimha Ravula of DFW Home Helpers Realty LLC [email protected]


© 2020 North Texas Real Estate Information Systems. All rights reserved. Information is deemed reliable but is not guaranteed accurate by the MLS or NTREIS. The information being provided is for the consumer's personal, non-commercial use, and may not be reproduced, redistributed, or used for any purpose other than to identify prospective properties consumers may be interested in purchasing.
Last checked: 2026-10-15 09:53 AM CDT

Neighborhood & Commute
Source: Walkscore
Disclosure: Community information and market data powered by Constellation Data Labs. Information is deemed reliable but not guaranteed.
Save
Ask
Tour
Hide
Share