

5303 Barrington DriveParker, TX 75002
Due to the health concerns created by Coronavirus we are offering personal 1-1 online video walkthough tours where possible.
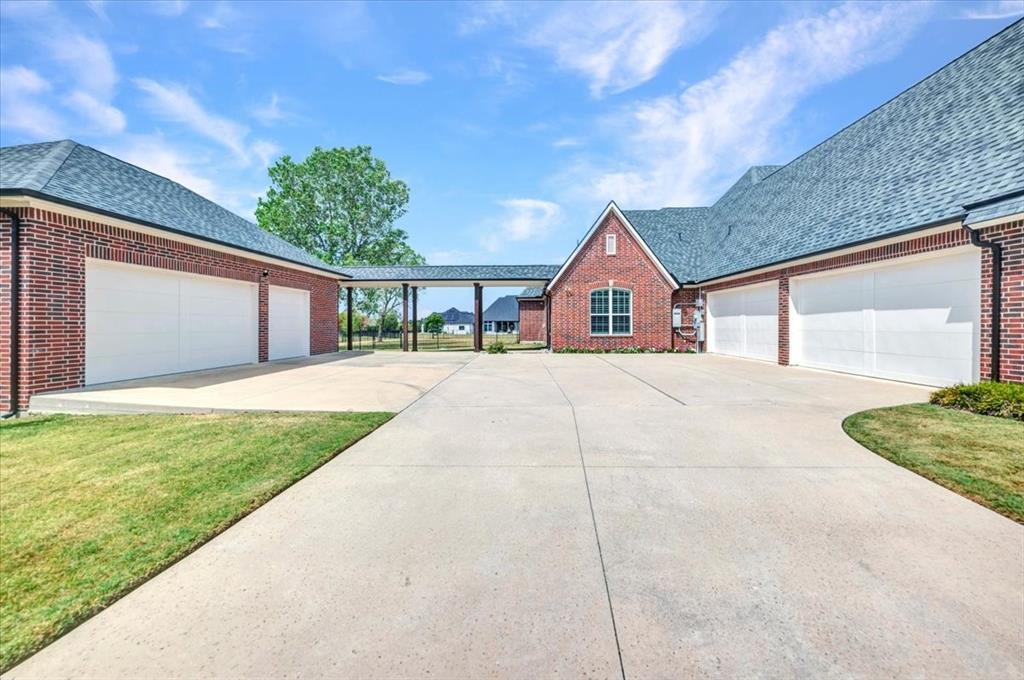
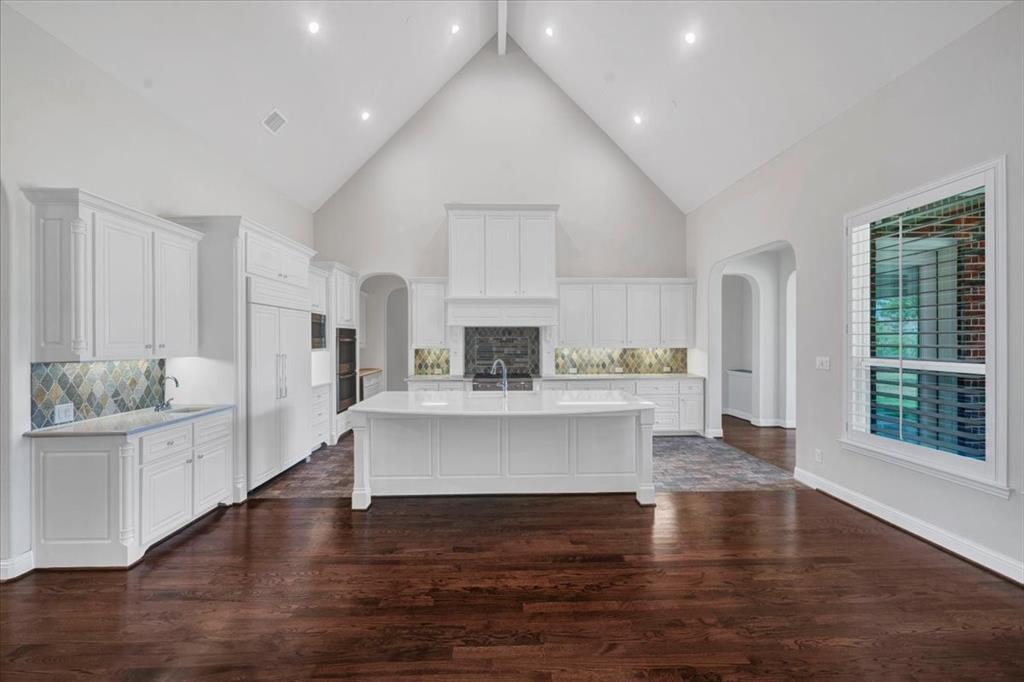
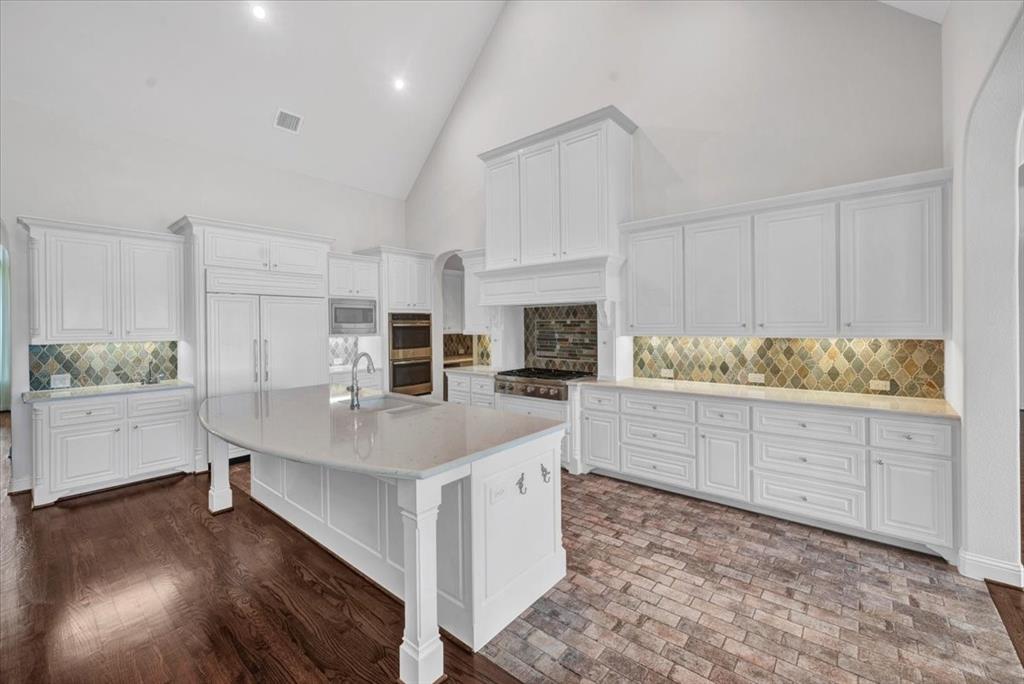
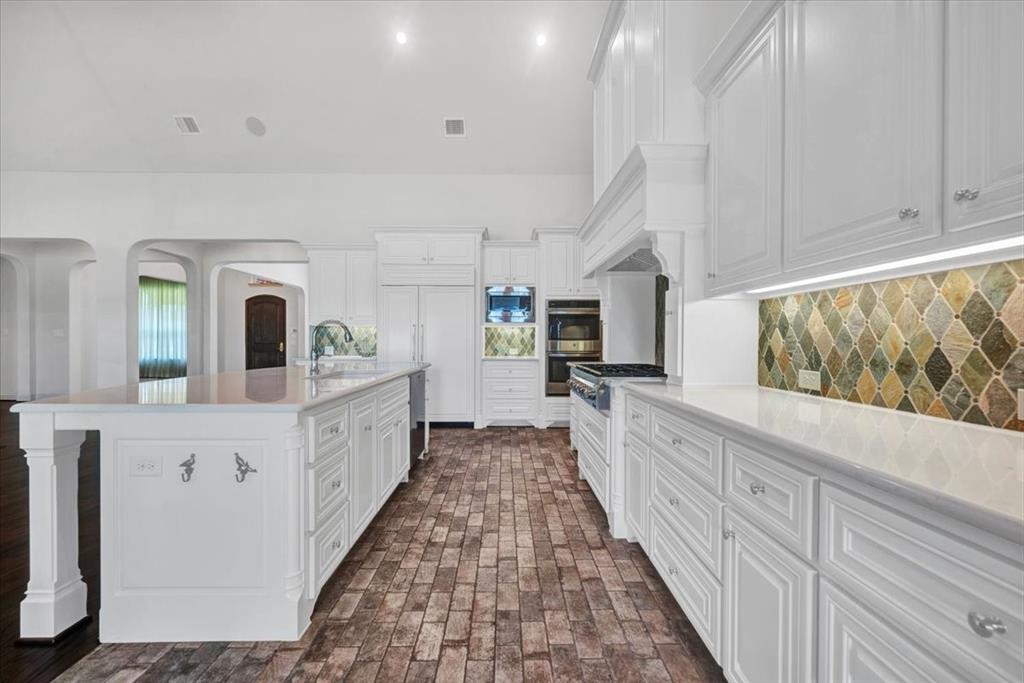
Pristine & Perfect for the discerning Buyer! Come see this meticulously maintained, luxury property in prestigious Parker Ranch Estates. Built by Shaddock Homes with a multitude of custom features, this beautifully designed single-story floorplan is an executive retreat offering the quiet feel & space of country living, while being minutes from shopping, dining, entertainment & major travel routes. Thoughtfully designed for relaxation, private escapes & entertaining, this 5 Bedroom & 5.5 bath home has all ensuite baths & walk~in closets. The built~ins in front bedroom & custom shelving in closet lends itself to multiple uses, including craft room. The primary suite WOWS with it's spacious bath, double vanities, oversized shower with dual showerheads, & HUGE his & hers closets! Game room doubles as media with MORE custom built~ins. The heart of the home makes for effortless entertaining with large kitchen island with quartz countertops opening to an expansive living area with dining on one side & breakfast area on the other. A wet bar & ice machine provide added convenience when entertaining, along with the huge 8x5 walk in pantry! 4 car oversized garage was built to accommodate Texas size vehicles & Seller added an additional 3 car, 24x36 garage~shop which is ready to convert to guest quarters or recreation room if needed. If you're still looking for more, check out the MAN CAVE above the garage! This bonus space is climate controlled & provides flexibility for his or her hobbies, or extra storage! The massive backyard has plenty of space for pets, kids, garden, or maybe add a pool & additional outdoor living area. Additional highlights include Generac generator, 2025 Roof & Gutter replacement, plantation shutters throughout, GE Profile double ovens, Dacor 6 burner stove, Sub-Zero refrigerator, Miele dishwasher & under counter lighting, to name a few. Located in Allen ISD. Come see for yourself what this property has to offer, you won't be disappointed!
| yesterday | Listing updated with changes from the MLS® | |
| 4 weeks ago | Listing first seen on site |

© 2020 North Texas Real Estate Information Systems. All rights reserved. Information is deemed reliable but is not guaranteed accurate by the MLS or NTREIS. The information being provided is for the consumer's personal, non-commercial use, and may not be reproduced, redistributed, or used for any purpose other than to identify prospective properties consumers may be interested in purchasing.
Last checked: 2026-09-23 12:57 AM CDT
Did you know? You can invite friends and family to your search. They can join your search, rate and discuss listings with you.