Save
Ask
Tour
Hide
Share
$979,000
31 Days On Site

508 Cotton Gin Trail
Allen, TX 75013

For Sale|Single Family Residence|Active
5
Beds
6
Total Baths
4
Full Baths
2
Partial Baths
4,732
SqFt
$207
/SqFt
2017
Built
Subdivision:
Cypress Meadows Ph 2
County:
Collin

Due to the health concerns created by Coronavirus we are offering personal 1-1 online video walkthough tours where possible.
508 Cotton Gin Trail508 Cotton Gin Trail508 Cotton Gin Trail508 Cotton Gin Trail
Save
Ask
Tour
Hide
Share

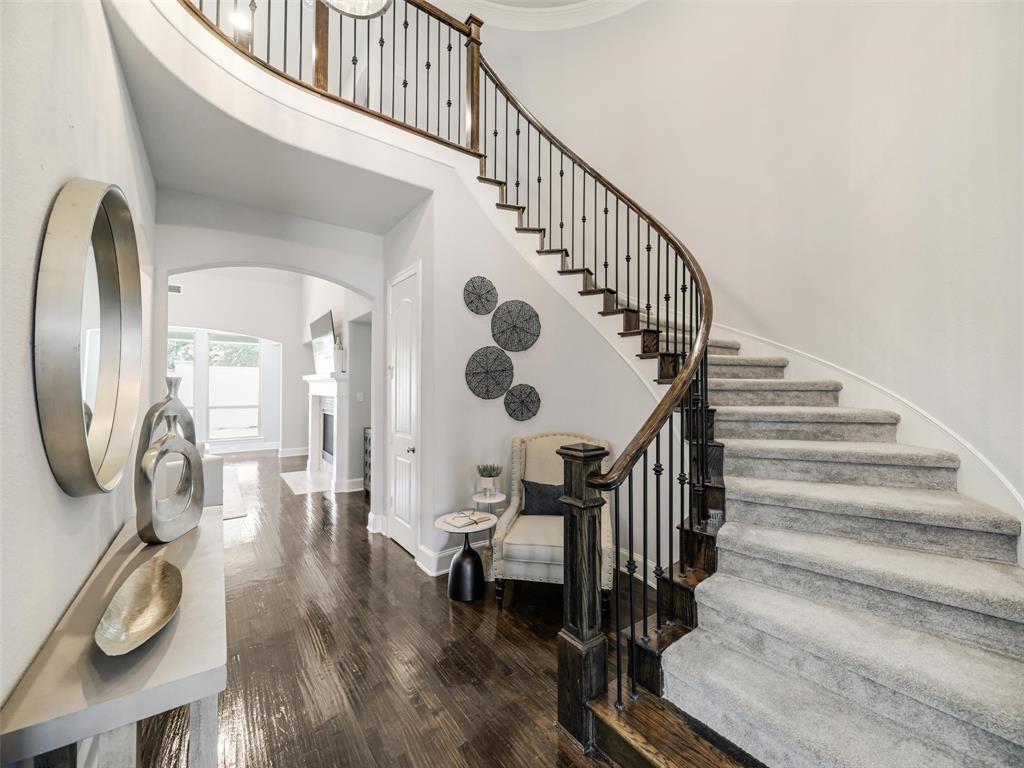
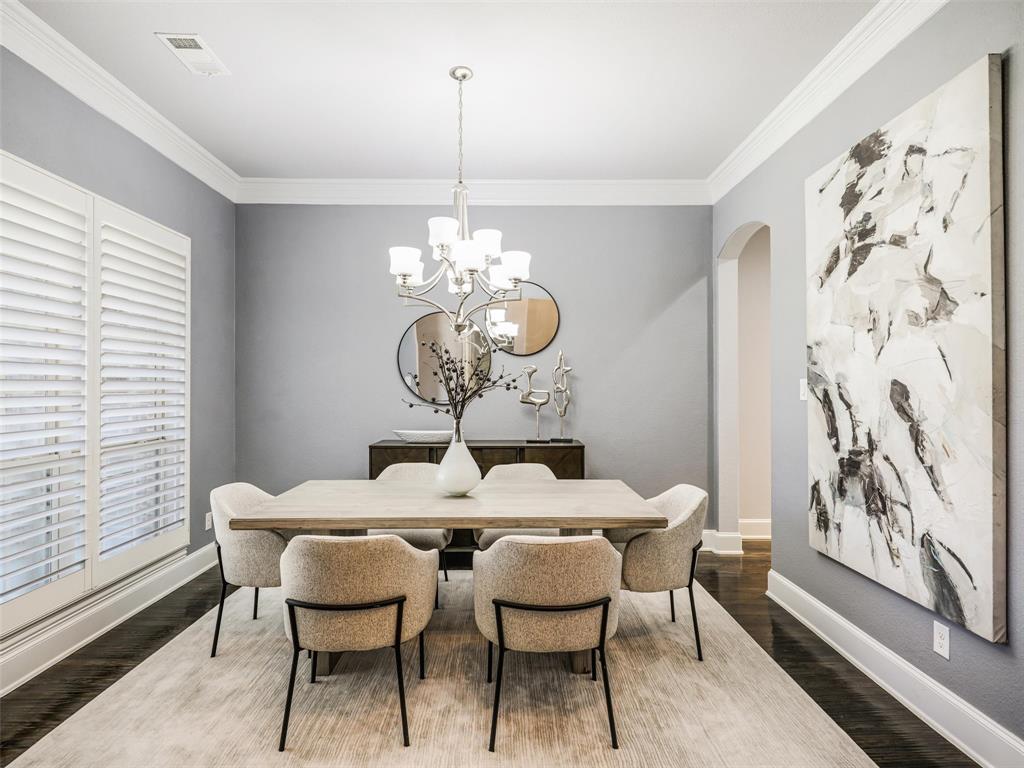
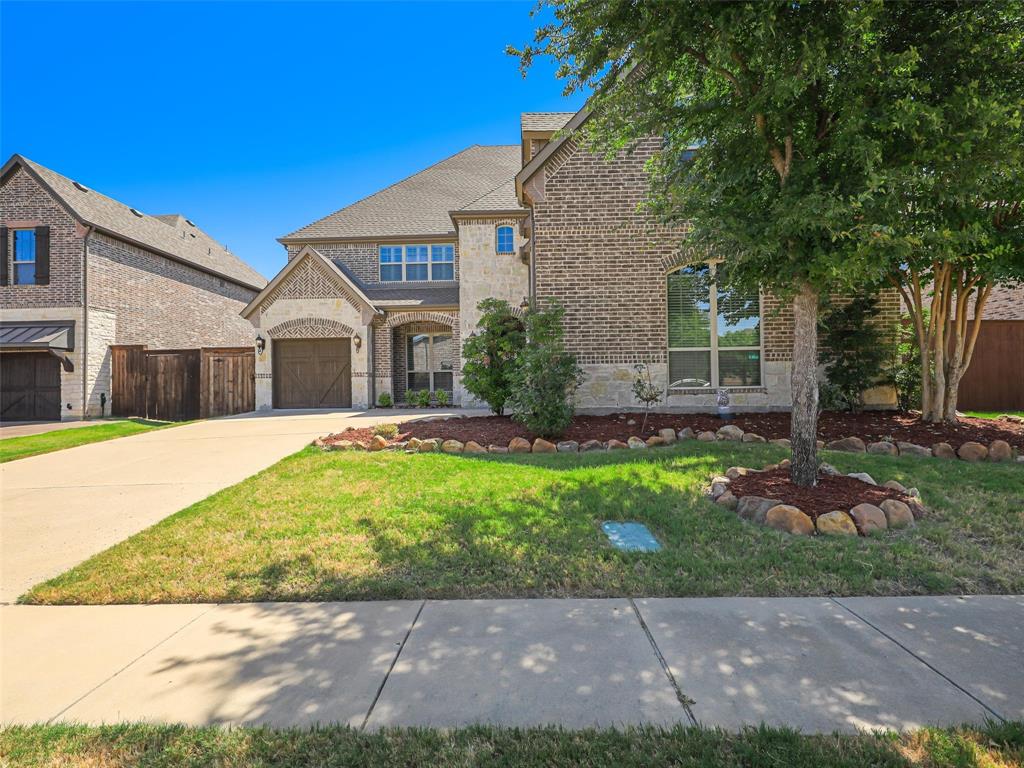
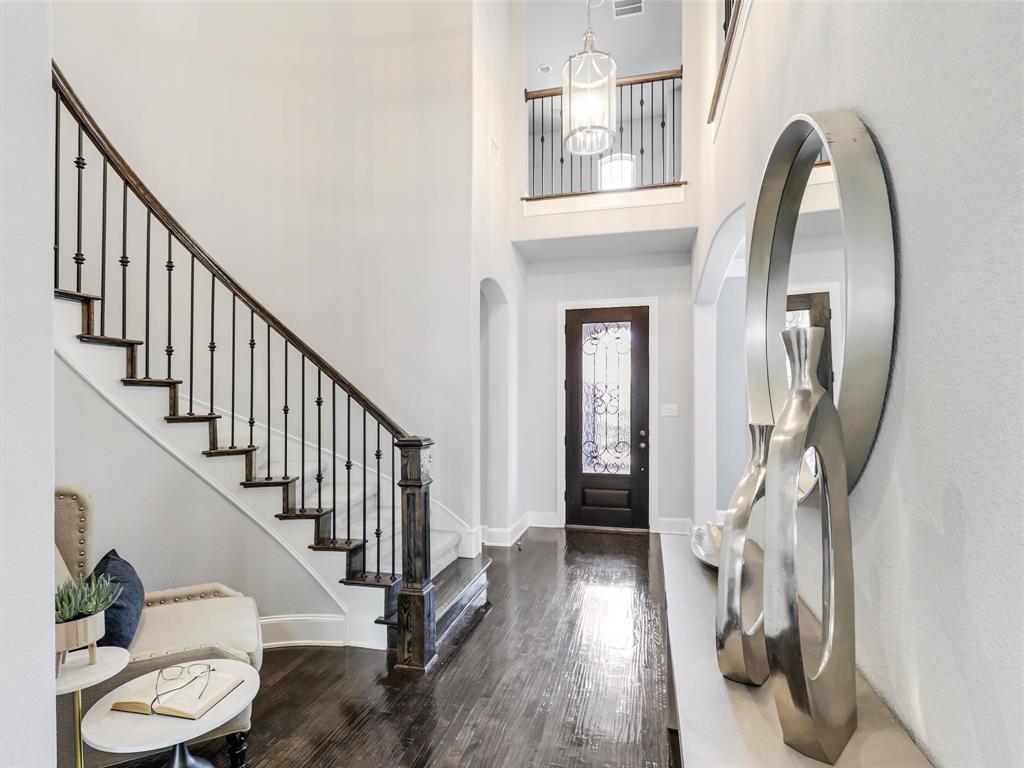
Welcome to this stunning 5-bedroom, 6-bath home with over 4,700 sq. ft. of beautifully designed living space in the highly sought-after Cypress Meadows community of Allen. Featuring modern finishes, soaring ceilings, hardwood floors throughout, and a spacious open layout, this home is ideal for growing or multigenerational families. The gourmet kitchen features granite countertops, a large center island, commercial-grade range, gas cooktop, stainless steel appliances, and abundant cabinetry. The first-floor primary suite offers dual vanities, a garden tub, separate shower, and his-and-hers closets. With five bedrooms, a dedicated study, media room, and multiple living areas, there is plenty of flexible space for work, guests, and family life. Additional highlights include plantation shutters, a covered patio, huge side yard, 3-car garage, and some recent high-end renovations, making this home truly move-in ready. Enjoy community amenities including a pool, clubhouse, park, and playground, plus convenient access to Twin Creeks Park, Stephen G. Terrell Recreation Center, shopping, dining, and major highways. Zoned to highly rated Allen ISD schools, including Evans Elementary and Ereckson Middle School, this home offers an ideal setting for families to grow and thrive. Come check it out today!

Save
Ask
Tour
Hide
Share
Listing Snapshot
Price 
$979,000
Days On Site 
31 Days
Bedrooms 
5
Inside Area (SqFt) 
4,732 sqft
Total Baths 
6
Full Baths 
4
Partial Baths 
2
Lot Size 
0.217 Acres
Year Built 
2017
MLS® Number 
21366676
Status 
Active
Property Tax 
N/A
HOA/Condo/Coop Fees 
$88.33 monthly
Sq Ft Source 
N/A
Friends & Family
Recent Activity
3 days agoListing updated with changes from the MLS®
6 days agoPrice changed to $979,000
a month agoListing first seen on site
General Features
Acres 
0.217
Attached Garage 
Yes
Garage 
Yes
Garage Spaces 
3
Levels 
Two
Parking 
DrivewayGarageGarage Door OpenerGarage Faces FrontGarage Faces SideAttached
Property Sub Type 
Single Family Residence
Sewer 
Public Sewer
Special Circumstances 
Standard
Utilities 
Cable Available
Water Source 
Public
Interior Features
Appliances 
DishwasherDisposalGas CooktopGas OvenGas RangeGas Water HeaterMicrowaveTankless Water HeaterVented Exhaust Fan
Fireplace 
Yes
Fireplace Features 
Gas Log
Fireplaces 
1
Heating 
Exhaust Fan
Interior 
Cathedral Ceiling(s)Double VanityGranite CountersKitchen IslandNatural WoodworkOpen FloorplanPantryVaulted Ceiling(s)Walk-In Closet(s)High Speed InternetIn-Law Floorplan
Bedroom 
Dimensions - 14 x 16Level - SecondFeatures - Walk-In Closet(s)
Bonus Room 
Dimensions - 13 x 11Level - Second
Breakfast Room 
Dimensions - 13 x 11Level - First
Dining Room 
Dimensions - 11 x 13Level - First
Game Room 
Dimensions - 21 x 17Level - Second
Guest Suite 
Dimensions - 12 x 11Level - FirstFeatures - Walk-In Closet(s)
Kitchen 
Dimensions - 20 x 14Level - FirstFeatures - Kitchen Island
Living Room 
Dimensions - 17 x 18Level - First
Master Bedroom 
Dimensions - 20 x 14Level - FirstFeatures - Ceiling Fan(s), Walk-In Closet(s)
Media Room 
Dimensions - 13 x 19Level - Second
Office 
Dimensions - 11 x 11Level - First
Utility Room 
Dimensions - 10 x 10Level - First
Save
Ask
Tour
Hide
Share
Community Features
Association Fee 
$1060.0
Association Fee Frequency 
Annually
School District 
Allen ISD
Schools
School District
Allen ISD
Elementary School
Evans
Middle School
Ereckson
High School
Allen
Listing courtesy of Jane Cui of Keller Williams Frisco Stars [email protected]


© 2020 North Texas Real Estate Information Systems. All rights reserved. Information is deemed reliable but is not guaranteed accurate by the MLS or NTREIS. The information being provided is for the consumer's personal, non-commercial use, and may not be reproduced, redistributed, or used for any purpose other than to identify prospective properties consumers may be interested in purchasing.
Last checked: 2026-09-22 11:20 AM CDT

Neighborhood & Commute
Source: Walkscore
Disclosure: Community information and market data powered by Constellation Data Labs. Information is deemed reliable but not guaranteed.
Save
Ask
Tour
Hide
Share