

3109 Taunton WayMcKinney, TX 75069
Due to the health concerns created by Coronavirus we are offering personal 1-1 online video walkthough tours where possible.
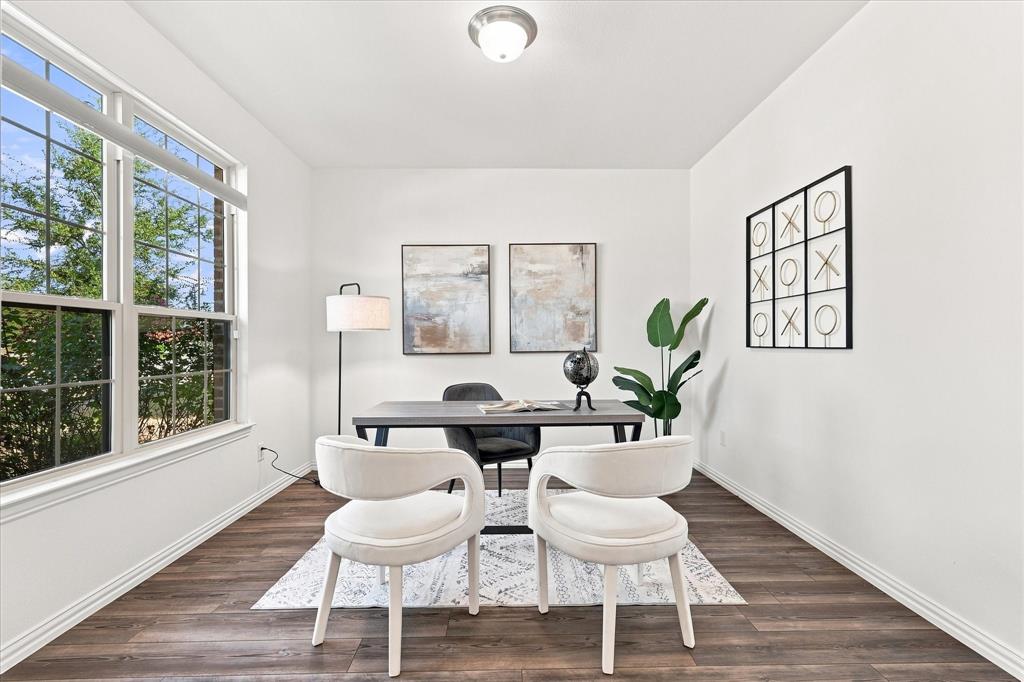
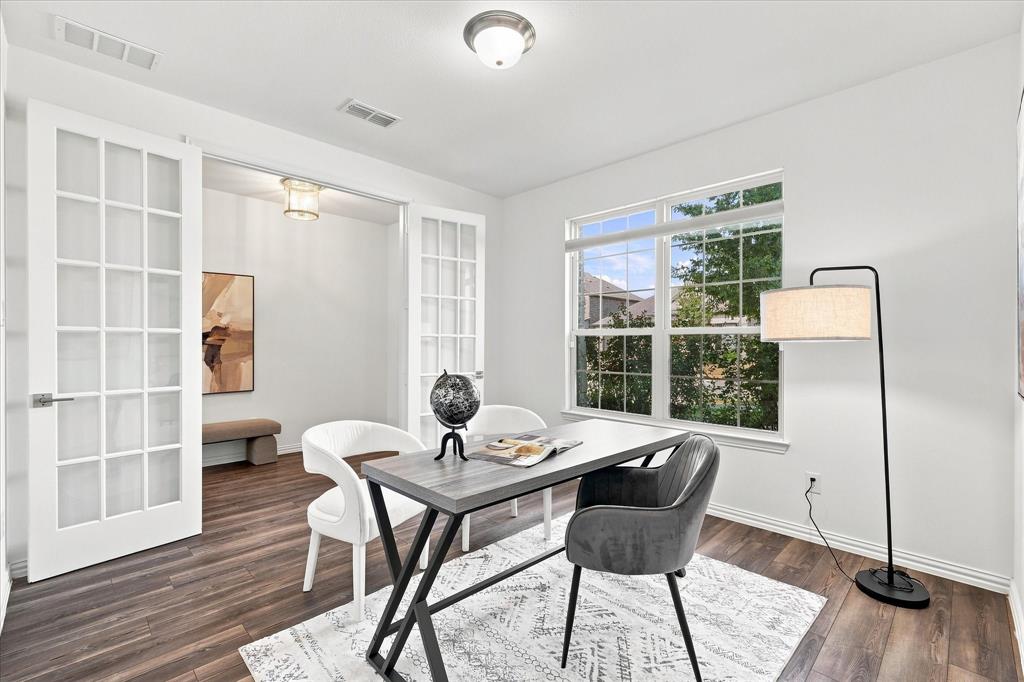
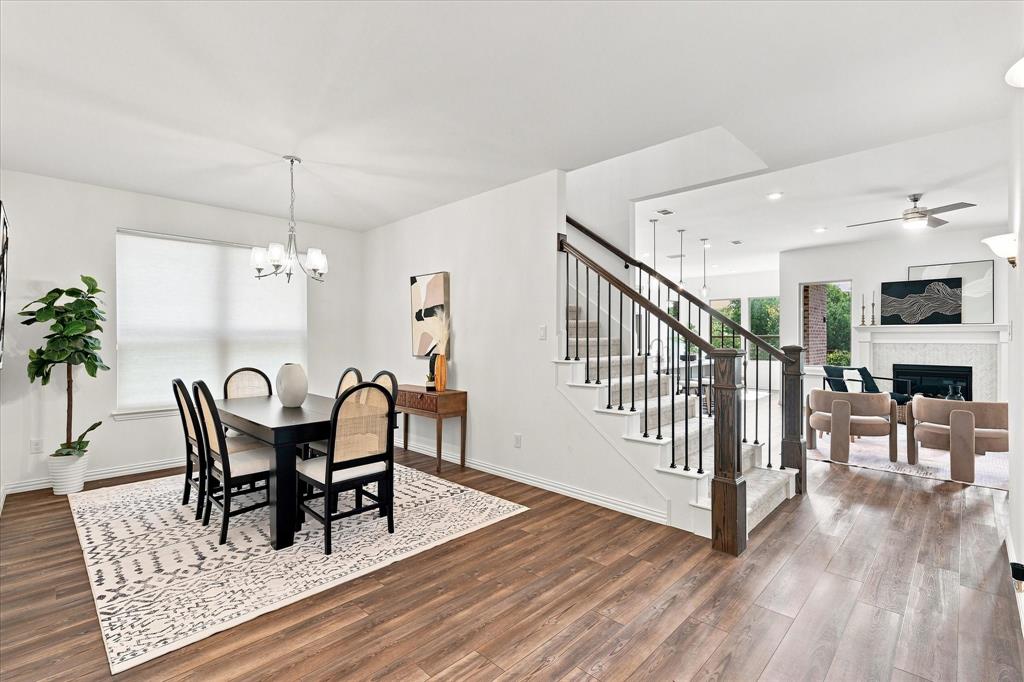
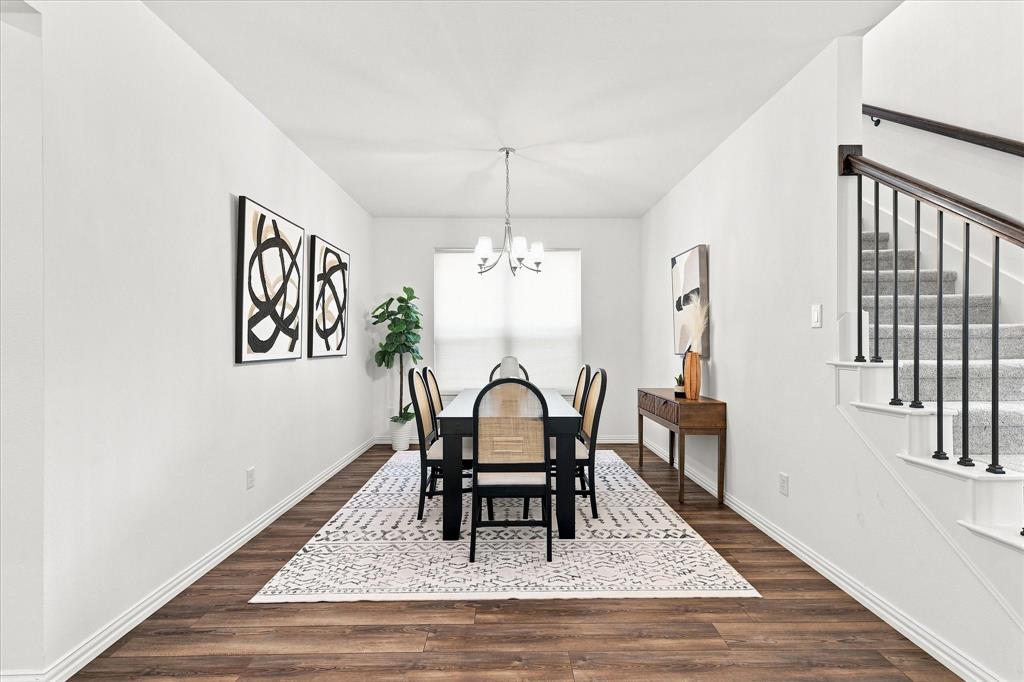
Experience elevated living in this beautifully appointed McKinney residence, where timeless elegance meets modern comfort. Built in 2022, this exceptional two-story home features 4 bedrooms, 3.5 baths, a private study, two spacious living areas and a dedicated media room. Thoughtfully curated designer details include custom lighting and fixtures, upgraded flooring, custom entryway shelving and sophisticated built-ins throughout. The gourmet kitchen is a true showpiece, featuring quartz countertops, 42-inch cabinetry, stainless-steel appliances and an oversized island that flows seamlessly into the light-filled living area. The luxurious first-floor primary suite offers a serene retreat with a spa-inspired bath and custom walk-in closet. Upstairs has a private guest suite with ensuite bath, providing an ideal space for family or guests. The dedicated media room features rich dark walls and pre-wired sound, creating an immersive setting for movie nights and entertaining. Designed for effortless indoor-outdoor living, the home features an extended backyard patio and beautifully landscaped garden, perfect for entertaining or relaxing. The upgraded laundry room offers additional storage. Ceiling fans installed throughout the home, and house comes with smart thermostats, a tankless water heater and 16-SEER HVAC systems that add comfort and efficiency. The HOA maintains both the front and backyard, offering the luxury of beautifully manicured grounds without the maintenance. Ideally located near SH 121, US 75, shopping, dining and Downtown McKinney, and zoned to McKinney ISD. Beautifully designed and exceptionally appointed, this refined residence delivers the perfect balance of luxury, comfort, and convenience. Search for address on YouTube for video tour. Must See. Open House 2 to 4 on Sunday Aug 23rd.
| 2 weeks ago | Listing updated with changes from the MLS® | |
| 2 weeks ago | Status changed to Pending | |
| a month ago | Listing first seen on site |

© 2020 North Texas Real Estate Information Systems. All rights reserved. Information is deemed reliable but is not guaranteed accurate by the MLS or NTREIS. The information being provided is for the consumer's personal, non-commercial use, and may not be reproduced, redistributed, or used for any purpose other than to identify prospective properties consumers may be interested in purchasing.
Last checked: 2026-09-23 03:46 AM CDT
Did you know? You can invite friends and family to your search. They can join your search, rate and discuss listings with you.