Save
Ask
Tour
Hide
Share
$750,000
21 Days On Site

6949 Freda Lane
Wylie, TX 75098

For Sale|Farm|Active
4
Beds
3
Total Baths
3
Full Baths
2,678
SqFt
$280
/SqFt
1973
Built
Subdivision:
NA
County:
Collin

Due to the health concerns created by Coronavirus we are offering personal 1-1 online video walkthough tours where possible.

6949 Freda Lane6949 Freda Lane6949 Freda Lane6949 Freda Lane
Save
Ask
Tour
Hide
Share

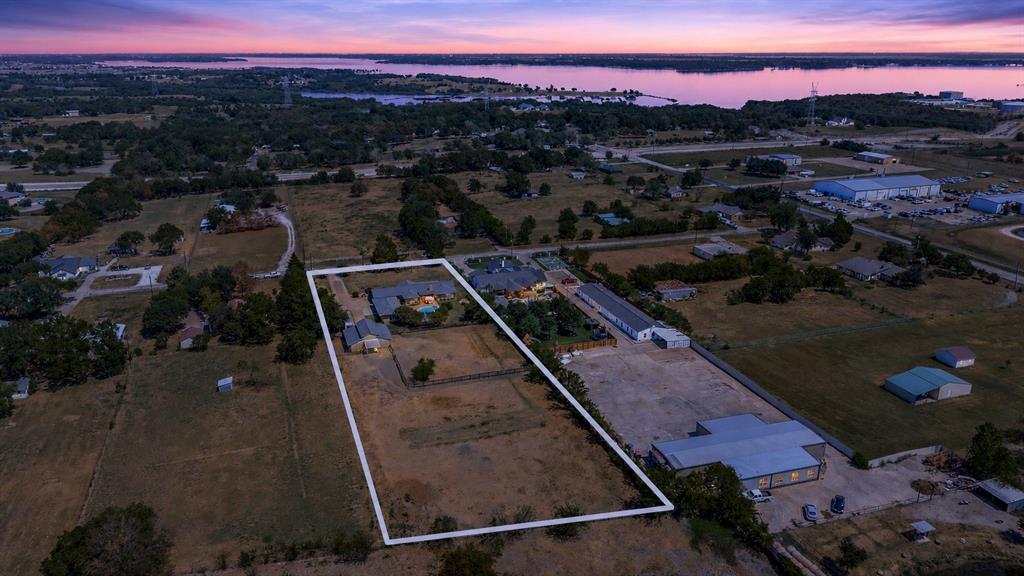
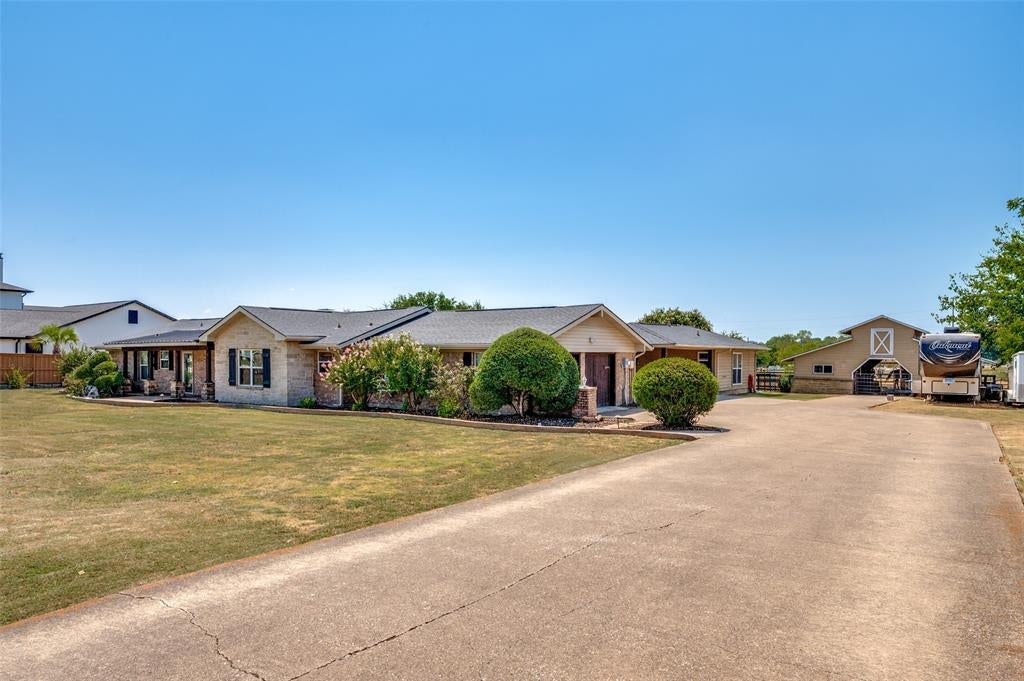
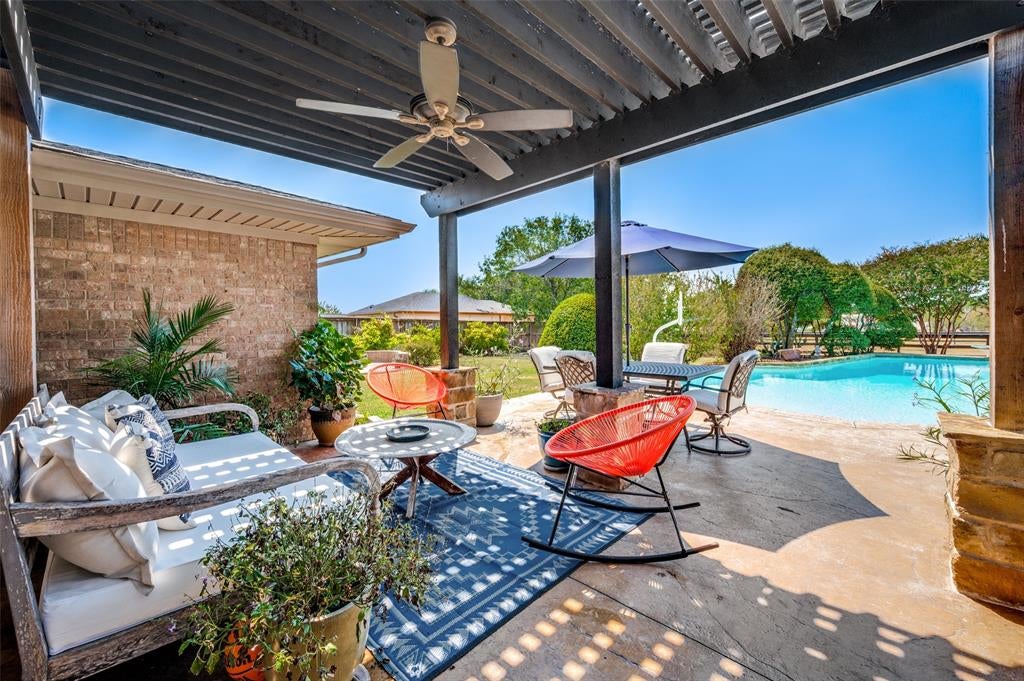
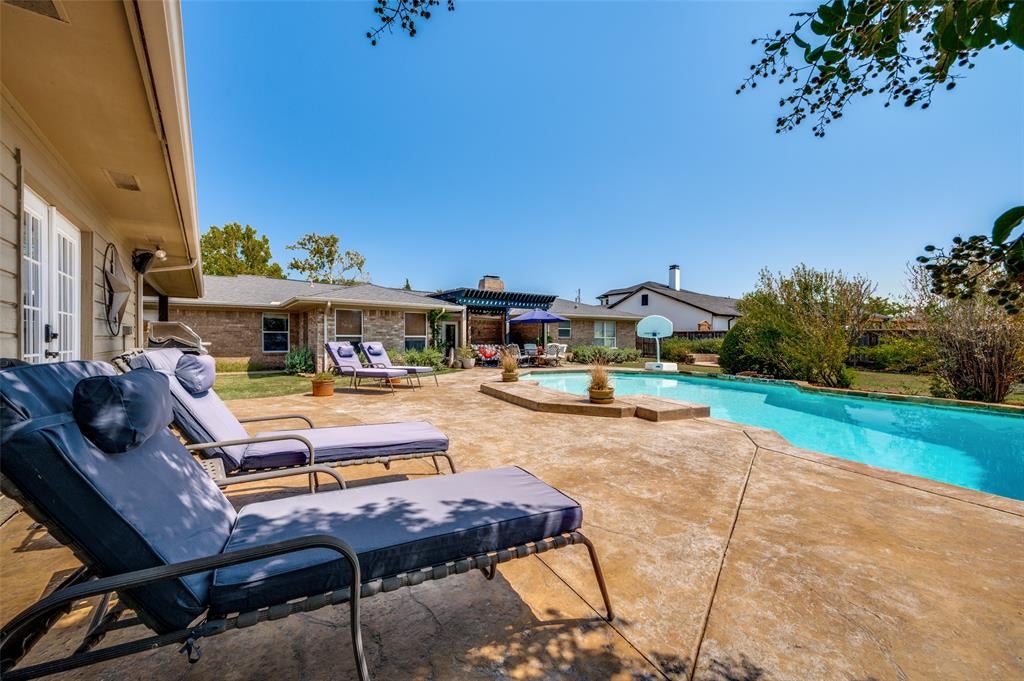
A horse lover’s retreat in Wylie with an outdoor oasis and guest house! Situated on approximately 2 acres outside city limits with no HOA, this cross-fenced property features a 36x36 horse barn with electricity, water, four horse stalls, a separate tack room, and a separate tool room, with hay loft and storage above. The 2,158-square-foot ranch-style main home offers 3 bedrooms, 2.5 baths, 2 living areas, a breakfast nook, a masonry wood-burning fireplace, maple kitchen cabinets, granite countertops, crown molding, and remodeled bathrooms. Improvements made over the years include roofing, flooring, windows, doors and hardware, lighting, ceiling fans, and a main-house heat pump. A separate 520-square-foot guest house includes its own entrance, full bath, heating and air, and plumbing for a future kitchenette. Relax and entertain around the diving pool with updated plaster and tile, stamped decking and walkways, a pergola, fire pit, landscaping, and stonework. A 2-car carport, RV and boat parking provide added versatility. Conveniently located near historic downtown Wylie, Lake Lavon, major highways, retail, and shopping, this property combines country charm with room to live, play, and unwind!

Save
Ask
Tour
Hide
Share
Listing Snapshot
Price 
$750,000
Days On Site 
21 Days
Bedrooms 
4
Inside Area (SqFt) 
2,678 sqft
Total Baths 
3
Full Baths 
3
Partial Baths 
N/A
Lot Size 
2 Acres
Year Built 
1973
MLS® Number 
21366442
Status 
Active
Property Tax 
$6,089
HOA/Condo/Coop Fees 
N/A
Sq Ft Source 
N/A
Friends & Family
Recent Activity
2 weeks agoListing updated with changes from the MLS®
3 weeks agoListing first seen on site
General Features
Acres 
2
Additional Property Use 
HorsesResidentialSingle Family
Attached Garage 
Yes
Carport 
2
Foundation 
Slab
Garage 
Yes
Garage Spaces 
2
Land Lease 
No
Levels 
One
Parking 
Additional ParkingBoatGarageGarage Faces SideOversizedPavedRV Access/ParkingWorkshop in GarageAttached

Property Sub Type 
Farm
Security 
Smoke Detector(s)
Sewer 
Septic Tank
Special Circumstances 
Standard
Style 
Ranch
Utilities 
Electricity Available
Water Source 
Public
Interior Features
Appliances 
DishwasherDisposalElectric RangeMicrowave
Cooling 
Ceiling Fan(s)Central AirElectricWall/Window Unit(s)
Fireplace 
Yes
Fireplace Features 
Living RoomMasonryWood Burning
Fireplaces 
1
Flooring 
CarpetCeramic TileTileWood
Heating 
CentralElectricFireplace(s)
Interior 
Eat-in KitchenGranite CountersNatural WoodworkOpen FloorplanWalk-In Closet(s)High Speed InternetWired for SoundIn-Law Floorplan
Laundry Features 
Washer Hookup
Window Features 
Window Coverings
Bath-Full 
Dimensions - 11 x 8Level - First
Bath-Half 
Dimensions - 5 x 4Level - First
Bedroom 
Dimensions - 13 x 11Level - FirstFeatures - Ceiling Fan(s), Walk-In Closet(s)
Dining Room 
Dimensions - 13 x 12Level - First
Family Room 
Dimensions - 16 x 14Level - FirstFeatures - Ceiling Fan(s)
Guest Suite 
Dimensions - 20 x 18Level - FirstFeatures - Ceiling Fan(s)
Kitchen 
Dimensions - 17 x 12Level - FirstFeatures - Eat-in Kitchen
Laundry 
Dimensions - 8 x 5Level - First
Living Room 
Dimensions - 29 x 17Level - FirstFeatures - Ceiling Fan(s)
Master Bathroom 
Dimensions - 11 x 8Level - First
Master Bedroom 
Dimensions - 20 x 13Level - FirstFeatures - Ceiling Fan(s), Walk-In Closet(s)
Save
Ask
Tour
Hide
Share
Exterior Features
Construction Details 
BrickStone
Exterior 
Fire PitRain GuttersLighting
Fencing 
Back YardChain LinkCross FencedFencedFront YardWoodWrought Iron
Lot Features 
Interior LotLandscapedPasture
Other Structures 
Barn(s)Guest HouseRV/Boat StorageStable(s)
Patio And Porch 
Covered
Pool Features 
Diving BoardGuniteIn GroundPool Sweep
Road Frontage 
Other
Roof 
Composition
Windows/Doors 
Window Coverings
Community Features
School District 
Wylie ISD
Horse Property 
Stable(s)Tack RoomBarn
Financing Terms Available 
CashConventionalVA Loan
Roads 
Asphalt
Horse Allowed 
Yes
Schools
School District
Wylie ISD
Elementary School
Birmingham
Middle School
Mcmillan
High School
Wylie
Listing courtesy of Jason White of WhiteFlame Realty [email protected]


© 2020 North Texas Real Estate Information Systems. All rights reserved. Information is deemed reliable but is not guaranteed accurate by the MLS or NTREIS. The information being provided is for the consumer's personal, non-commercial use, and may not be reproduced, redistributed, or used for any purpose other than to identify prospective properties consumers may be interested in purchasing.
Last checked: 2026-09-22 09:46 AM CDT

Neighborhood & Commute
Source: Walkscore
Disclosure: Community information and market data powered by Constellation Data Labs. Information is deemed reliable but not guaranteed.
Save
Ask
Tour
Hide
Share