

907 Wedgewood WayRichardson, TX 75080
Due to the health concerns created by Coronavirus we are offering personal 1-1 online video walkthough tours where possible.
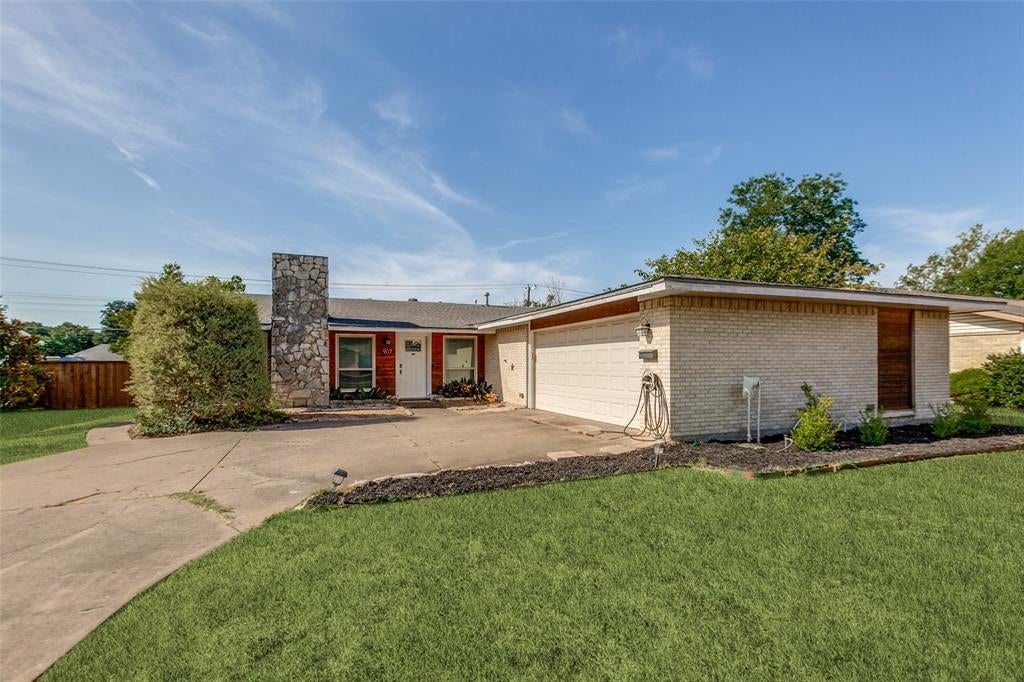
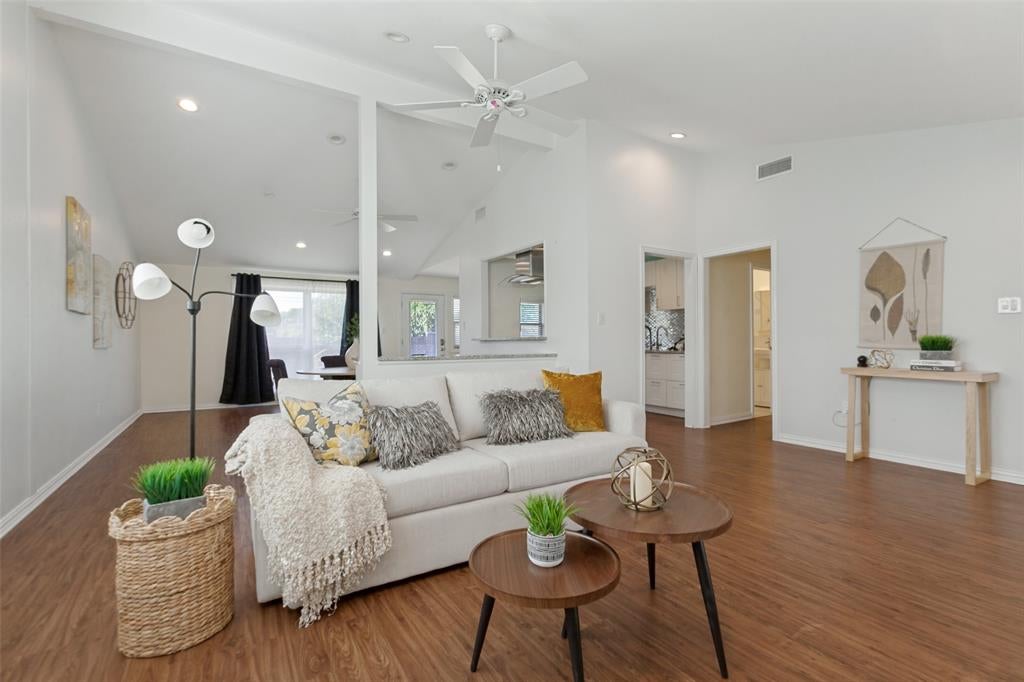
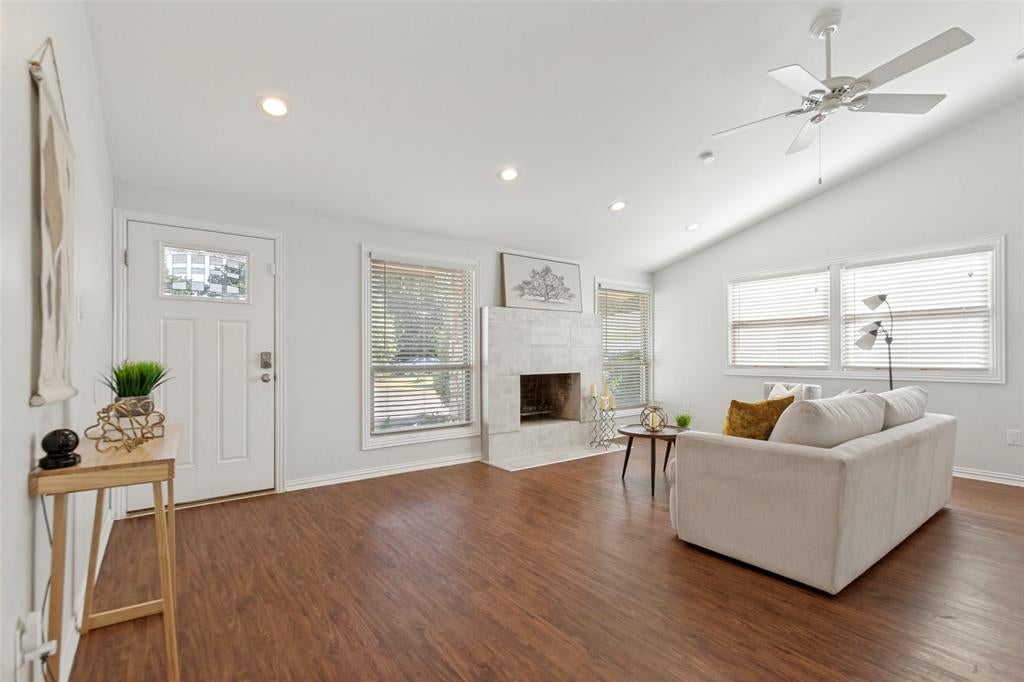
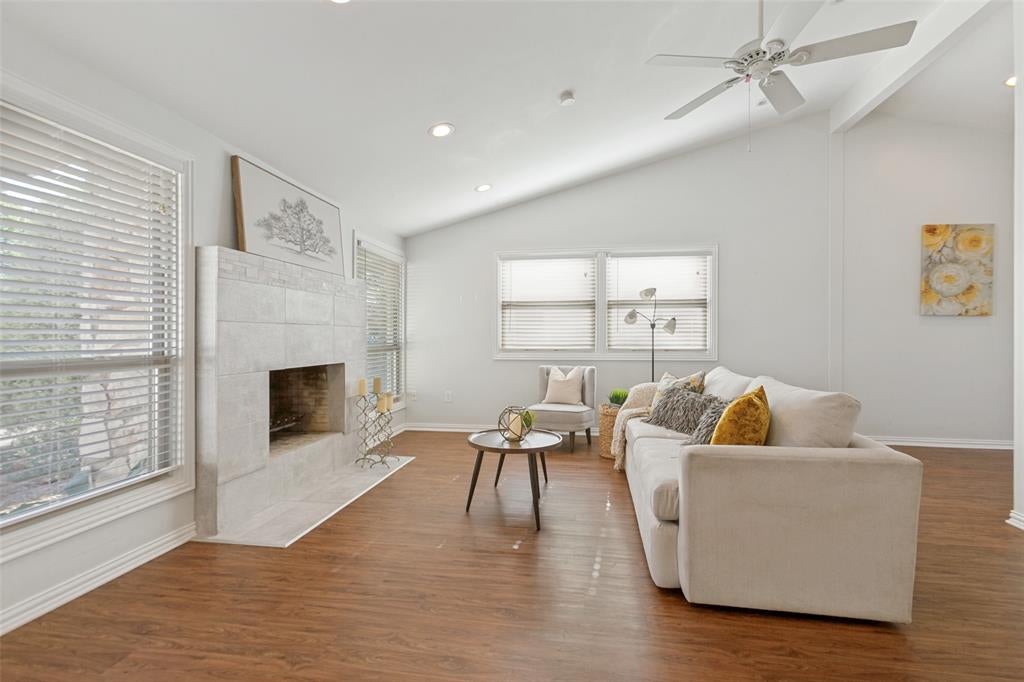
Beautifully updated and move in ready in established Richardson Heights! This 4-bedroom, 2-bath home offers 1,883 square feet with a wonderfully open floor plan and an abundance of natural light. Vaulted ceilings enhance the spacious living and dining areas, while numerous windows and LVP flooring throughout create a bright, fresh and cohesive feel. The large living room features a beautiful fireplace and flows seamlessly into the dining area and kitchen, an ideal layout for everyday living and open entertaining. The updated kitchen features granite countertops, crisp white cabinetry with convenient pull out storage in the lower cabinets, stainless steel appliances, electric glass cooktop, contemporary vent hood and distinctive tile backsplash, plus a light filled breakfast area. Both bathrooms have been updated with contemporary pedestal sinks and tile. Additional improvements include updated light fixtures and newer vinyl windows throughout. Four large bedrooms offer plenty of flexibility for all including guests or a home office. Outside, the approximately quarter acre lot provides plenty of room to enjoy, along with a private swing driveway and two-car garage. Note the extra storage space in the garage. Conveniently located just minutes from The University of Texas at Dallas, with nearby shopping and dining, easy access to major thoroughfares and a short drive to Downtown Dallas. Bright, open, thoughtfully updated and ready for move in. Washer, dryer and fridge to stay! SELLER OFFERING $15K RATE BUY DOWN and or CLOSING COSTS ASSISTANCE with an acceptable offer.
| 3 days ago | Listing updated with changes from the MLS® | |
| 4 weeks ago | Listing first seen on site |

© 2020 North Texas Real Estate Information Systems. All rights reserved. Information is deemed reliable but is not guaranteed accurate by the MLS or NTREIS. The information being provided is for the consumer's personal, non-commercial use, and may not be reproduced, redistributed, or used for any purpose other than to identify prospective properties consumers may be interested in purchasing.
Last checked: 2026-09-20 05:15 AM CDT