Save
Ask
Tour
Hide
Share
$523,888
41 Days On Site

5928 Silverton Avenue
McKinney, TX 75070

For Sale|Single Family Residence|Active
4
Beds
3
Total Baths
3
Full Baths
2,391
SqFt
$219
/SqFt
2014
Built
Subdivision:
Village Park Ph 2c
County:
Collin

Due to the health concerns created by Coronavirus we are offering personal 1-1 online video walkthough tours where possible.
Upcoming Open Houses
Due to COVID-19, we recommend you verify Open Houses before attending.
Sat, Oct 10, 1:00 PM - 3:00 PM
5928 Silverton Avenue5928 Silverton Avenue5928 Silverton Avenue5928 Silverton Avenue
Save
Ask
Tour
Hide
Share

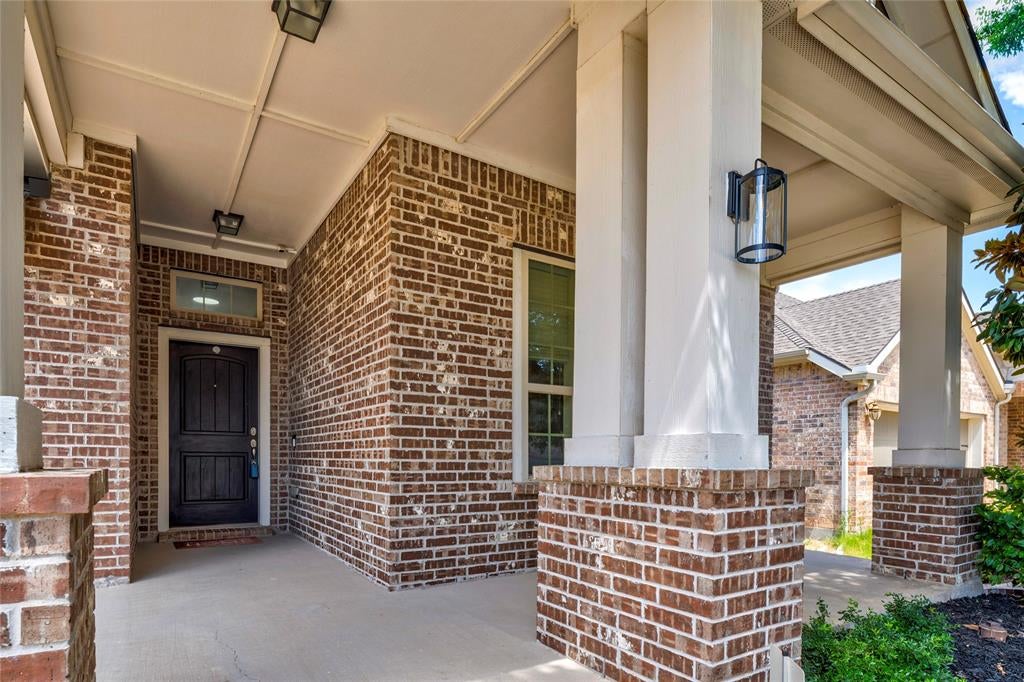
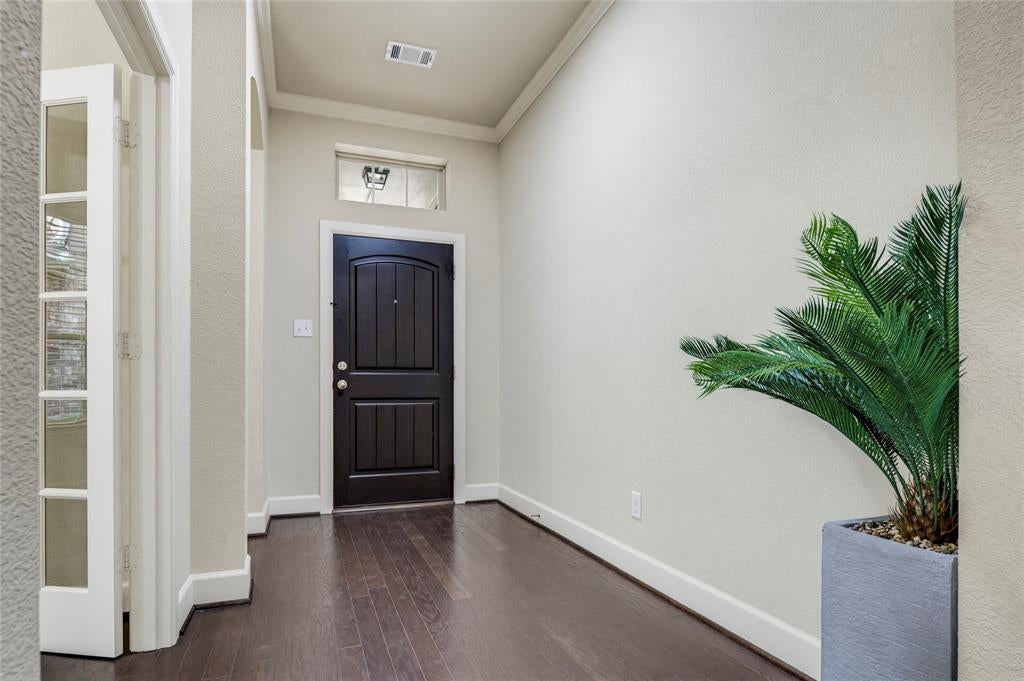
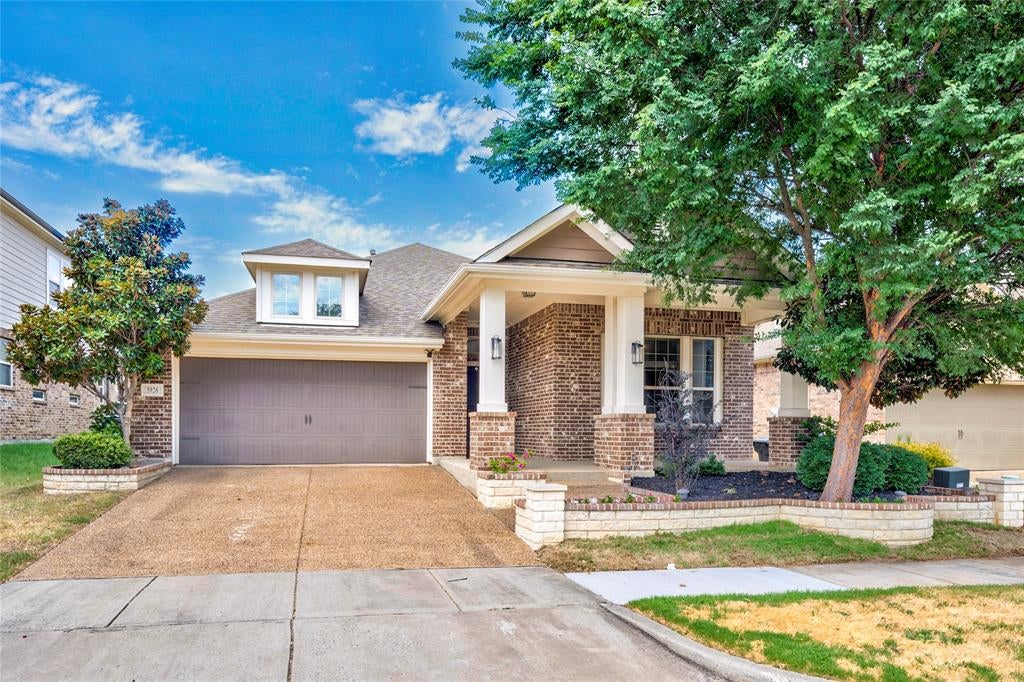
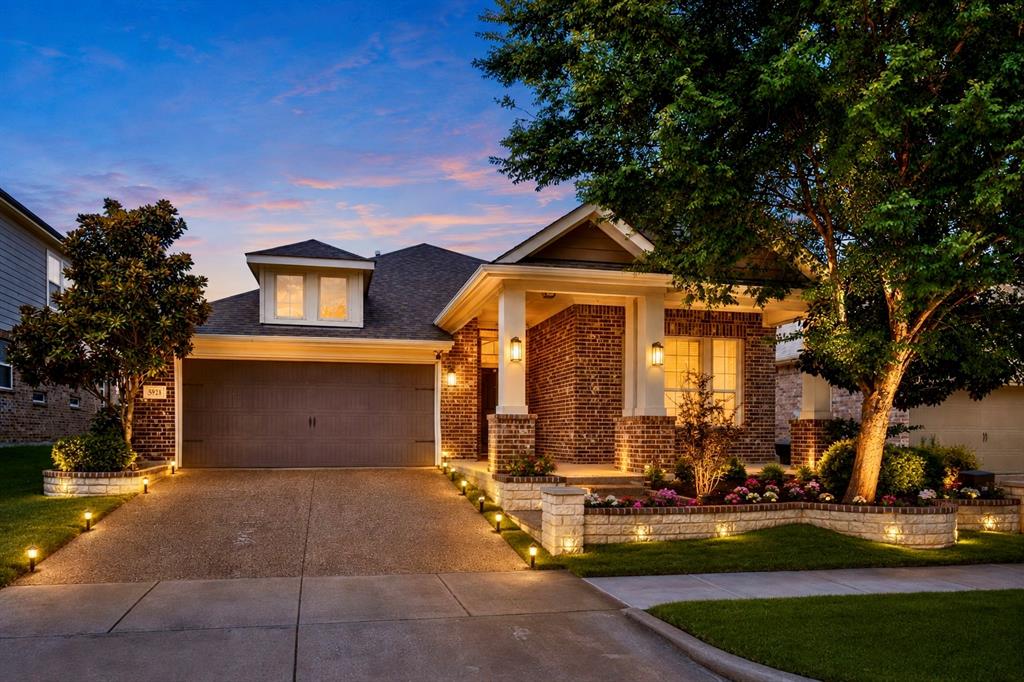
Welcome to effortless one-story living in this beautifully designed David Weekley home, offering the perfect blend of elegance, comfort, and functionality. The sophisticated split-bedroom floor plan features 4 bedrooms, 3 full baths, a private study with double French doors, and a formal dining room. At the heart of the home is a stunning open-concept kitchen featuring an oversized island, 42-inch cabinetry, stainless-steel cooktop, and generous walk-in pantry, all flowing seamlessly into the spacious family room with a cozy gas fireplace. Large windows fill the home with natural light and offer beautiful views of the spacious backyard and covered patio—perfect for morning coffee, relaxed evenings, and effortless entertaining. Elegant wood flooring extends through the foyer, dining room, kitchen, and breakfast nook, complemented by upgraded carpet and tile throughout. Thoughtful finishes and modern details add warmth and style to every space. For added convenience and value, the refrigerator, washer, and dryer are included with the home, making your move even easier. The community pool adds another inviting space to relax, unwind, and enjoy the neighborhood. Ideally located in desirable McKinney with convenient access to shopping, dining, recreation, and major roadways, 5928 Silverton Avenue offers beautiful indoor and outdoor living in a home designed to be enjoyed from the moment you arrive.

Save
Ask
Tour
Hide
Share
Listing Snapshot
Price 
$523,888
Days On Site 
41 Days
Bedrooms 
4
Inside Area (SqFt) 
2,391 sqft
Total Baths 
3
Full Baths 
3
Partial Baths 
N/A
Lot Size 
0.145 Acres
Year Built 
2014
MLS® Number 
21365846
Status 
Active
Property Tax 
$9,147
HOA/Condo/Coop Fees 
$44 monthly
Sq Ft Source 
N/A
Friends & Family
Recent Activity
7 hours agoListing updated with changes from the MLS®
4 weeks agoPrice changed to $523,888
a month agoListing first seen on site
General Features
Acres 
0.145
Attached Garage 
Yes
Foundation 
Slab
Garage 
Yes
Garage Spaces 
2
Levels 
One
Parking 
GarageGarage Door OpenerGarage Faces FrontAttached
Property Sub Type 
Single Family Residence
Security 
Carbon Monoxide Detector(s)Prewired
Sewer 
Public Sewer
Special Circumstances 
Standard
Style 
Traditional
Water Source 
Public
Interior Features
Appliances 
Water PurifierDishwasherDisposalDryerElectric OvenGas CooktopGas Water HeaterMicrowaveRefrigeratorVented Exhaust FanWasherWater Softener
Cooling 
Ceiling Fan(s)Central AirZoned
Fireplace 
Yes
Fireplace Features 
Gas StarterLiving Room
Fireplaces 
1
Flooring 
CarpetCeramic TileWood
Heating 
Exhaust FanCentralNatural GasZoned
Interior 
ChandelierGranite CountersKitchen IslandPantryWalk-In Closet(s)High Speed Internet
Laundry Features 
Electric Dryer HookupWasher Hookup
Window Features 
Window Coverings
Save
Ask
Tour
Hide
Share
Exterior Features
Construction Details 
Brick
Exterior 
Lighting
Fencing 
Back YardWood
Lot Features 
LandscapedMany TreesSubdivided
Patio And Porch 
CoveredFront PorchPatio
Roof 
Composition
Windows/Doors 
Window Coverings
Community Features
Association Fee 
$434.0
Association Fee Frequency 
Semi-Annually
School District 
Allen ISD
Financing Terms Available 
CashConventionalFHAVA Loan
Schools
School District
Allen ISD
Elementary School
Lois Lindsey
Middle School
Curtis
High School
Allen
Listing courtesy of Iti Rout of Local Pro Realty LLC [email protected]


© 2020 North Texas Real Estate Information Systems. All rights reserved. Information is deemed reliable but is not guaranteed accurate by the MLS or NTREIS. The information being provided is for the consumer's personal, non-commercial use, and may not be reproduced, redistributed, or used for any purpose other than to identify prospective properties consumers may be interested in purchasing.
Last checked: 2026-10-06 08:12 PM CDT

Neighborhood & Commute
Source: Walkscore
Disclosure: Community information and market data powered by Constellation Data Labs. Information is deemed reliable but not guaranteed.
Save
Ask
Tour
Hide
Share