Save
Ask
Tour
Hide
Share
$257,000
31 Days On Site

4020 Kyndra Circle
Richardson, TX 75082

For Sale|Townhouse|Active
2
Beds
2
Total Baths
1
Full Bath
1
Partial Bath
1,234
SqFt
$208
/SqFt
2004
Built
Subdivision:
Pasquinellis Morningstar Meadow
County:
Collin

Due to the health concerns created by Coronavirus we are offering personal 1-1 online video walkthough tours where possible.
4020 Kyndra Circle4020 Kyndra Circle4020 Kyndra Circle4020 Kyndra Circle
Save
Ask
Tour
Hide
Share

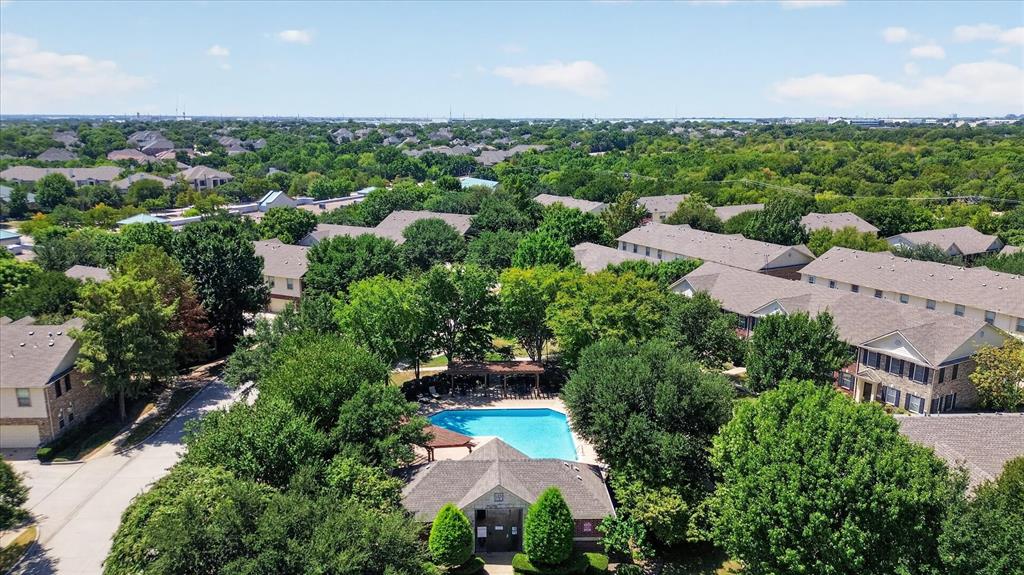
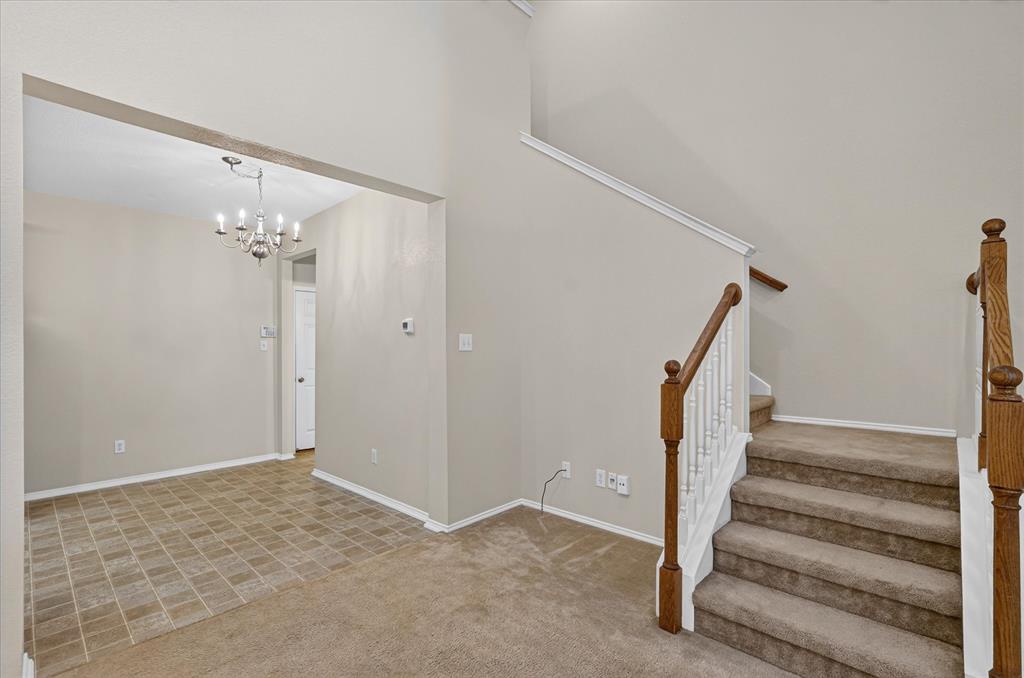
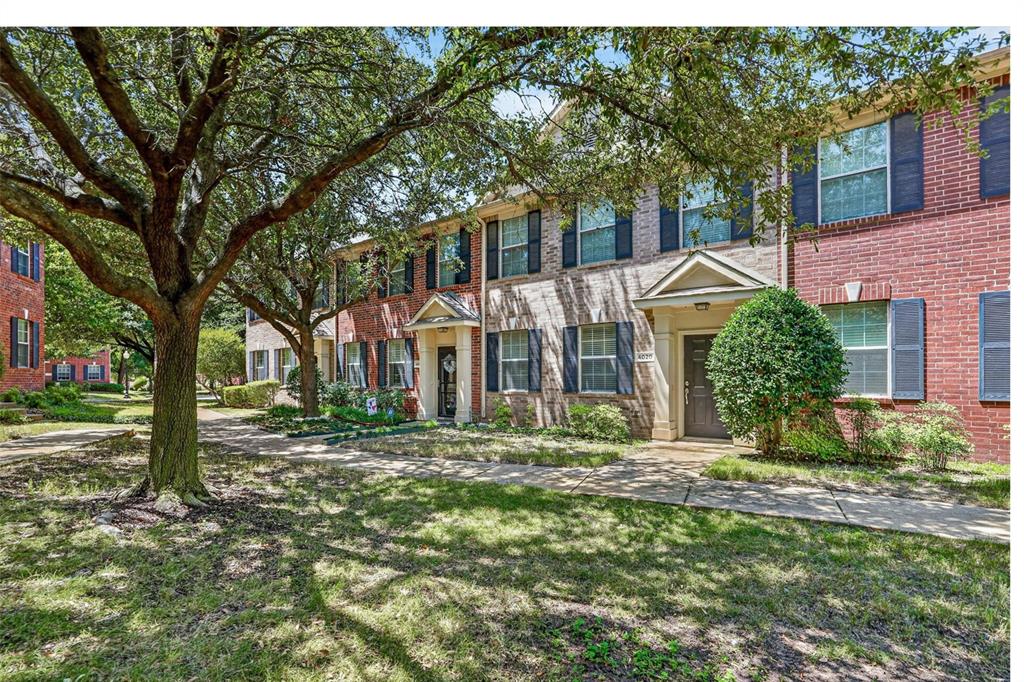
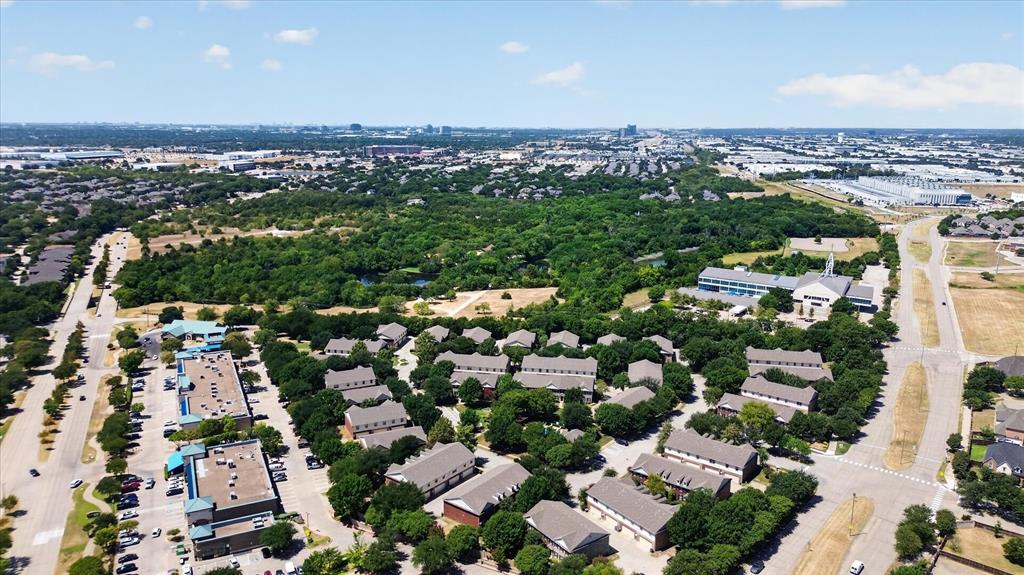
Low-maintenance living in a fantastic location! This move-in-ready townhome offers easy access to major highways, George Bush Turnpike & Central Expressway, as well as tons of restaurants, shopping at Richardson’s City Line and Firewheel Town Center. Just 2 miles from the 417-acre Breckinridge Park. The HOA handles yard and exterior maintenance, giving you more time to enjoy the beautiful community pool and green space. Inside, you’ll find fresh interior paint, professionally cleaned carpet, and a flexible floor plan featuring two spacious bedrooms with walk-in closets. Large living room with soaring ceilings. The upstairs game room makes a great second living area, home office, or playroom. Tons of storage space including an attached 2-car garage and huge storage closet off the laundry room. Additional highlights include a new water heater in December 2025 with a 6 year warranty and HVAC replaced in 2019. Washer, dryer, and refrigerator to convey with sale. Zoned to Plano ISD schools, this move-in ready home is ready for a new owner! SELLER IS OFFERING AN ALLOWANCE FOR A NEW DISHWASHER WITH AN ACCEPTABLE OFFER.

Save
Ask
Tour
Hide
Share
Listing Snapshot
Price 
$257,000
Days On Site 
31 Days
Bedrooms 
2
Inside Area (SqFt) 
1,234 sqft
Total Baths 
2
Full Baths 
1
Partial Baths 
1
Lot Size 
0.04 Acres
Year Built 
2004
MLS® Number 
21365357
Status 
Active
Property Tax 
$5,215
HOA/Condo/Coop Fees 
$310 monthly
Sq Ft Source 
N/A
Friends & Family
Recent Activity
5 days agoListing updated with changes from the MLS®
6 days agoPrice changed to $257,000
a month agoListing first seen on site
General Features
Acres 
0.04
Attached Garage 
Yes
Foundation 
Slab
Garage 
Yes
Garage Spaces 
2
Levels 
Two
Parking 
GarageGarage Door OpenerGarage Faces RearAttached
Property Sub Type 
Townhouse
Security 
Security System
Sewer 
Public Sewer
Special Circumstances 
Standard
Style 
Traditional
Utilities 
Electricity Connected
Water Source 
Public
Interior Features
Appliances 
DishwasherDisposalDryerElectric RangeElectric Water HeaterRefrigeratorWasher
Cooling 
Ceiling Fan(s)Central AirElectric
Flooring 
Carpet
Heating 
CentralElectric
Interior 
Open FloorplanPantryVaulted Ceiling(s)Walk-In Closet(s)
Laundry Features 
Washer Hookup
Window Features 
Window Coverings
Bath-Full 
Dimensions - 6 x 9Level - Second
Bath-Half 
Dimensions - 5 x 4Level - First
Bedroom 
Dimensions - 9 x 11Level - SecondFeatures - Ceiling Fan(s)
Breakfast Room 
Dimensions - 7 x 10Level - First
Game Room 
Dimensions - 9 x 17Level - Second
Kitchen 
Dimensions - 7 x 10Level - FirstFeatures - Breakfast Bar, Eat-in Kitchen, Pantry
Laundry 
Dimensions - 11 x 7Level - Second
Living Room 
Dimensions - 20 x 16Level - FirstFeatures - Ceiling Fan(s)
Master Bedroom 
Dimensions - 11 x 15Level - SecondFeatures - Ceiling Fan(s), Walk-In Closet(s)
Save
Ask
Tour
Hide
Share
Exterior Features
Construction Details 
Brick
Lot Features 
Interior Lot
Windows/Doors 
Window Coverings
Community Features
Association Fee 
$310.0
Association Fee Frequency 
Monthly
Community Features 
PoolCurbsPark
School District 
Plano ISD
Financing Terms Available 
CashConventionalFHAVA Loan
Schools
School District
Plano ISD
Elementary School
Schell
Middle School
Otto
High School
Mcmillen
Listing courtesy of Jana Carmichael of Keller Williams Realty Allen [email protected]


© 2020 North Texas Real Estate Information Systems. All rights reserved. Information is deemed reliable but is not guaranteed accurate by the MLS or NTREIS. The information being provided is for the consumer's personal, non-commercial use, and may not be reproduced, redistributed, or used for any purpose other than to identify prospective properties consumers may be interested in purchasing.
Last checked: 2026-09-21 09:44 PM CDT

Neighborhood & Commute
Source: Walkscore
Disclosure: Community information and market data powered by Constellation Data Labs. Information is deemed reliable but not guaranteed.
Save
Ask
Tour
Hide
Share