Save
Ask
Tour
Hide
Share
$545,900
New Listing

4855 Woodlawn Road
Sherman, TX 75090

For Sale|Single Family Residence|Active
4
Beds
3
Total Baths
3
Full Baths
2,500
SqFt
$218
/SqFt
2003
Built
Subdivision:
WOODLAWN COUNTRY EST
County:
Grayson

Due to the health concerns created by Coronavirus we are offering personal 1-1 online video walkthough tours where possible.
4855 Woodlawn Road4855 Woodlawn Road4855 Woodlawn Road4855 Woodlawn Road
Save
Ask
Tour
Hide
Share

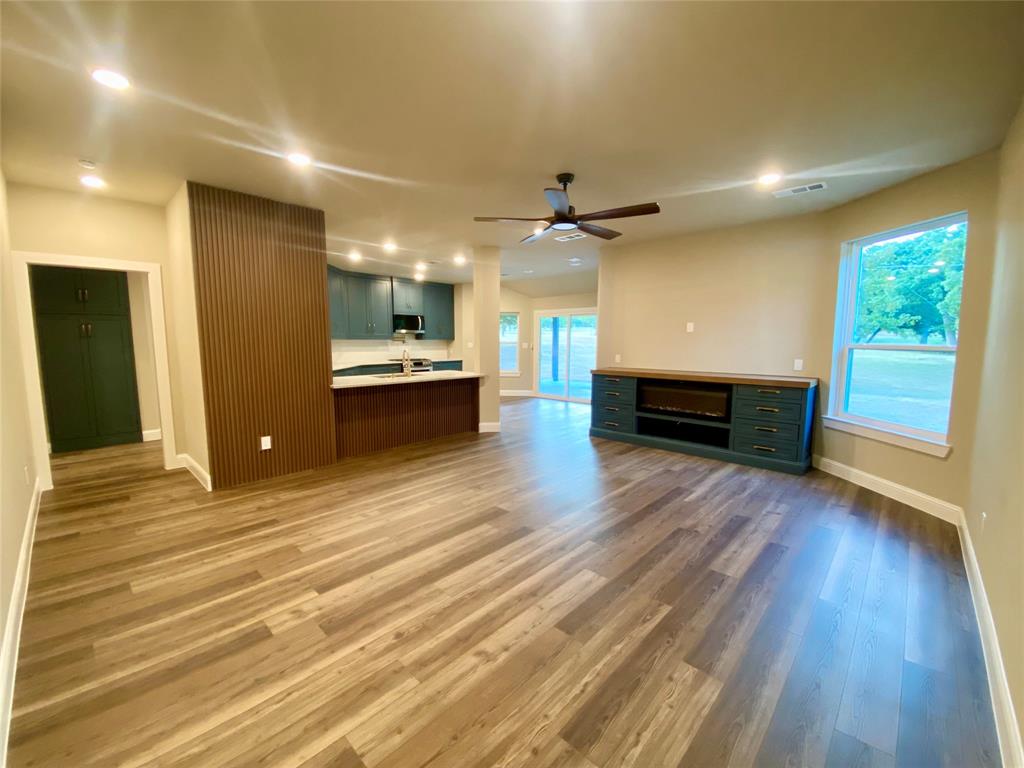
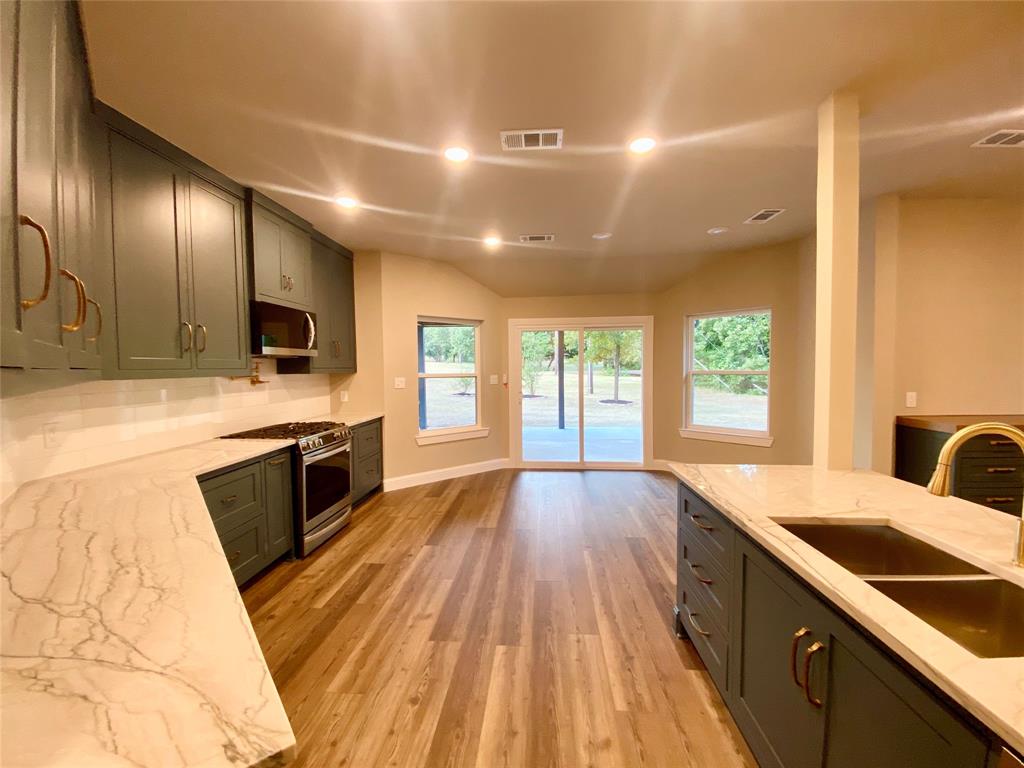
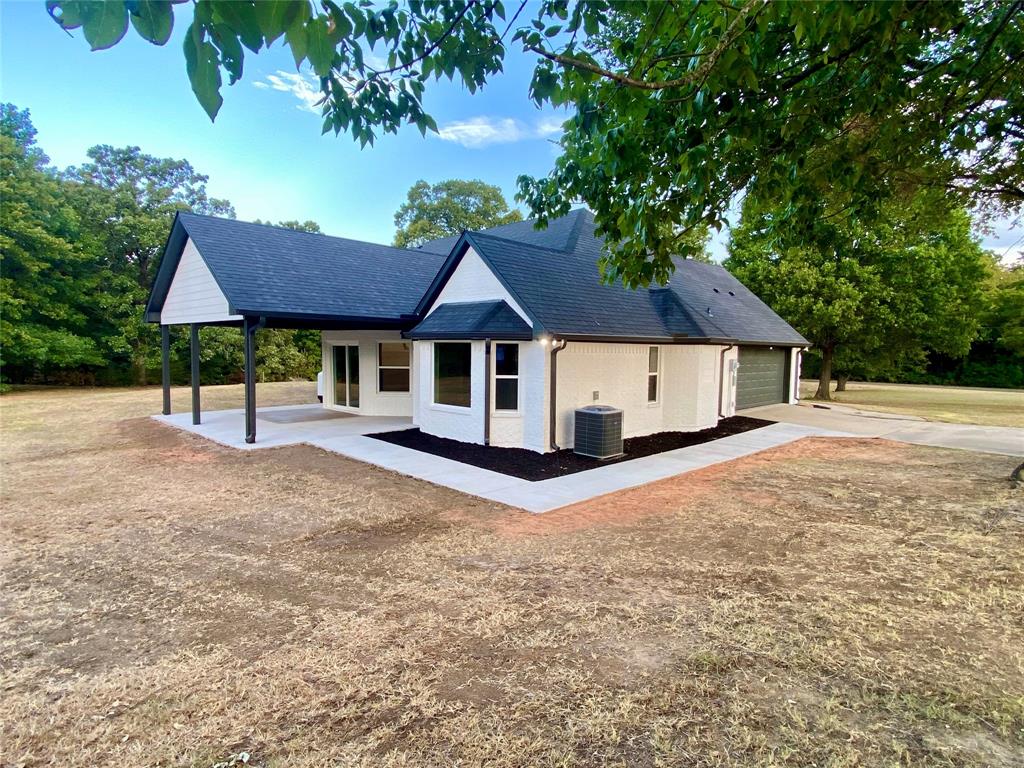
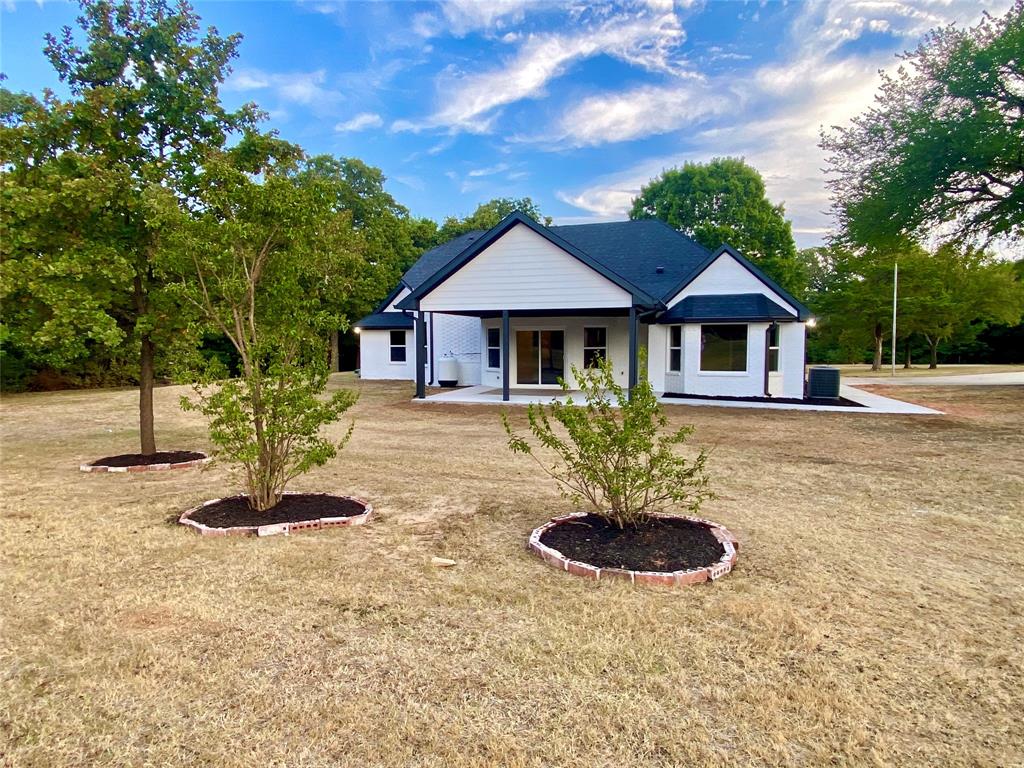
Welcome home to this beautifully renovated retreat set on 2 private acres. Thoughtfully expanded to approximately 2,500 square feet, this home blends comfort, style, and functionality with custom finishes and exceptional attention to detail. A second-story addition added approximately 500 square feet, creating even more room to live, gather, and grow. Inside, you’ll find 4 spacious bedrooms, 3 full bathrooms, a dedicated office, and an upstairs flexible living area with an additional bonus room—perfect for a game room, media room, guest space, or second home office. The primary suite offers a peaceful place to unwind, with a beautifully designed bath featuring a freestanding soaking tub, separate walk-in shower, custom cabinetry, and elegant finishes. Throughout the home, extensive renovations and thoughtful upgrades create a warm, polished feel. Improvements include new foam insulation, a new roof, new electrical, a new AC unit, new windows, new interior and exterior doors, new sheetrock, and much more. Step outside and enjoy the privacy and natural beauty that make this property so special. A long, winding driveway leads you home, while mature trees, a retention pond, and a creek add to the peaceful setting. The covered patio provides the perfect spot to relax with your morning coffee, entertain friends, or simply take in the quiet surroundings. A 2-car garage adds convenience, while the scenic acreage offers plenty of room to enjoy the outdoors. With it's inviting atmosphere, modern comforts, and serene setting, this home offers a rare opportunity to enjoy both everyday living and peaceful retreat all in one place. Buyer's agent to verify square footage, schools and all other information.

Save
Ask
Tour
Hide
Share
Listing Snapshot
Price 
$545,900
Days On Site 
0 Days
Bedrooms 
4
Inside Area (SqFt) 
2,500 sqft
Total Baths 
3
Full Baths 
3
Partial Baths 
N/A
Lot Size 
2.2 Acres
Year Built 
2003
MLS® Number 
21365317
Status 
Active
Property Tax 
N/A
HOA/Condo/Coop Fees 
N/A
Sq Ft Source 
N/A
Friends & Family
Recent Activity
3 hours agoListing updated with changes from the MLS®
3 hours agoListing first seen on site
General Features
Acres 
2.2
Attached Garage 
Yes
Foundation 
Slab
Garage 
Yes
Garage Spaces 
2
Levels 
Two
Parking 
DrivewayGarageAttached
Property Sub Type 
Single Family Residence
Security 
Fire AlarmSmoke Detector(s)
Sewer 
Septic Tank
Special Circumstances 
Standard
Utilities 
Cable AvailableElectricity Connected
Interior Features
Appliances 
DishwasherGas RangeMicrowave
Cooling 
Ceiling Fan(s)Central Air
Fireplace 
Yes
Fireplace Features 
DecorativeElectric
Fireplaces 
1
Flooring 
Vinyl
Heating 
Central
Interior 
Walk-In Closet(s)High Speed Internet
Laundry Features 
Electric Dryer HookupWasher Hookup
Window Features 
Window Coverings
Bath-Full 
Dimensions - 7 x 5Level - First
Bedroom 
Dimensions - 13 x 11Level - FirstFeatures - Ceiling Fan(s)
Bedroom-2nd Primary 
Dimensions - 19 x 15Level - SecondFeatures - Ceiling Fan(s), Walk-In Closet(s)
Bonus Room 
Dimensions - 0 x 0Level - Second
Dining Room 
Dimensions - 16 x 6Level - First
Kitchen 
Dimensions - 15 x 12Level - FirstFeatures - Breakfast Bar
Laundry 
Dimensions - 11 x 5Level - First
Living Room 
Dimensions - 20 x 16Level - FirstFeatures - Ceiling Fan(s)
Master Bathroom 
Dimensions - 10 x 11Level - First
Master Bedroom 
Dimensions - 16 x 13Level - FirstFeatures - Ceiling Fan(s), Walk-In Closet(s)
Office 
Dimensions - 9 x 12Level - FirstFeatures - Ceiling Fan(s)
Save
Ask
Tour
Hide
Share
Exterior Features
Construction Details 
Brick
Lot Features 
Wooded
Patio And Porch 
Covered
Roof 
Composition
Windows/Doors 
Window Coverings
Community Features
Financing Terms Available 
CashConventionalFHAVA Loan
School District 
Sherman ISD
Schools
School District
Sherman ISD
Elementary School
Percy W Neblett
Middle School
Piner
High School
Sherman
Listing courtesy of Todd Booher of SANDERS REAL ESTATE [email protected]


© 2020 North Texas Real Estate Information Systems. All rights reserved. Information is deemed reliable but is not guaranteed accurate by the MLS or NTREIS. The information being provided is for the consumer's personal, non-commercial use, and may not be reproduced, redistributed, or used for any purpose other than to identify prospective properties consumers may be interested in purchasing.
Last checked: 2026-08-22 05:50 PM CDT

Neighborhood & Commute
Source: Walkscore
Disclosure: Community information and market data powered by Constellation Data Labs. Information is deemed reliable but not guaranteed.
Save
Ask
Tour
Hide
Share