Save
Ask
Tour
Hide
Share
$475,000
59 Days On Site

1818 Sara Lane
Richardson, TX 75081

Single Family Residence|Pending
3
Beds
3
Total Baths
2
Full Baths
1
Partial Bath
2,104
SqFt
$226
/SqFt
1977
Built
Subdivision:
University Estates
County:
Dallas

Due to the health concerns created by Coronavirus we are offering personal 1-1 online video walkthough tours where possible.
1818 Sara Lane1818 Sara Lane1818 Sara Lane1818 Sara Lane
Save
Ask
Tour
Hide
Share

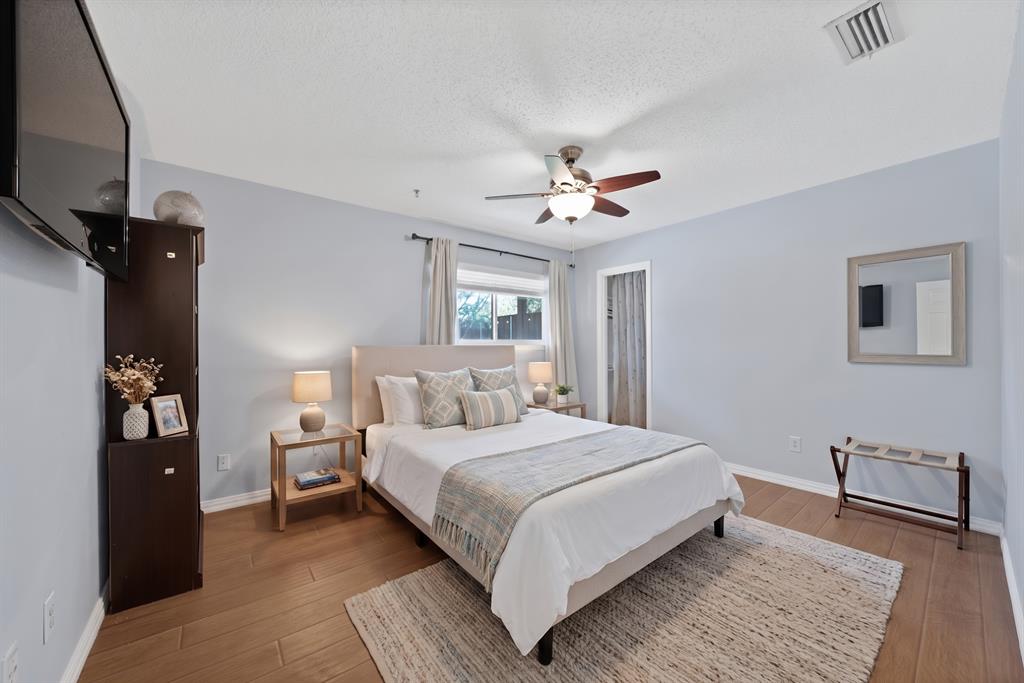
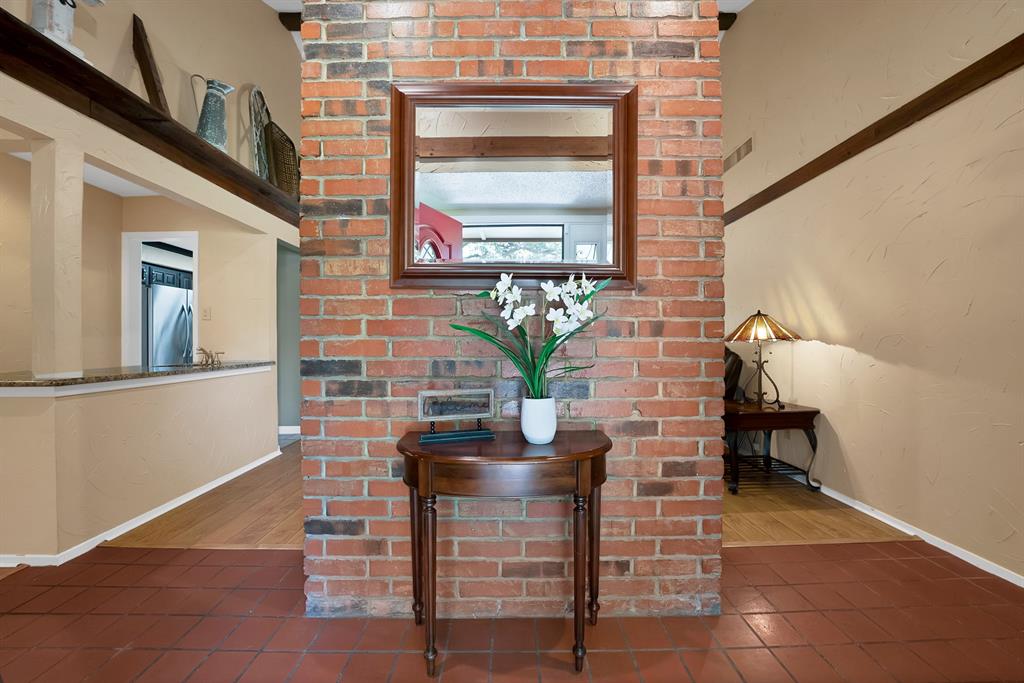
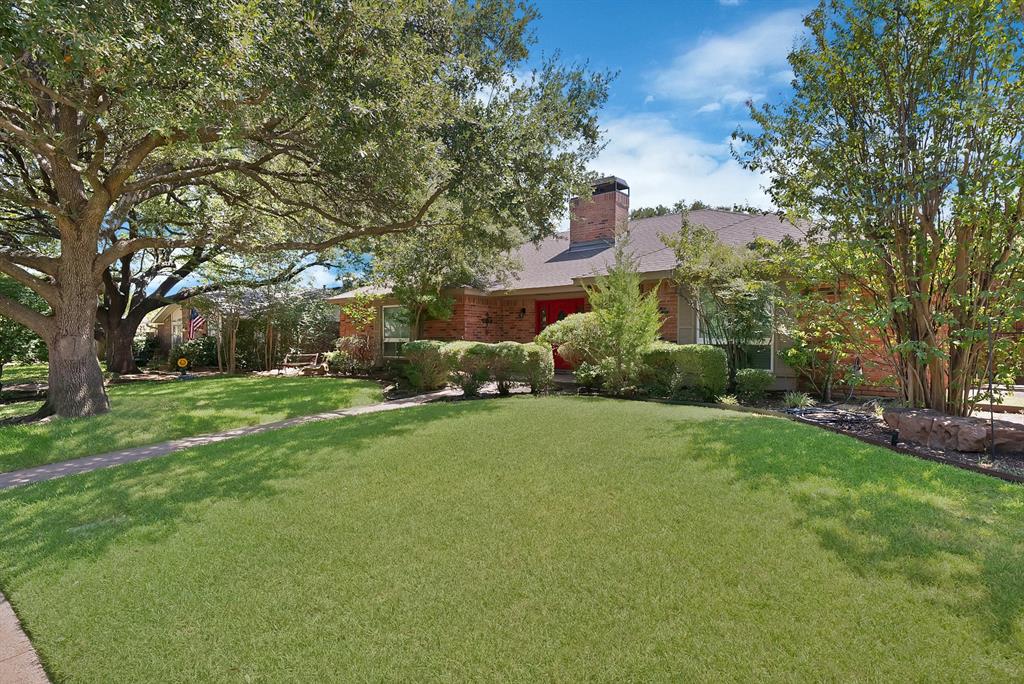
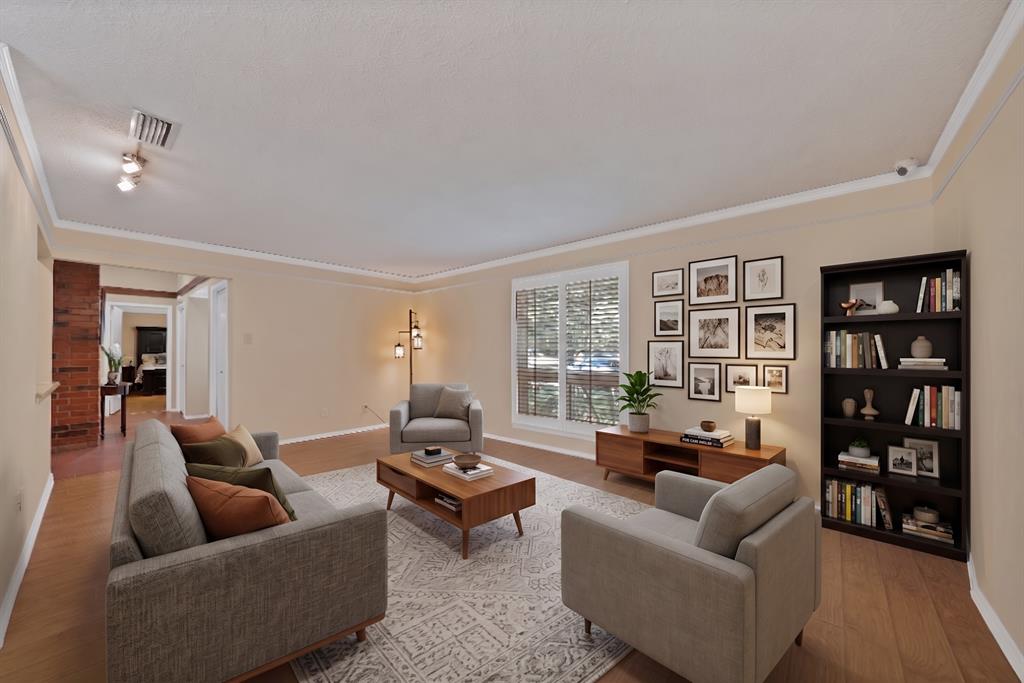
Beautifully maintained 3 bedroom, 2 bath home featuring a desirable split floor plan, two spacious living areas, and two dining areas. The inviting living space offers a wood burning fireplace with gas starter, while beautiful wood flooring adds warmth and character throughout the home. Wood shutters add timeless style throughout and kitchen is equipped with granite countertops and recently replaced KITCHENAID brand appliances. Step outside to an amazing covered patio and pergola designed for entertaining, complete with an outdoor kitchen and fire pit. The private backyard is surrounded by a privacy fence, and an electric gate provides access to the driveway and attached two-car carport with epoxy flooring in garage. Additional updates and features include new windows, water heater, new HVAC system in 2026, gutters, sprinkler system, and a NEW ROOF to be completed prior to closing. Conveniently located near schools, shopping, and parks in highly sought-after Richardson ISD. This home has been lovingly maintained and is ready for its next owner! Schedule your showing today.

Save
Ask
Tour
Hide
Share
Listing Snapshot
Price 
$475,000
Days On Site 
59 Days
Bedrooms 
3
Inside Area (SqFt) 
2,104 sqft
Total Baths 
3
Full Baths 
2
Partial Baths 
1
Lot Size 
0.215 Acres
Year Built 
1977
MLS Number 
21365011
Status 
Pending
Property Tax 
$10,067
HOA/Condo/Coop Fees 
N/A
Sq Ft Source 
N/A
Friends & Family
Recent Activity
a week agoListing updated with changes from the MLS
a week agoStatus changed to Pending
4 weeks agoPrice changed to $475,000
2 months agoListing first seen on site
General Features
Acres 
0.215
Attached Garage 
Yes
Carport 
2
Foundation 
Slab
Garage 
Yes
Garage Spaces 
2
Levels 
One
Parking 
Additional ParkingAlley AccessAttached CarportCoveredDrivewayElectric GateGarageGarage Door OpenerGarage Faces RearOversizedPrivateAttached
Property Sub Type 
Single Family Residence
Security 
Carbon Monoxide Detector(s)Smoke Detector(s)
Sewer 
Public Sewer
Special Circumstances 
Standard
Style 
Traditional
Utilities 
Cable AvailableElectricity AvailableElectricity ConnectedNatural Gas AvailablePhone AvailableUnderground Utilities
Water Source 
Public
Interior Features
Appliances 
DishwasherDisposalDryerElectric CooktopElectric OvenGas Water HeaterMicrowaveWasher
Cooling 
Ceiling Fan(s)Central AirElectric
Fireplace 
Yes
Fireplace Features 
GasGas StarterLiving RoomWood Burning
Fireplaces 
1
Flooring 
CarpetCeramic TileWood
Heating 
CentralNatural Gas
Interior 
Eat-in KitchenGranite CountersOpen FloorplanPantryWalk-In Closet(s)Wet BarHigh Speed Internet
Laundry Features 
Washer Hookup
Window Features 
ShuttersWindow Coverings
Bedroom 
Dimensions - 11 x 11Level - FirstFeatures - Walk-In Closet(s)
Breakfast Room 
Dimensions - 9 x 8Level - First
Dining Room 
Dimensions - 10 x 11Level - First
Family Room 
Dimensions - 19 x 13Level - First
Kitchen 
Dimensions - 9 x 13Level - FirstFeatures - Eat-in Kitchen, Pantry
Living Room 
Dimensions - 14 x 23Level - FirstFeatures - Ceiling Fan(s)
Master Bedroom 
Dimensions - 20 x 12Level - FirstFeatures - Walk-In Closet(s)
Utility Room 
Dimensions - 6 x 6Level - First
Save
Ask
Tour
Hide
Share
Exterior Features
Construction Details 
Brick
Exterior 
BarbecueBuilt-in BarbecueFire PitRain GuttersLightingOutdoor KitchenPrivate EntrancePrivate YardOutdoor Grill
Fencing 
FencedPrivacyWood
Patio And Porch 
CoveredFront PorchPatioRear Porch
Roof 
Composition
Windows/Doors 
ShuttersWindow Coverings
Community Features
School District 
Richardson ISD
Financing Terms Available 
CashConventionalFHAVA Loan
Schools
School District
Richardson ISD
Elementary School
Yale
Middle School
Apollo
High School
Berkner
Listing courtesy of Beth Record of Monument Realty [email protected]


© 2020 North Texas Real Estate Information Systems. All rights reserved. Information is deemed reliable but is not guaranteed accurate by the MLS or NTREIS. The information being provided is for the consumer's personal, non-commercial use, and may not be reproduced, redistributed, or used for any purpose other than to identify prospective properties consumers may be interested in purchasing.
Last checked: 2026-10-19 06:05 PM CDT

Neighborhood & Commute
Source: Walkscore
Disclosure: Community information and market data powered by Constellation Data Labs. Information is deemed reliable but not guaranteed.
Save
Ask
Tour
Hide
Share