Save
Ask
Tour
Hide
Share
$850,000
1 Day On Site

346 Smith Oak Road
Sherman, TX 75090

For Sale|Single Family Residence|Active
4
Beds
3
Total Baths
3
Full Baths
2,787
SqFt
$305
/SqFt
1972
Built
Subdivision:
Sherman Southeast Rural
County:
Grayson

Due to the health concerns created by Coronavirus we are offering personal 1-1 online video walkthough tours where possible.
346 Smith Oak Road346 Smith Oak Road346 Smith Oak Road346 Smith Oak Road
Save
Ask
Tour
Hide
Share

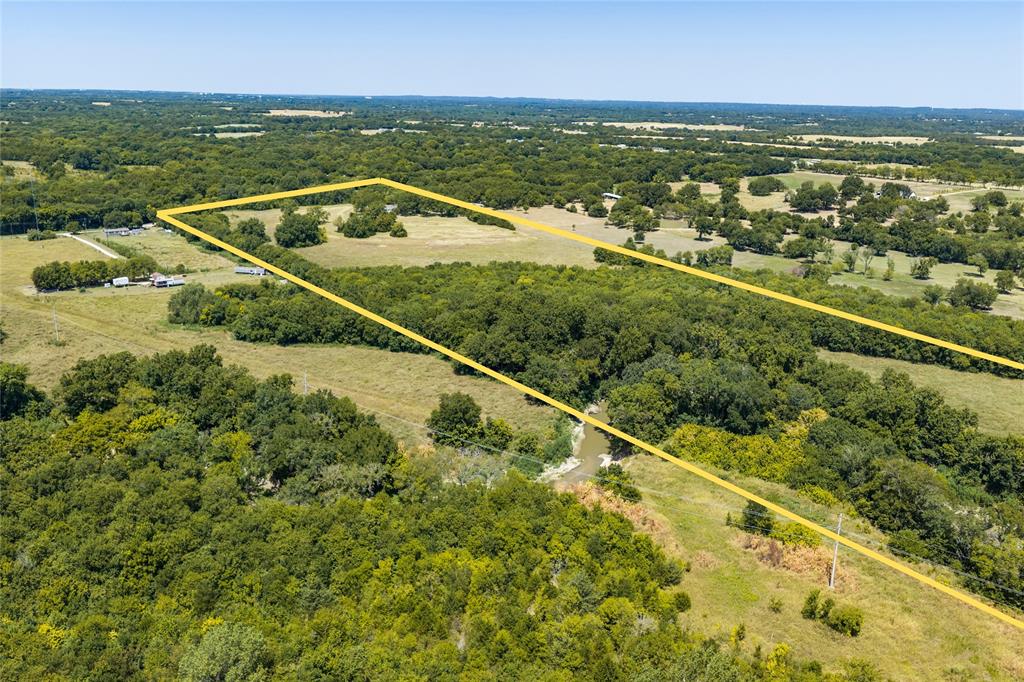
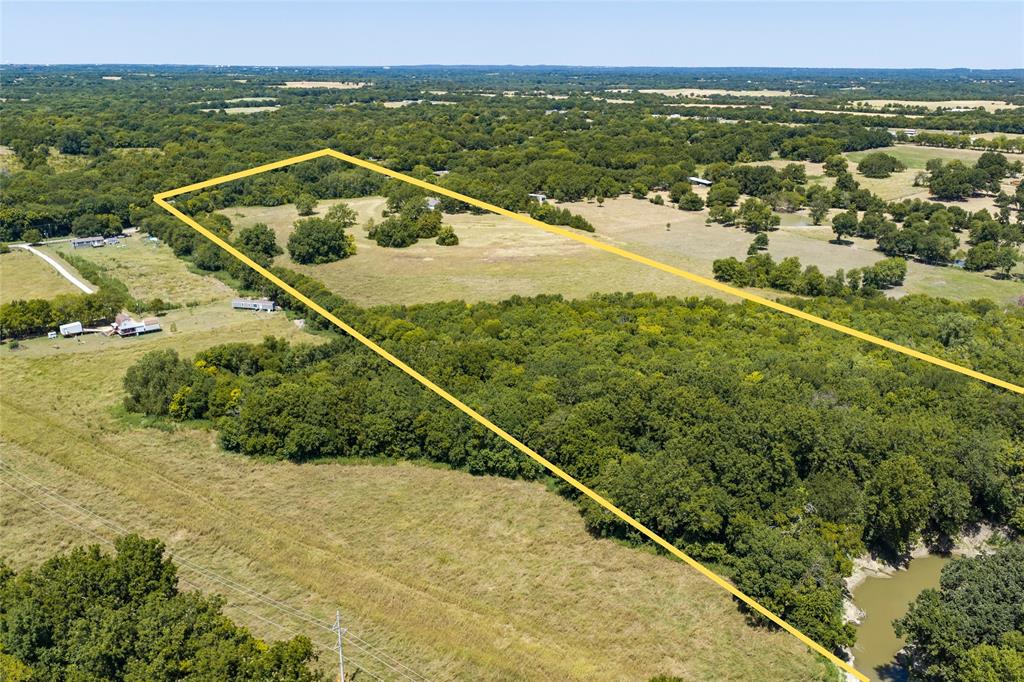
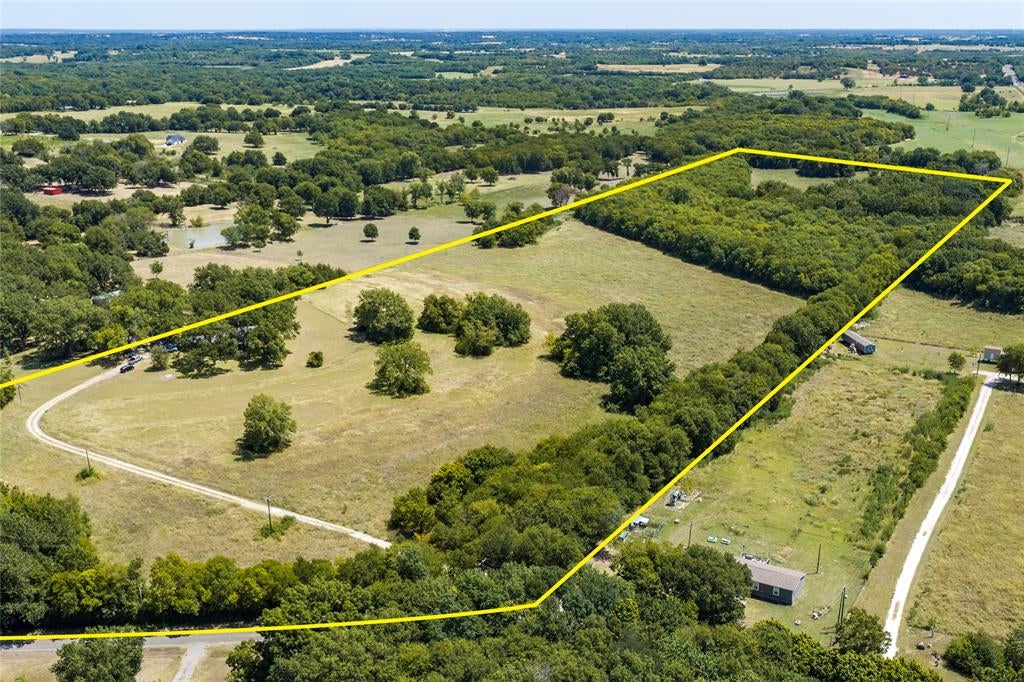
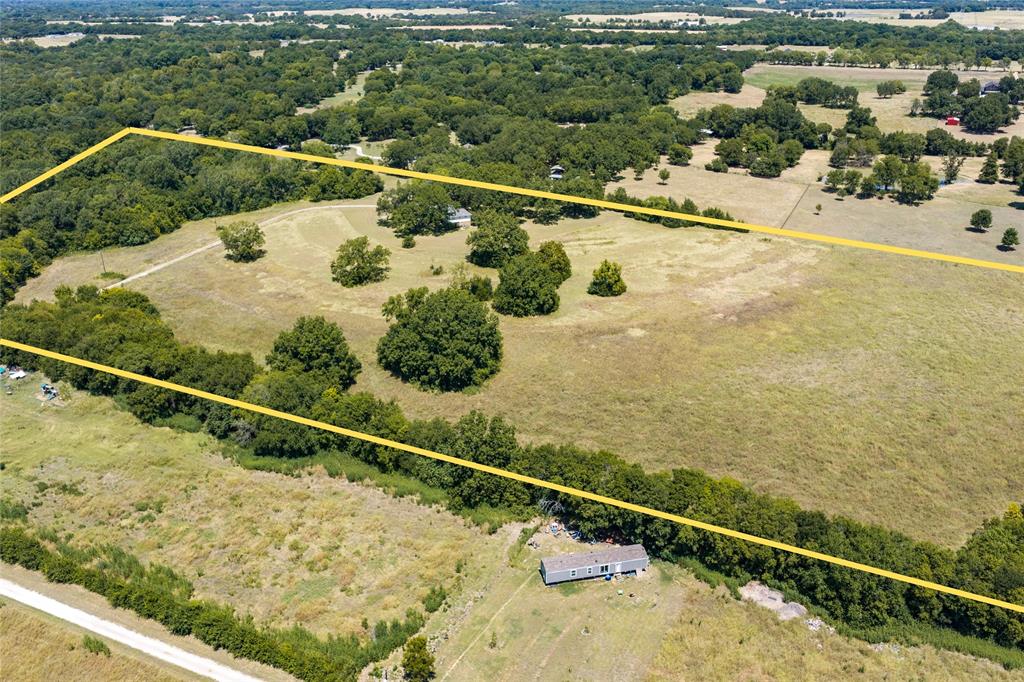
This exceptional 48-acre property offers a rare opportunity to own an undivided piece of Texas land that has been held by the same family since 1965. Rich in natural beauty, Choctaw Creek meanders through the eastern side of the wooded acreage, while terraced pastures, rolling hills, and mature Pecan, Oak, and Cottonwood trees create a picturesque landscape. Native vegetation provides a natural habitat for an abundance of wildlife, further enhancing the peaceful, country setting. Beautiful vistas stretch across the property, providing an ideal backdrop for building a custom home or renovating the existing family homestead. The 2,787-square-foot, 4-bedroom, 3-bath home enjoys sweeping 360-degree views and spectacular Texas sunsets. Whether your vision includes raising livestock, baling hay, tackling outdoor projects, or simply relaxing and taking in the scenery, this versatile property offers endless possibilities and a remarkable sense of tranquility. For those needing additional space for hobbies or projects, the detached 2-car garage offers an excellent workshop option while allowing the attached 2-car garage to remain available for parking. Adding to the property's appeal, Highway 82 borders the north side and Highway 56 borders the south, providing convenient access to Sherman, Denison, and McKinney. Outdoor recreation is also within easy reach, with Lake Bonham, Lake Texoma, and Bois D'Arc Lake approximately 30 minutes away and North DFW just 45 minutes away. Ag-exempt with NO city taxes, this one-of-a-kind property combines the beauty and freedom of rural living with convenient access to the amenities of the suburbs.

Save
Ask
Tour
Hide
Share
Listing Snapshot
Price 
$850,000
Days On Site 
1 Day
Bedrooms 
4
Inside Area (SqFt) 
2,787 sqft
Total Baths 
3
Full Baths 
3
Partial Baths 
N/A
Lot Size 
48.09 Acres
Year Built 
1972
MLS® Number 
21364281
Status 
Active
Property Tax 
$5,385
HOA/Condo/Coop Fees 
N/A
Sq Ft Source 
N/A
Friends & Family
Recent Activity
16 hours agoListing updated with changes from the MLS®
yesterdayListing first seen on site
General Features
Acres 
48.09
Attached Garage 
Yes
Foundation 
Slab
Garage 
Yes
Garage Spaces 
4
Levels 
Multi/Split
Parking 
Garage Faces SideAttached
Property Sub Type 
Single Family Residence
Sewer 
Septic Tank
Special Circumstances 
Standard
Style 
Split LevelTraditional
Utilities 
Cable AvailableElectricity Connected
Interior Features
Appliances 
DishwasherDisposalElectric CooktopElectric OvenElectric Water HeaterMicrowaveDouble OvenRefrigerator
Cooling 
Ceiling Fan(s)Central AirElectricZoned
Fireplace 
Yes
Fireplace Features 
Living RoomRaised HearthWood Burning Stove
Fireplaces 
1
Flooring 
CarpetCeramic Tile
Heating 
CentralElectricZoned
Interior 
Built-in FeaturesEat-in KitchenGranite CountersKitchen IslandPantryWalk-In Closet(s)High Speed Internet
Laundry Features 
Electric Dryer HookupIn Hall
Bath-Full 
Dimensions - 9 x 8Level - First
Bedroom 
Dimensions - 16 x 13Level - SecondFeatures - Ceiling Fan(s), Walk-In Closet(s)
Bonus Room 
Dimensions - 15 x 8Level - First
Den 
Dimensions - 25 x 17Level - FirstFeatures - Ceiling Fan(s)
Dining Room 
Dimensions - 14 x 10Level - First
Kitchen 
Dimensions - 14 x 12Level - FirstFeatures - Breakfast Bar, Eat-in Kitchen, Kitchen Island, Pantry
Laundry 
Dimensions - 10 x 5Level - First
Living Room 
Dimensions - 25 x 17Level - FirstFeatures - Ceiling Fan(s)
Master Bathroom 
Dimensions - 13 x 11Level - Second
Master Bedroom 
Dimensions - 20 x 14Level - SecondFeatures - Ceiling Fan(s), Walk-In Closet(s)
Save
Ask
Tour
Hide
Share
Exterior Features
Construction Details 
Wood SidingBrick
Fencing 
None
Lot Features 
AgriculturalClearedMany TreesPastureRolling SlopeWaterfront
Other Structures 
Garage(s)
Roof 
CompositionShingle
Waterfront 
Yes
Waterfront Features 
Creek
Community Features
Financing Terms Available 
CashConventionalFHAVA Loan
Horse Allowed 
Yes
School District 
Sherman ISD
Schools
School District
Sherman ISD
Elementary School
Dillingham
Middle School
Sherman
High School
Sherman
Listing courtesy of JD Tomlin of EXP REALTY [email protected]


© 2020 North Texas Real Estate Information Systems. All rights reserved. Information is deemed reliable but is not guaranteed accurate by the MLS or NTREIS. The information being provided is for the consumer's personal, non-commercial use, and may not be reproduced, redistributed, or used for any purpose other than to identify prospective properties consumers may be interested in purchasing.
Last checked: 2026-08-22 05:50 PM CDT

Neighborhood & Commute
Source: Walkscore
Disclosure: Community information and market data powered by Constellation Data Labs. Information is deemed reliable but not guaranteed.
Save
Ask
Tour
Hide
Share