Save
Ask
Tour
Hide
Share
$929,000
2 Days On Site

4374 Lake Shore Drive
McKinney, TX 75071

For Sale|Single Family Residence|Active
3
Beds
3
Total Baths
2
Full Baths
1
Partial Bath
3,293
SqFt
$282
/SqFt
2015
Built
Subdivision:
Waterstone Estates Sec II
County:
Collin

Due to the health concerns created by Coronavirus we are offering personal 1-1 online video walkthough tours where possible.
4374 Lake Shore Drive4374 Lake Shore Drive4374 Lake Shore Drive4374 Lake Shore Drive
Save
Ask
Tour
Hide
Share

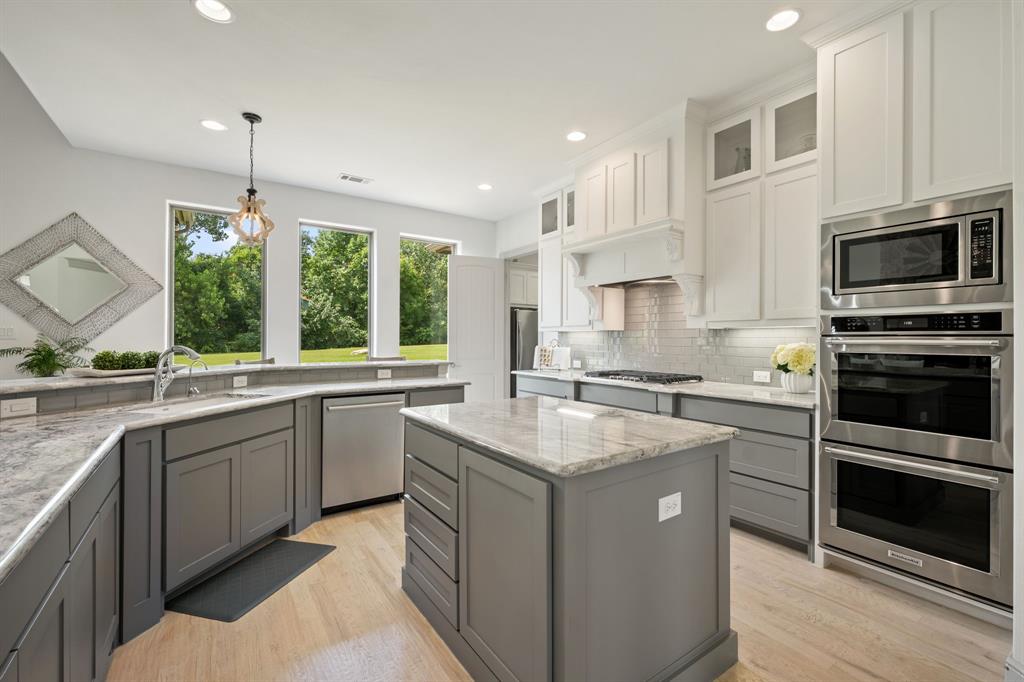
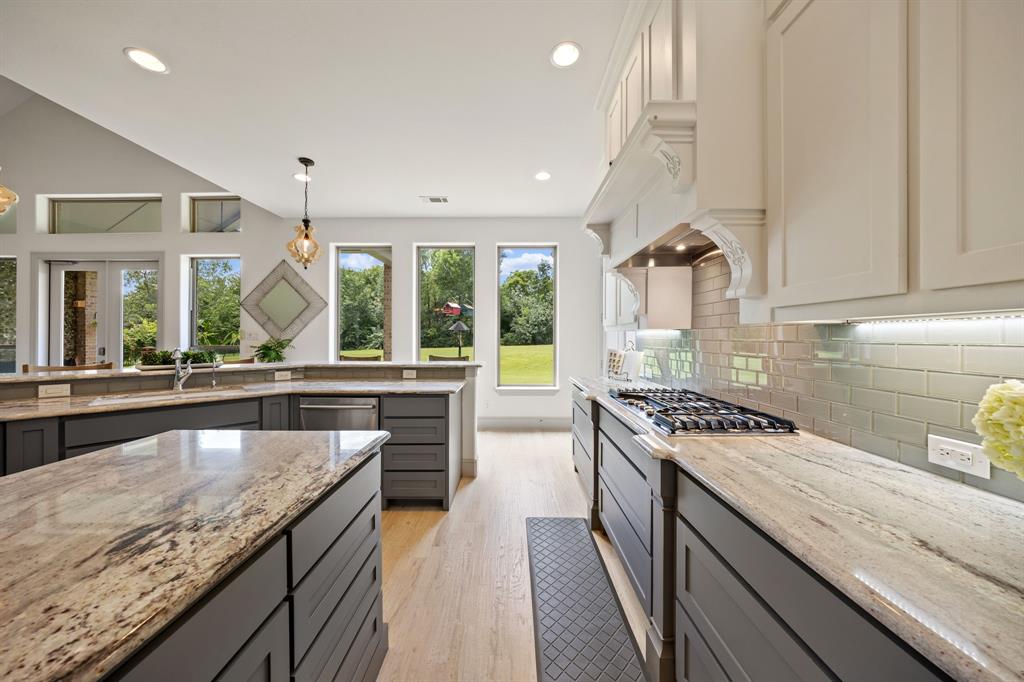
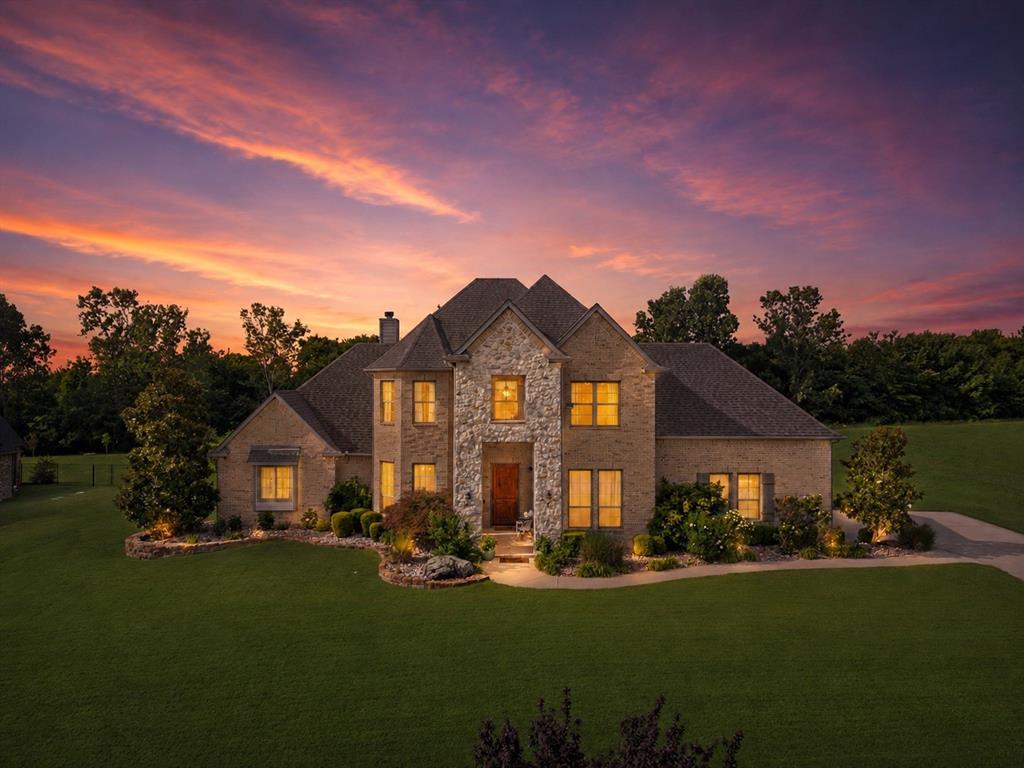
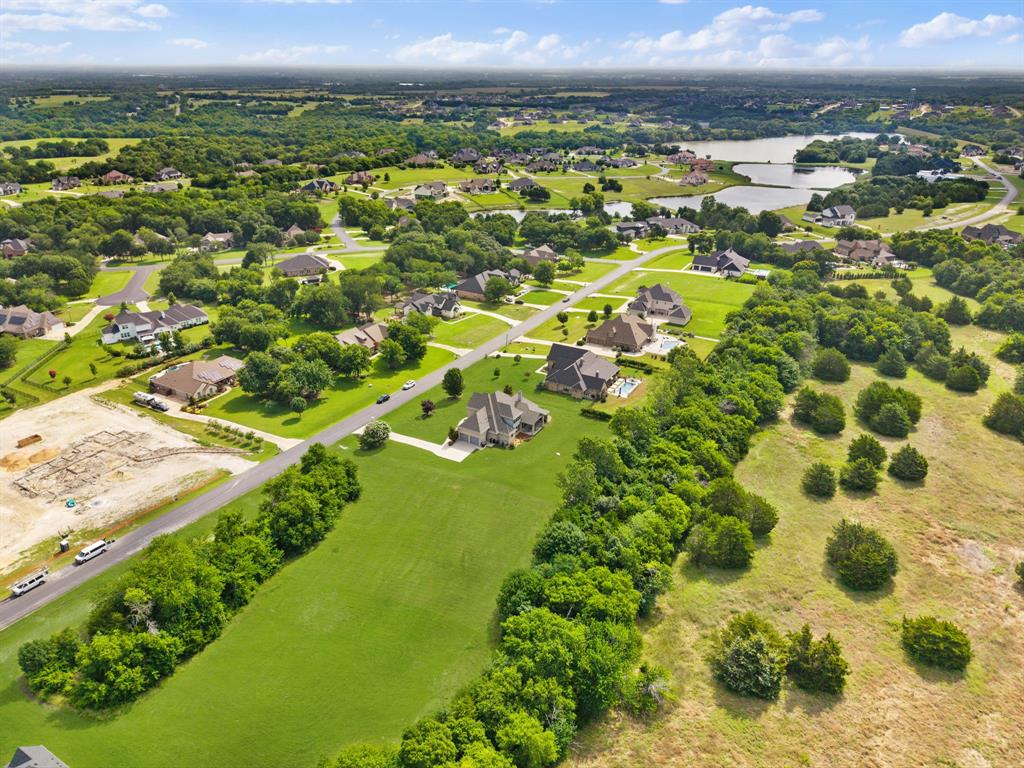
Rare custom home on 1-acre in private, gated Waterstone Estates community with new roof + new upstairs AC unit. Inside, hand-scraped solid hardwood floors anchor a thoughtfully designed main level. A dedicated home office + 1st floor primary suite create a floor plan that is both practical + refined. The primary suite is a true sanctuary, crowned by a vaulted groin ceiling—a striking architectural detail rarely found in modern construction. Wrapped in Italian Carrara marble, the spa-inspired bath features an oversized vanity, expansive dbl shower, + a quiet elegance that invites you to linger. Also on the main level are a spacious utility room with mud area, powder bath, + an EF5-rated Family Safe storm shelter. Upstairs, two additional bedrooms and a generous second living area provide flexibility for family and guests. An approximately 400 SF climate-controlled flex space with a private entrance is ideal as a studio, executive office, fitness room, or private retreat. Outside, the backyard is a rare blank canvas. Framed by mature trees and established landscaping, it offers remarkable privacy and endless possibilities. Envision a resort-style pool, elegant fire feature, cabana, or sophisticated outdoor living space in a  tranquil setting that makes this property so distinctive. Despite its remarkable seclusion, this estate is minutes from Historic Downtown McKinney, Melissa H-E-B, Highway 75, the Sam Rayburn Tollway, and McKinney National Airport—offering the rare balance of privacy without isolation.

Save
Ask
Tour
Hide
Share
Listing Snapshot
Price 
$929,000
Days On Site 
2 Days
Bedrooms 
3
Inside Area (SqFt) 
3,293 sqft
Total Baths 
3
Full Baths 
2
Partial Baths 
1
Lot Size 
1 Acre
Year Built 
2015
MLS® Number 
21364169
Status 
Active
Property Tax 
$9,850
HOA/Condo/Coop Fees 
$975 Semi-Annually
Sq Ft Source 
N/A
Friends & Family
Recent Activity
yesterdayListing updated with changes from the MLS®
2 days agoListing first seen on site
General Features
Acres 
1
Attached Garage 
Yes
Foundation 
Slab
Garage 
Yes
Garage Spaces 
2
Levels 
Two
Parking 
Additional ParkingDrivewayGarageGarage Faces SideOtherAttached
Property Sub Type 
Single Family Residence
Security 
Gated CommunitySecurity System OwnedSmoke Detector(s)
Sewer 
Public SewerSeptic Tank
Special Circumstances 
Standard
Style 
Traditional
Utilities 
Cable AvailableElectricity ConnectedPropane
Interior Features
Appliances 
DishwasherDisposalGas CooktopGas Water HeaterMicrowaveOther
Cooling 
Ceiling Fan(s)Central Air
Fireplace 
Yes
Fireplace Features 
Gas StarterStoneWood Burning
Fireplaces 
1
Flooring 
CarpetCeramic TileHardwood
Heating 
CentralFireplace(s)
Interior 
ChandelierDouble VanityKitchen IslandOpen FloorplanOtherPantryVaulted Ceiling(s)Walk-In Closet(s)Wet BarSmart Home
Bedroom 
Dimensions - 13 x 12Level - SecondFeatures - Ceiling Fan(s), Walk-In Closet(s)
Dining Room 
Dimensions - 18 x 12Level - First
Family Room 
Dimensions - 12 x 18Level - SecondFeatures - Ceiling Fan(s)
Game Room 
Dimensions - 19 x 13Level - SecondFeatures - Ceiling Fan(s), Other
Kitchen 
Dimensions - 13 x 21Level - FirstFeatures - Eat-in Kitchen, Kitchen Island, Pantry
Living Room 
Dimensions - 21 x 19Level - FirstFeatures - Ceiling Fan(s)
Master Bedroom 
Dimensions - 19 x 15Level - FirstFeatures - Ceiling Fan(s), Walk-In Closet(s)
Office 
Dimensions - 11 x 13Level - FirstFeatures - Ceiling Fan(s)
Utility Room 
Dimensions - 12 x 11Level - FirstFeatures - Other
Save
Ask
Tour
Hide
Share
Exterior Features
Construction Details 
BrickStone
Exterior 
Rain GuttersLightingPrivate Yard
Fencing 
None
Lot Features 
Interior LotLandscapedMany TreesOtherSubdivided
Roof 
Composition
Community Features
Association Dues 
975
Community Features 
Gated
Financing Terms Available 
CashConventional
HOA Fee Frequency 
Semi-Annually
School District 
McKinney ISD
Schools
School District
McKinney ISD
Elementary School
Naomi Press
Middle School
Johnson
High School
McKinney North
Listing courtesy of Stefani Myers of Compass RE Texas, LLC. [email protected]


© 2020 North Texas Real Estate Information Systems. All rights reserved. Information is deemed reliable but is not guaranteed accurate by the MLS or NTREIS. The information being provided is for the consumer's personal, non-commercial use, and may not be reproduced, redistributed, or used for any purpose other than to identify prospective properties consumers may be interested in purchasing.
Last checked: 2026-08-22 05:50 PM CDT

Neighborhood & Commute
Source: Walkscore
Disclosure: Community information and market data powered by Constellation Data Labs. Information is deemed reliable but not guaranteed.
Save
Ask
Tour
Hide
Share