

916 Loganwood AvenueRichardson, TX 75080
Due to the health concerns created by Coronavirus we are offering personal 1-1 online video walkthough tours where possible.
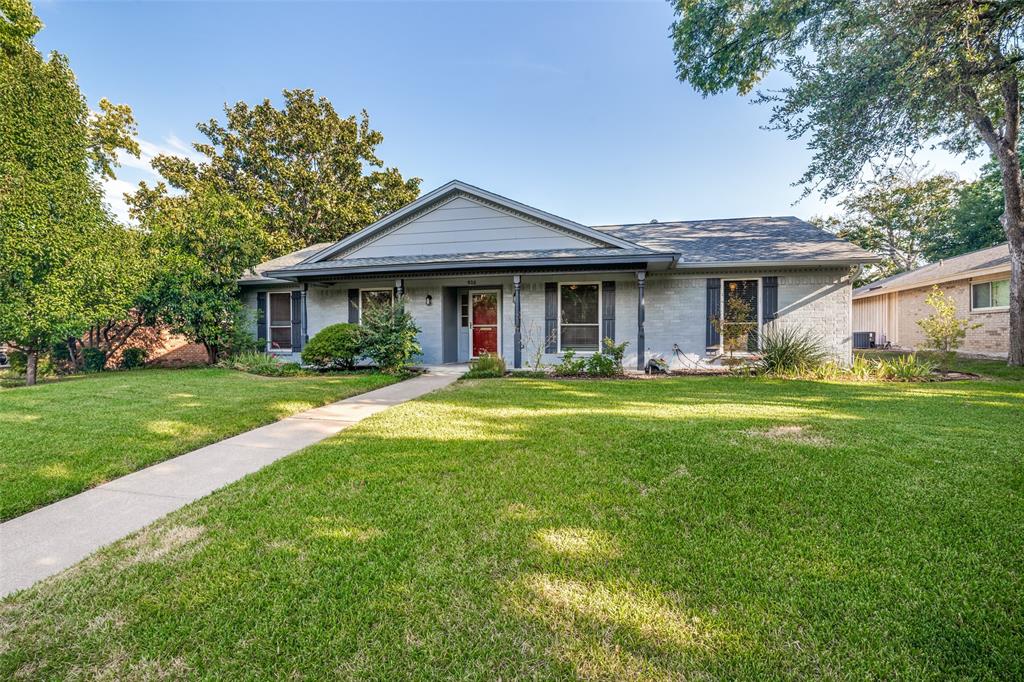
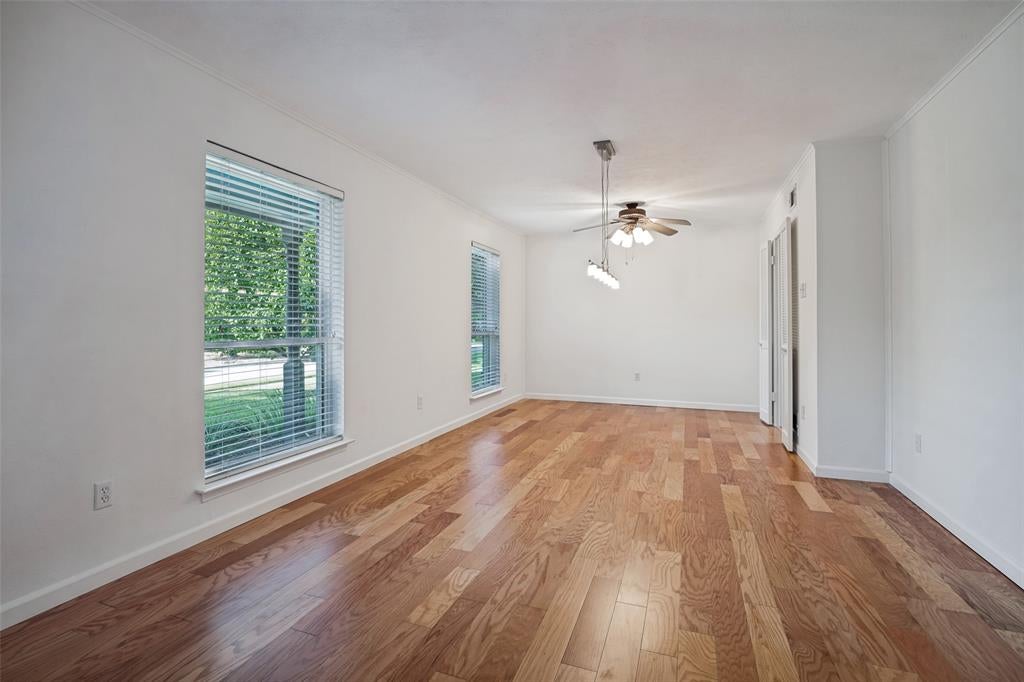
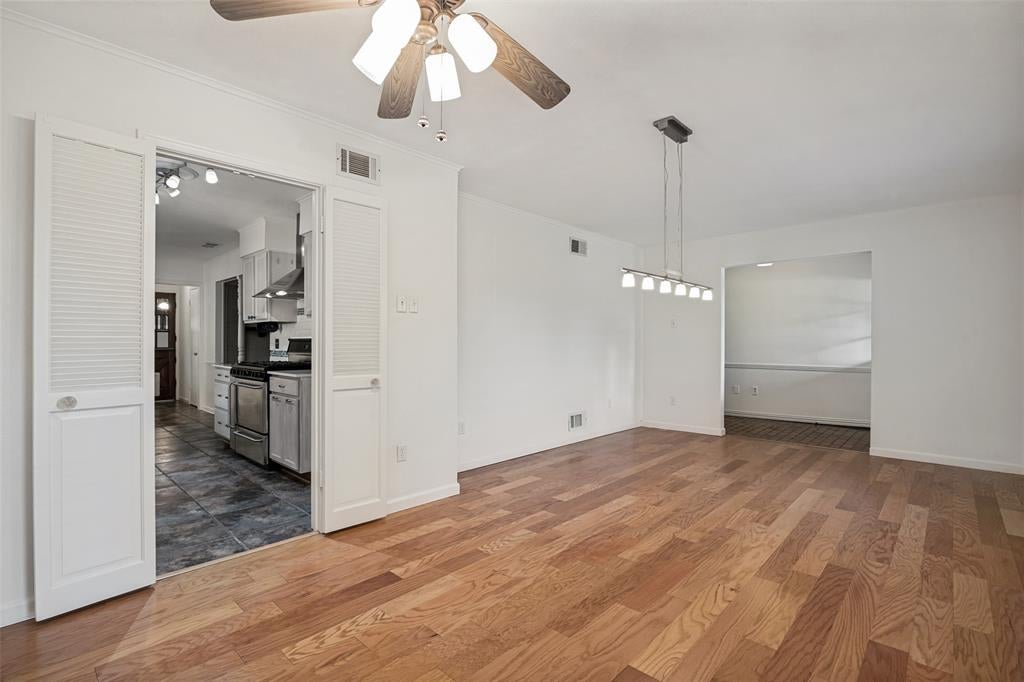
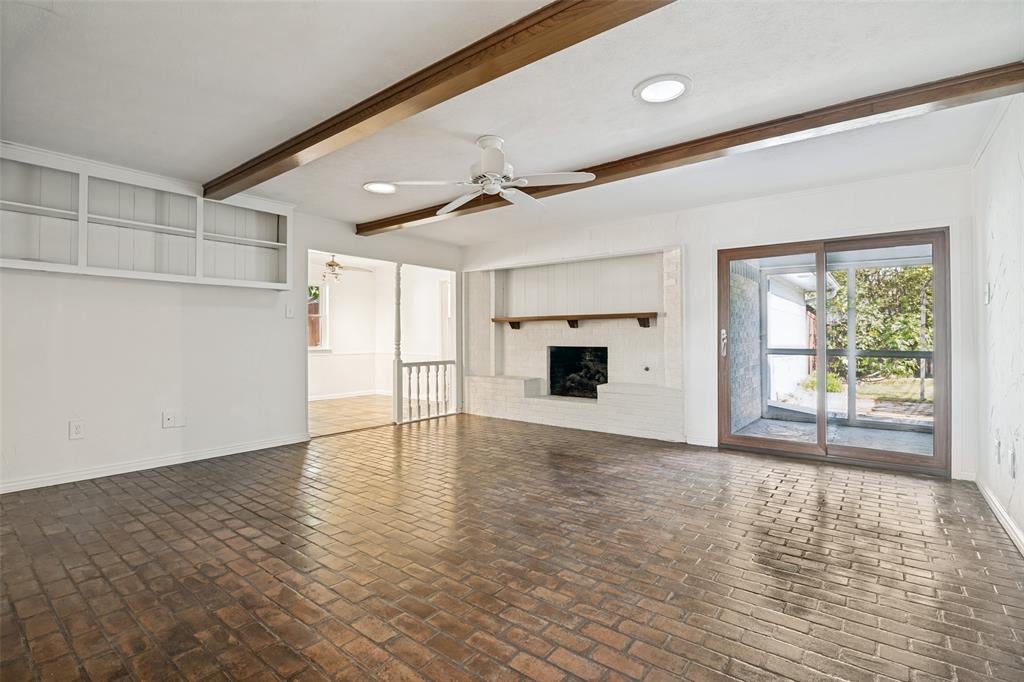
Showings start August 28th! Welcome to 916 Loganwood, a charming and well-maintained home in the desirable Greenwood Hills neighborhood of Richardson! This homes feeds into the highly sought after Mohawk Elementary. Offering 3 bedrooms, 2 bathrooms, and a flexible bonus space, this home blends original character with thoughtful recent updates. Inside, you'll find fresh interior paint throughout and beautiful original brick flooring in the entry and living room, adding warmth and timeless character. The spacious primary suite is a standout, featuring an oversized walk-in closet with plenty of storage. The converted garage provides a versatile bonus room that can easily serve as a home office, game room, media room, workout space, or whatever best fits your needs. Recent improvements include a new HVAC system installed in 2024 and recent electrical upgrades, offering valuable peace of mind for the next owner. Step outside to enjoy the backyard, complete with a hot tub—perfect for relaxing and unwinding at the end of the day. With its flexible layout, original charm, and meaningful recent updates, this Richardson home is ready for its next chapter. Come see everything 916 Loganwood has to offer!
| 15 hours ago | Listing updated with changes from the MLS® | |
| 4 weeks ago | Listing first seen on site |

© 2020 North Texas Real Estate Information Systems. All rights reserved. Information is deemed reliable but is not guaranteed accurate by the MLS or NTREIS. The information being provided is for the consumer's personal, non-commercial use, and may not be reproduced, redistributed, or used for any purpose other than to identify prospective properties consumers may be interested in purchasing.
Last checked: 2026-09-21 06:54 AM CDT
Did you know? You can invite friends and family to your search. They can join your search, rate and discuss listings with you.