

7416 Brookdale DrivePlano, TX 75024
Due to the health concerns created by Coronavirus we are offering personal 1-1 online video walkthough tours where possible.
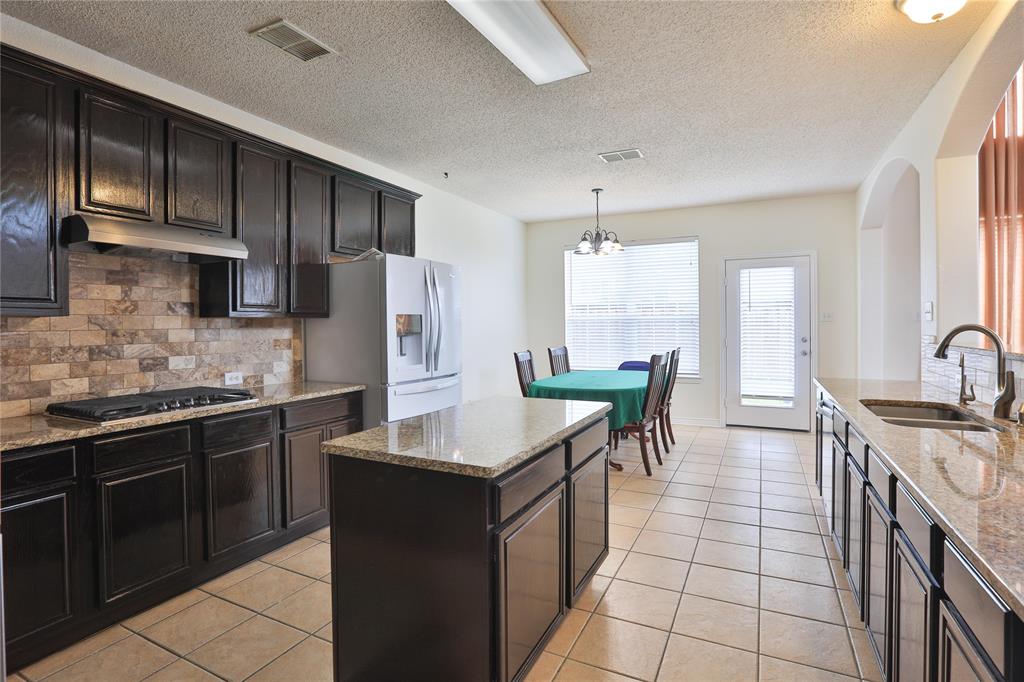
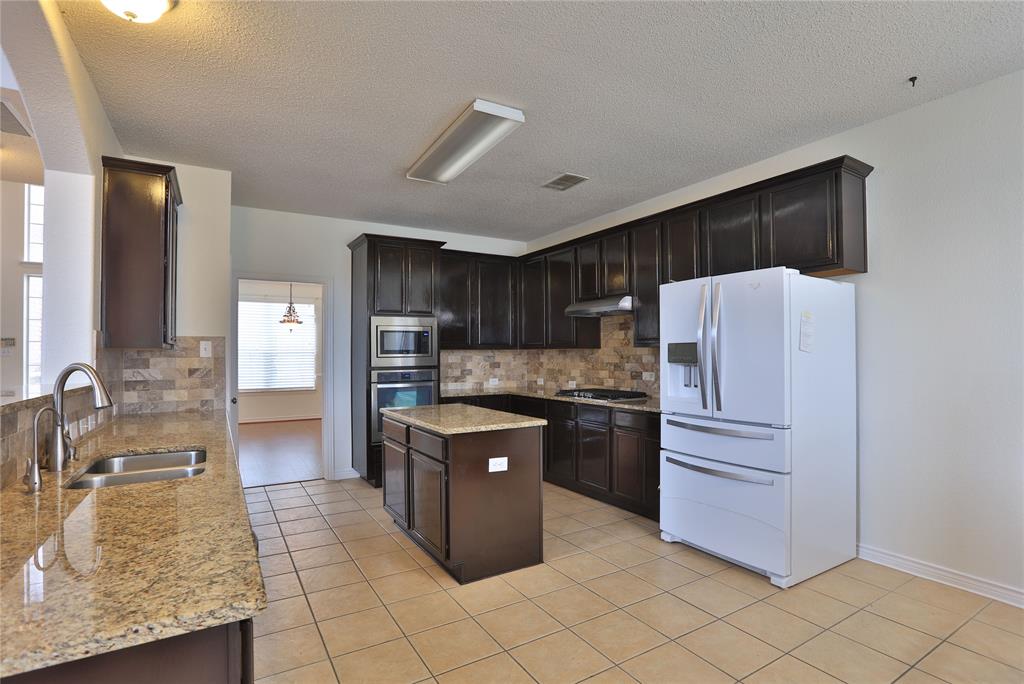
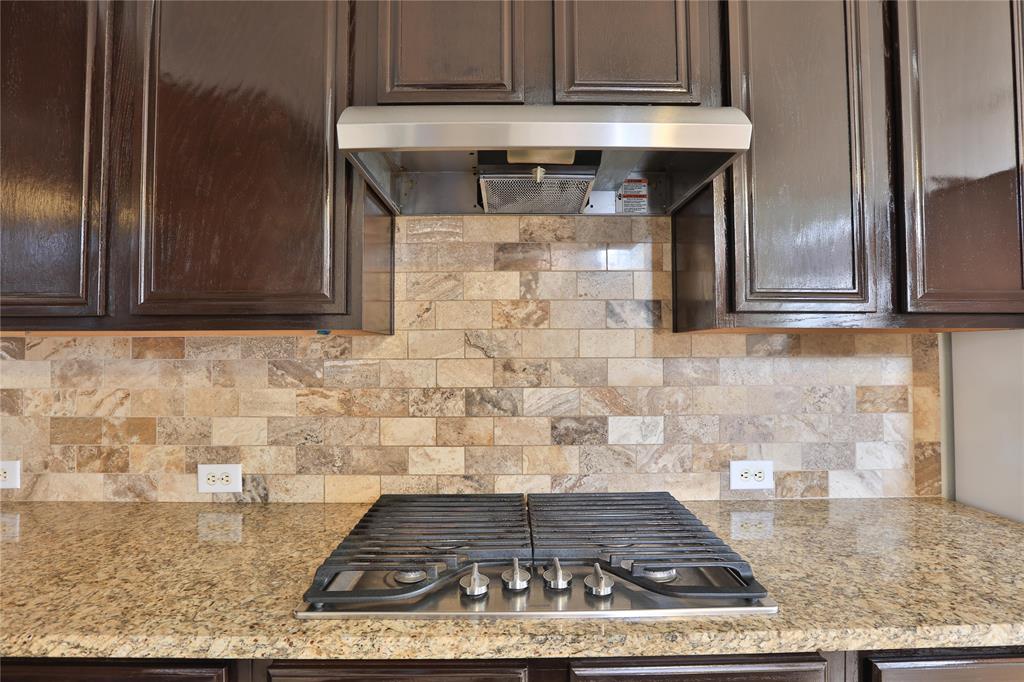
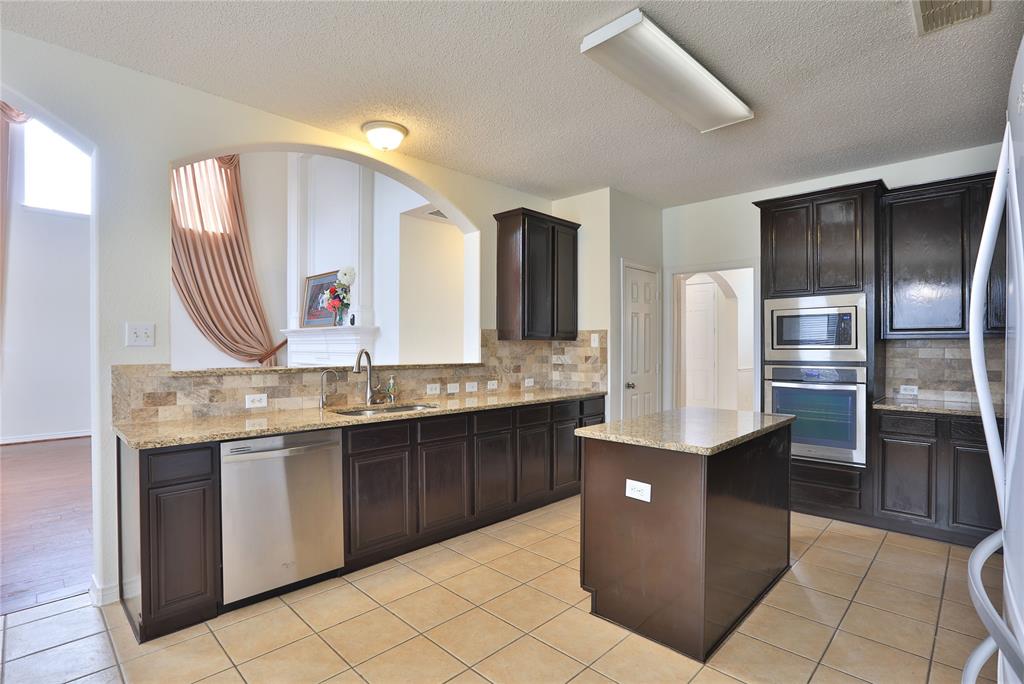
Beautifully maintained two-story home in a highly sought-after, peaceful Plano neighborhood! This stunning 4-bedroom, 3.5-bath property features a bright and open floor plan with soaring ceilings and double-stacked windows that bathe the main living area in natural light. The beautifully remodeled kitchen offers granite countertops, stainless steel appliances, and an updated backsplash, perfect for both everyday living and entertaining. The functional layout is ideal for families, offering a spacious primary suite conveniently located downstairs, while three additional bedrooms and a generous game room are tucked upstairs. Other highlights include a large utility room, an oversized two-car garage, and great curb appeal. Located in a mature community and top-rated Plano ISD schools, this home combines quiet suburban living with exceptional convenience. Step outside to find a nearby walking trail and park right in the neighborhood. A truly move-in ready gem!
| 3 weeks ago | Listing updated with changes from the MLS® | |
| 3 weeks ago | Status changed to Pending | |
| 2 months ago | Listing first seen on site |

© 2020 North Texas Real Estate Information Systems. All rights reserved. Information is deemed reliable but is not guaranteed accurate by the MLS or NTREIS. The information being provided is for the consumer's personal, non-commercial use, and may not be reproduced, redistributed, or used for any purpose other than to identify prospective properties consumers may be interested in purchasing.
Last checked: 2026-10-06 08:07 PM CDT
Did you know? You can invite friends and family to your search. They can join your search, rate and discuss listings with you.