

Save
Ask
Tour
Hide
$444,000
38 Days On Site
1855 Hatherly DrivePlano, TX 75023
For Sale|Single Family Residence|Active Under Contract
4
Beds
3
Total Baths
2
Full Baths
1
Partial Bath
2,231
SqFt
$199
/SqFt
1976
Built
Subdivision:
Hunters Glen One
County:
Collin
Due to the health concerns created by Coronavirus we are offering personal 1-1 online video walkthough tours where possible.
Save
Ask
Tour
Hide
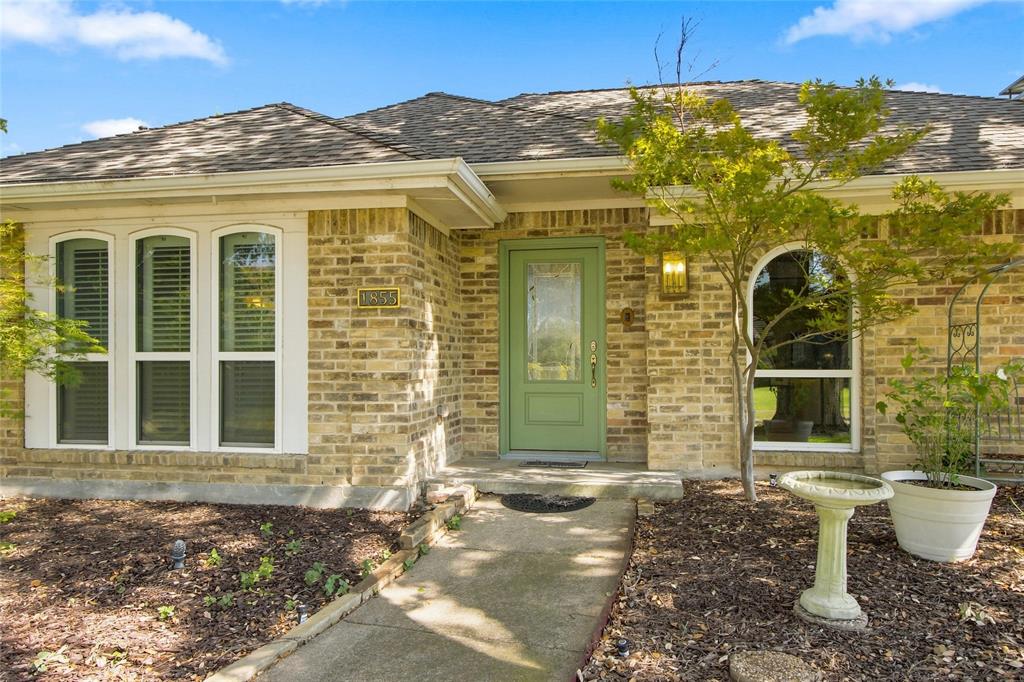
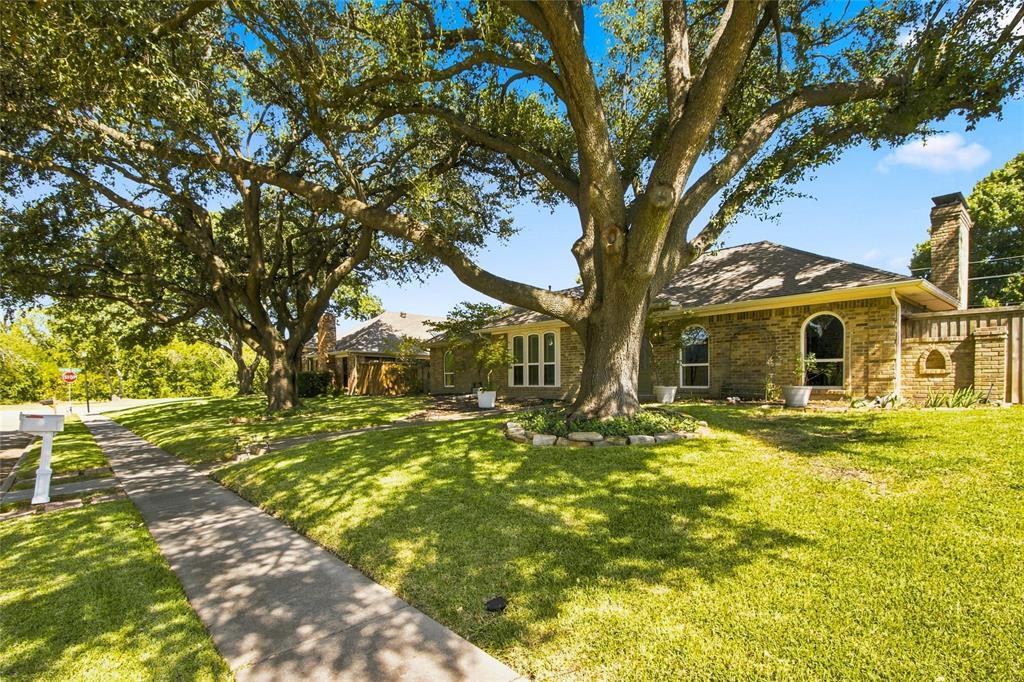
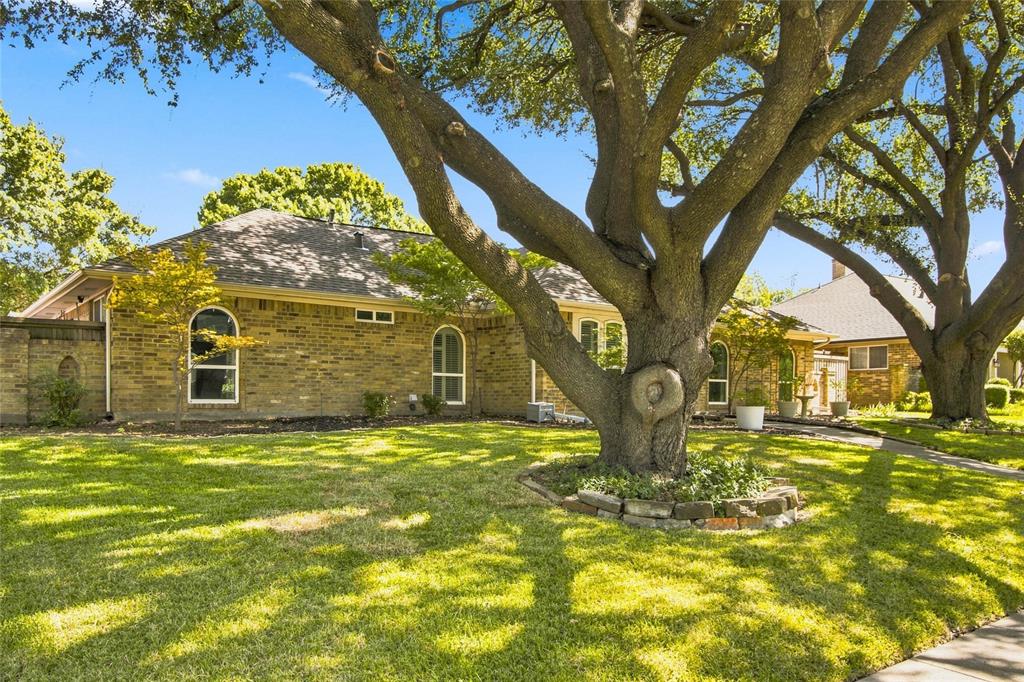
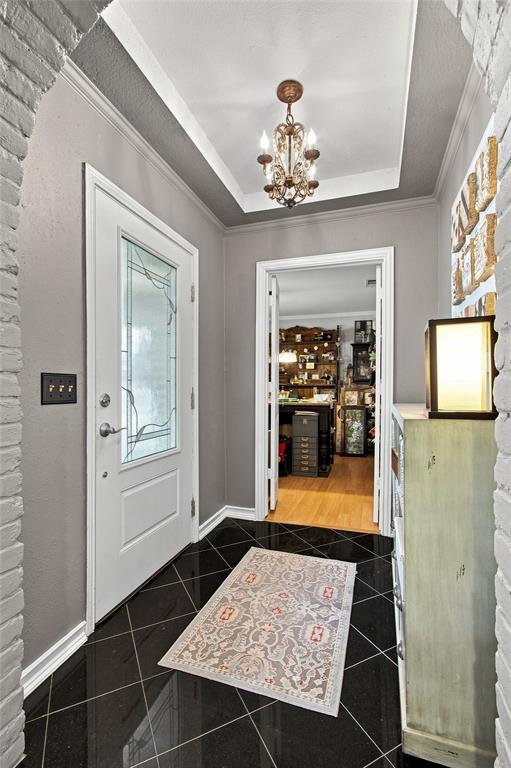
Welcome to 1855 Hatherly Dr, Plano, TX 75023 — a beautifully renovated home offering a fresh, modern feel in a desirable Plano location. This home has been recently fully renovated with thoughtful updates throughout, including new flooring, beautifully updated bathrooms, refreshed cabinetry, and modern finishes. The bright, inviting interior provides comfortable living spaces and a clean, move-in-ready look. With its combination of modern updates, functional living space, and convenient Plano location, this beautiful home is ready for its next owner. Come see the transformation for yourself!
Save
Ask
Tour
Hide
Listing Snapshot
Price
$444,000
Days On Site
38 Days
Bedrooms
4
Inside Area (SqFt)
2,231 sqft
Total Baths
3
Full Baths
2
Partial Baths
1
Lot Size
0.2277 Acres
Year Built
1976
MLS® Number
21361554
Status
Active Under Contract
Property Tax
N/A
HOA/Condo/Coop Fees
N/A
Sq Ft Source
N/A
Friends & Family
Recent Activity
| 3 weeks ago | Listing updated with changes from the MLS® | |
| 4 weeks ago | Status changed to Active Under Contract | |
| a month ago | Price changed to $444,000 | |
| a month ago | Listing first seen on site |
General Features
Acres
0.2277
Attached Garage
Yes
Carport
1
Foundation
Slab
Garage
Yes
Garage Spaces
2
Levels
One
Parking
Attached CarportAttached
Property Sub Type
Single Family Residence
Sewer
Public Sewer
Special Circumstances
Standard
Water Source
Public
Interior Features
Appliances
DishwasherDisposalGas CooktopMicrowave
Cooling
Ceiling Fan(s)Central Air
Fireplace
Yes
Fireplace Features
Electric
Fireplaces
1
Flooring
Tile
Heating
Central
Interior
Built-in FeaturesEat-in KitchenGranite CountersKitchen IslandPantry
Laundry Features
Gas Dryer HookupWasher Hookup
Bath-Full
Dimensions - 8 x 5Level - First
Bath-Half
Dimensions - 6 x 4Level - First
Bedroom
Dimensions - 12 x 11Level - First
Dining Room
Dimensions - 13 x 11Level - First
Living Room
Dimensions - 18 x 15Level - First
Master Bathroom
Dimensions - 10 x 8Level - First
Master Bedroom
Dimensions - 16 x 14Level - First
Save
Ask
Tour
Hide
Exterior Features
Pool Features
In Ground
Roof
Shingle
Community Features
School District
Plano ISD
Financing Terms Available
CashConventionalFHA
Schools
School District
Plano ISD
Elementary School
Christie
Middle School
Schimelpfenig
High School
Clark
Listing courtesy of Isabelle Kaplan of Solto Realty [email protected]

© 2020 North Texas Real Estate Information Systems. All rights reserved. Information is deemed reliable but is not guaranteed accurate by the MLS or NTREIS. The information being provided is for the consumer's personal, non-commercial use, and may not be reproduced, redistributed, or used for any purpose other than to identify prospective properties consumers may be interested in purchasing.
Last checked: 2026-09-24 10:18 PM CDT
© 2020 North Texas Real Estate Information Systems. All rights reserved. Information is deemed reliable but is not guaranteed accurate by the MLS or NTREIS. The information being provided is for the consumer's personal, non-commercial use, and may not be reproduced, redistributed, or used for any purpose other than to identify prospective properties consumers may be interested in purchasing.
Last checked: 2026-09-24 10:18 PM CDT
Neighborhood & Commute
Source: Walkscore
Disclosure: Community information and market data powered by Constellation Data Labs. Information is deemed reliable but not guaranteed.
Save
Ask
Tour
Hide
Did you know? You can invite friends and family to your search. They can join your search, rate and discuss listings with you.