Save
Ask
Tour
Hide
Share
$1,295,000
34 Days On Site

5604 Kensington Court
Parker, TX 75002

Single Family Residence|Pending
5
Beds
5
Total Baths
4
Full Baths
1
Partial Bath
4,937
SqFt
$262
/SqFt
2000
Built
Subdivision:
Parker Lake Estates Ph I
County:
Collin

Due to the health concerns created by Coronavirus we are offering personal 1-1 online video walkthough tours where possible.
5604 Kensington Court5604 Kensington Court5604 Kensington Court5604 Kensington Court
Save
Ask
Tour
Hide
Share

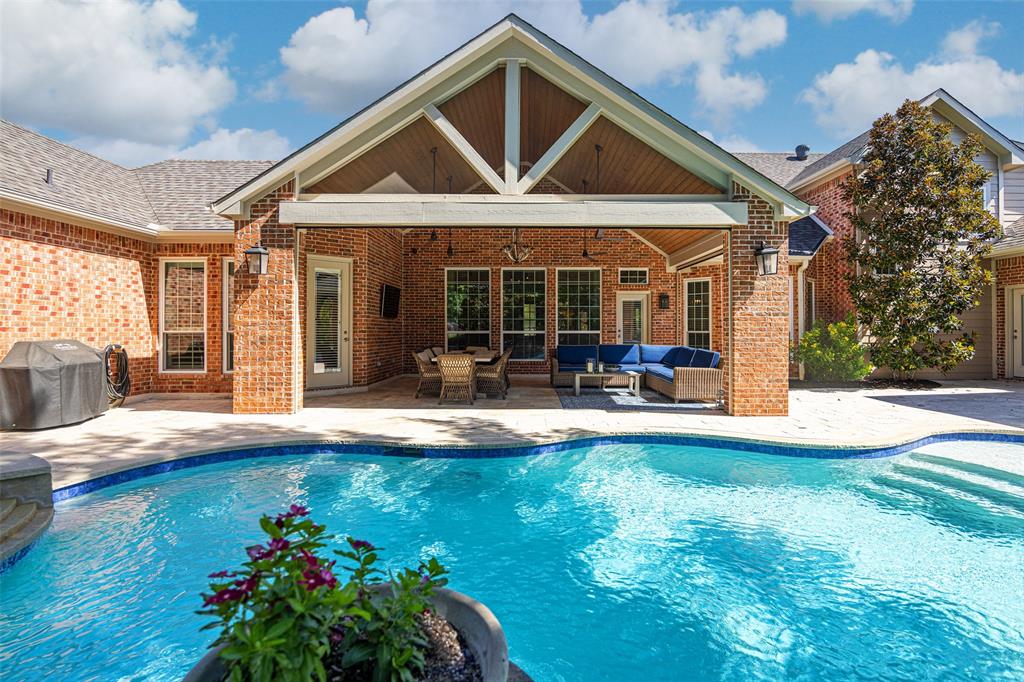
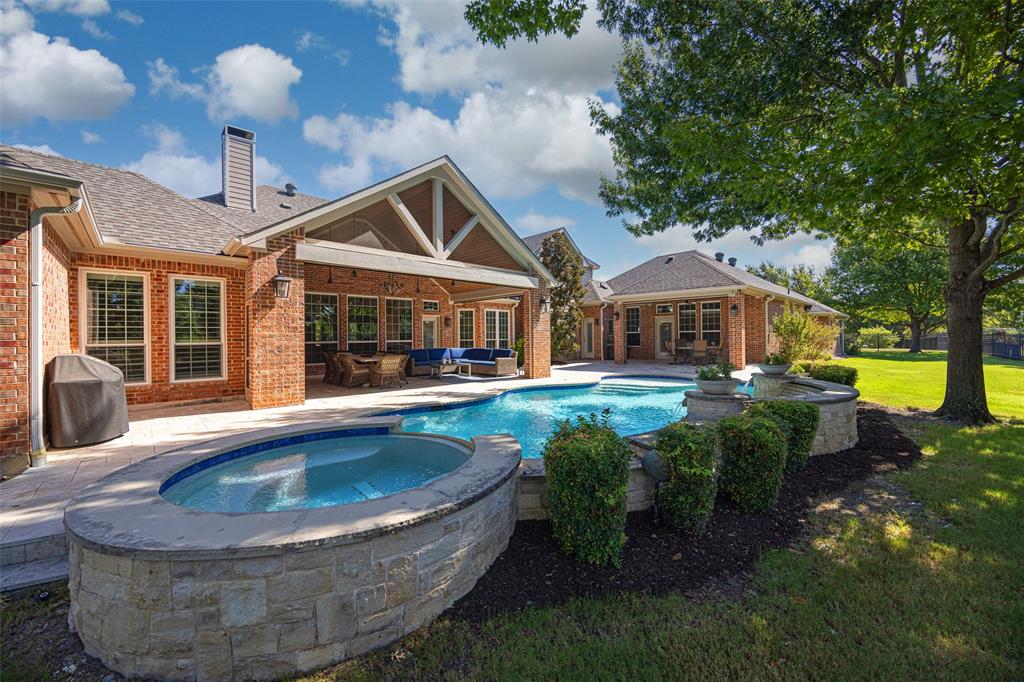
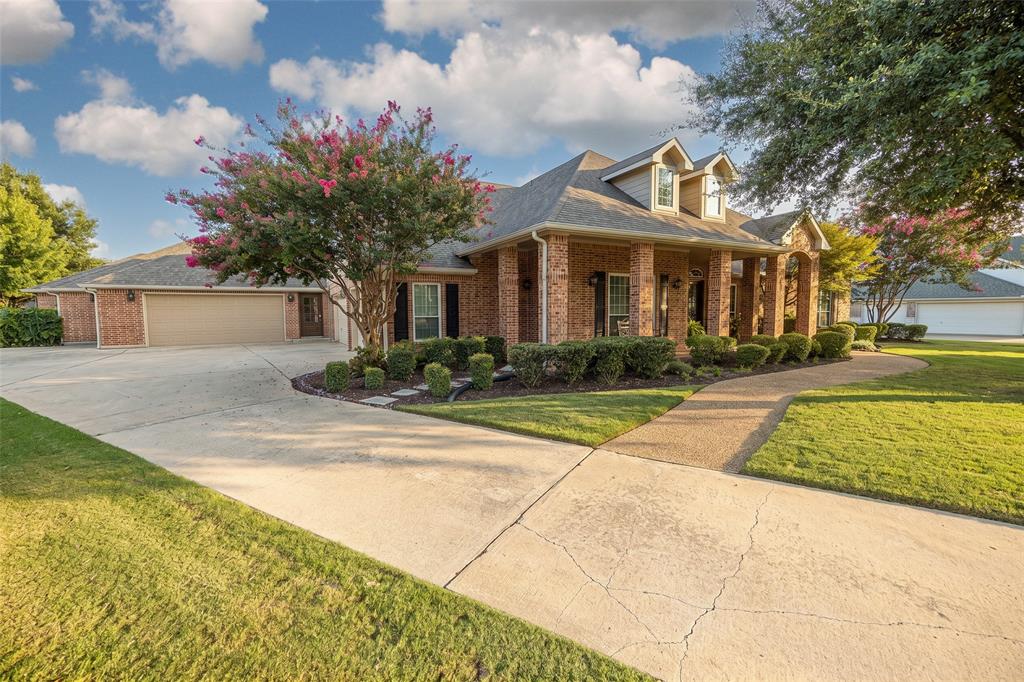
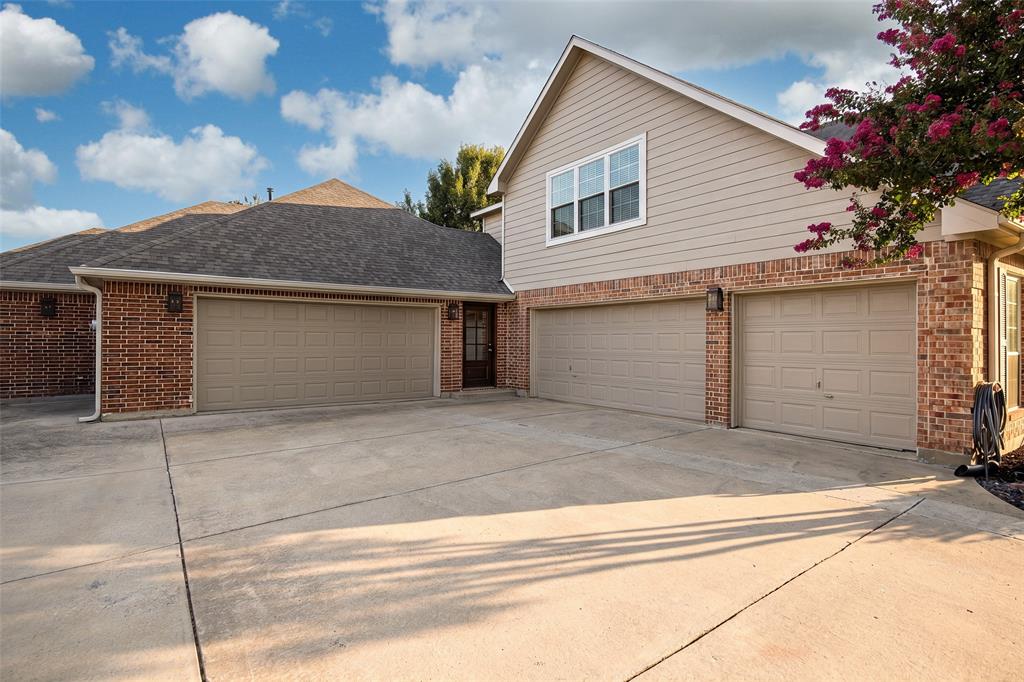
Experience the best of Parker living in this exceptional Paul Taylor home, thoughtfully enhanced over the years with quality renovations, meaningful additions and spaces designed for comfortable living. Set on a spacious half-acre lot, this beautifully maintained property combines timeless design with exceptional flexibility—including a remarkable attached apartment that makes extended-stay guests or multigenerational living effortless. The main home features a desirable split-bedroom layout with four bedrooms on the first floor, providing privacy and easy everyday living. The renovated kitchen, office, primary bath and guest bath add both style and functionality, while the spacious upstairs game room provides the perfect retreat for movie nights, hobbies, entertaining or a dedicated play space. The primary suite offers a comfortable private escape, complemented by thoughtful updates like an oversized shower and soaking tub. Step outside to an impressive backyard designed for year-round enjoyment, featuring a pool, expansive covered patio, ceiling fans and motorized sunshades that make outdoor dining and relaxation comfortable even on sunny Texas afternoons. One of the home's most compelling features is the attached apartment, added in 2016. Offering true independence without sacrificing connection to the main home, the apartment can be accessed through the shared laundry area or through its own private exterior entrance adjacent to its dedicated two-car garage. Inside, you'll find a living room with fireplace, full kitchen, private primary bedroom, immaculate full bath with walk-in shower and heated floors; and a separate half bath with access to the pool area. Additional improvements provide peace of mind and energy efficiency, including new windows throughout in 2026, a new roof in 2025, replacement of the upstairs AC in 2025 and replacement of the main-house AC in 2026.

Save
Ask
Tour
Hide
Share
Listing Snapshot
Price 
$1,295,000
Days On Site 
34 Days
Bedrooms 
5
Inside Area (SqFt) 
4,937 sqft
Total Baths 
5
Full Baths 
4
Partial Baths 
1
Lot Size 
0.51 Acres
Year Built 
2000
MLS® Number 
21360233
Status 
Pending
Property Tax 
$15,385
HOA/Condo/Coop Fees 
$77 monthly
Sq Ft Source 
N/A
Friends & Family
Recent Activity
16 hours agoListing updated with changes from the MLS®
21 hours agoStatus changed to Pending
a month agoListing first seen on site
General Features
Acres 
0.51
Attached Garage 
Yes
Foundation 
Slab
Garage 
Yes
Garage Spaces 
5
Levels 
One and One Half
Parking 
Additional ParkingDrivewayEnclosedGarageGarage Door OpenerGarage Faces FrontGarage Faces SideAttached
Property Sub Type 
Single Family Residence
Security 
Security System OwnedSmoke Detector(s)
Sewer 
Public Sewer
Special Circumstances 
Standard
Style 
Traditional
Utilities 
Cable AvailableElectricity Connected
Water Source 
Public
Interior Features
Appliances 
DishwasherDisposalGas CooktopGas OvenGas Water HeaterMicrowaveDouble OvenVented Exhaust FanWine Cooler
Cooling 
Ceiling Fan(s)Central AirElectric
Fireplace 
Yes
Fireplace Features 
Glass DoorsLiving RoomGas Log
Fireplaces 
1
Flooring 
CarpetCeramic TileWood
Heating 
Exhaust FanCentralNatural Gas
Interior 
Double VanityKitchen IslandPantryVaulted Ceiling(s)Walk-In Closet(s)High Speed InternetIn-Law Floorplan
Laundry Features 
Electric Dryer HookupWasher Hookup
Window Features 
ShuttersWindow Coverings
Save
Ask
Tour
Hide
Share
Exterior Features
Construction Details 
Brick
Exterior 
Rain GuttersLighting
Fencing 
Perimeter
Lot Features 
Cul-De-SacInterior LotLandscapedMany TreesSubdivided
Patio And Porch 
CoveredFront PorchPatio
Pool Features 
In GroundOutdoor PoolPool/Spa ComboPrivate
Private Pool 
Yes
Roof 
Composition
Waterfront Features 
Lake Privileges
Windows/Doors 
ShuttersWindow Coverings
Community Features
Accessibility Features 
Accessible BedroomAccessible Doors
Association Fee 
$924.0
Association Fee Frequency 
Annually
Community Features 
Lake
School District 
Allen ISD
Financing Terms Available 
CashConventional
Schools
School District
Allen ISD
Elementary School
Chandler
Middle School
Ford
High School
Allen
Listing courtesy of Marissa Bishop of Bishop Country Realty [email protected]


© 2020 North Texas Real Estate Information Systems. All rights reserved. Information is deemed reliable but is not guaranteed accurate by the MLS or NTREIS. The information being provided is for the consumer's personal, non-commercial use, and may not be reproduced, redistributed, or used for any purpose other than to identify prospective properties consumers may be interested in purchasing.
Last checked: 2026-09-23 12:57 AM CDT

Neighborhood & Commute
Source: Walkscore
Disclosure: Community information and market data powered by Constellation Data Labs. Information is deemed reliable but not guaranteed.
Save
Ask
Tour
Hide
Share